
44 Old Green RoadNewtown, CT 06482
Due to the health concerns created by Coronavirus we are offering personal 1-1 online video walkthough tours where possible.

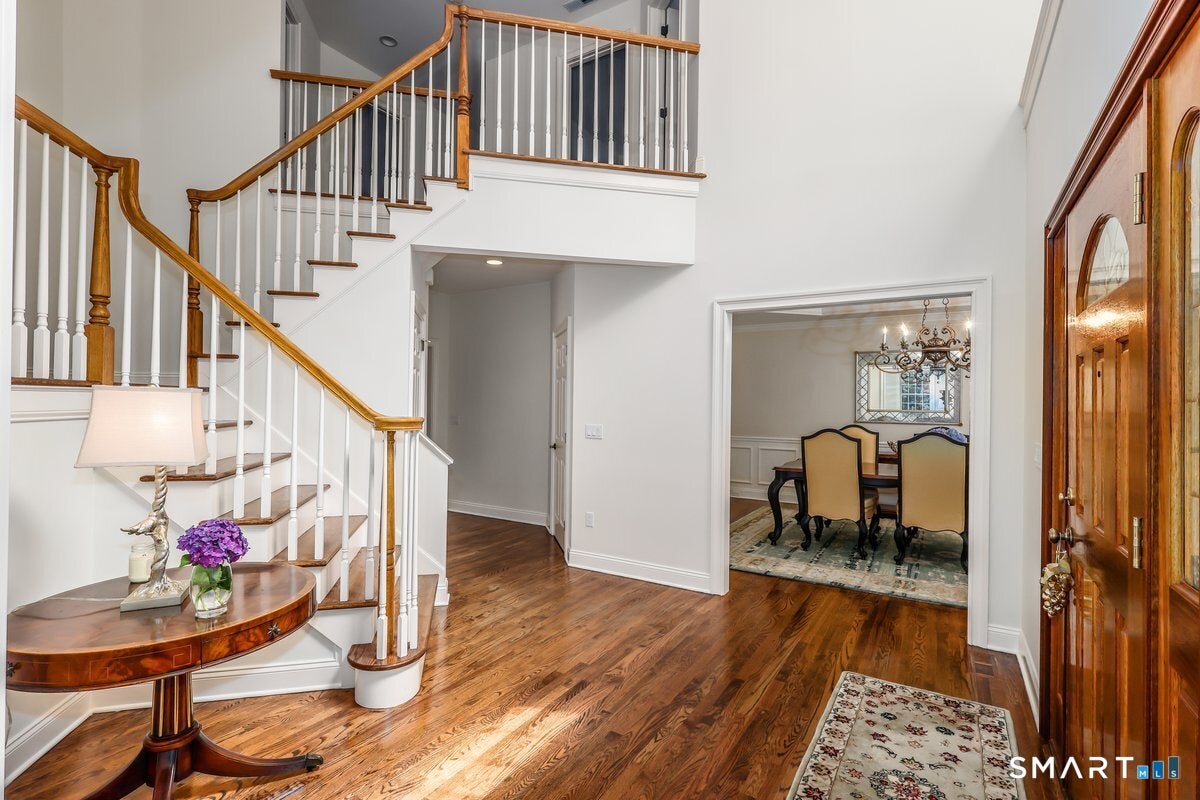


**Exquisite 4-Bedroom Colonial on a Private Lot** Welcome to your dream home-a stunning 4-bedroom colonial nestled on an interior lot with a 3-car garage, offering both privacy and luxury. Professionally landscaped with elegant landscape lighting, security lighting, and motion detection, this home is a true gem. As you enter through the grand 2-story foyer adorned with a new chandelier, you'll be greeted by gleaming hardwood floors that flow throughout the main level. The formal dining room is a masterpiece, featuring a tray ceiling, crown molding, medallion, built-in speakers, and fixtures and mirrors from Drexel Heritage. The adjacent butler's pantry, complete with a wine rack and raised panel cabinetry, adds a touch of convenience and sophistication. The living room boasts hardwood floors, integrated speakers, 2-piece crown molding, and a stylish half bath with tile flooring. A dedicated office space, equipped with built-ins, a closet, and recessed lighting, provides the perfect environment for productivity. The chef's kitchen is a culinary delight, featuring a new double oven, a 5-burner Monogram cooktop, a GE Profile refrigerator, a GE dishwasher, and stunning granite countertops. The kitchen's functional design includes a two-level desk area with granite surfaces and opens seamlessly to the family room. Here, vaulted ceiling you'll find a floor-to-ceiling stone fireplace, hardwood floors, recessed lighting, speakers, and French doors leading out to a large deck. The deck overlooks a sparkling in-ground pool with a new heater, filter, and pump, stonework and expansive pool area surrounded by custom pavers and retaining wall with exterior lighting for evening enjoyment. A charming sunroom off the kitchen, adorned with a teak ceiling and teak paneling, also opens to the deck, creating a perfect indoor-outdoor flow. Upstairs, the laundry room features a slop sink, a storage closet, and tile flooring for added convenience. The primary bedroom suite is a luxurious retreat, complete with a tray ceiling, his-and-her walk-in closets, and a lavish bath featuring a steam shower, a jacuzzi tub, and all-new recessed lighting. A large guest bedroom with an en-suite bath with tile flooring. Two additional spacious bedrooms, one with a cedar closet, share another well-appointed bath. The lower level is designed for entertainment and relaxation, featuring an office, a music room, and a huge play/rec room with sliders that open to the backyard. A half bath and an exercise area in the unfinished basement complete this level. Additional amenities include central vacuum, a 2-year-old water holding tank, 400-amp electric service, irrigation system, heating coil on roof, partial house generator and convenient access to new shopping areas, dining, and I-84. This impeccable home offers a perfect blend of elegance, comfort, and modern convenience. Don't miss the opportunity to make it yours! Some photos enhanced. Please see the Property Feature Sheet for additional details and highlights of this wonderful home.
| 2 weeks ago | Listing updated with changes from the MLS® | |
| 3 weeks ago | Listing first seen on site |

The data relating to real estate for sale on this website appears in part through the SMARTMLS Internet Data Exchange program, a voluntary cooperative exchange of property listing data between licensed real estate brokerage firms, and is provided by SMARTMLS through a licensing agreement. Listing information is from various brokers who participate in the SMARTMLS IDX program and not all listings may be visible on the site. The property information being provided on or through the website is for the personal, non-commercial use of consumers and such information may not be used for any purpose other than to identify prospective properties consumers may be interested in purchasing. Some properties which appear for sale on the website may no longer be available because they are for instance, under contract, sold or are no longer being offered for sale. Property information displayed is deemed reliable but is not guaranteed. Copyright 2026 SmartMLS, Inc.
Last checked: 2026-09-23 01:12 AM UTC.