
12 Chestnut LaneWashington, CT 06777
Due to the health concerns created by Coronavirus we are offering personal 1-1 online video walkthough tours where possible.
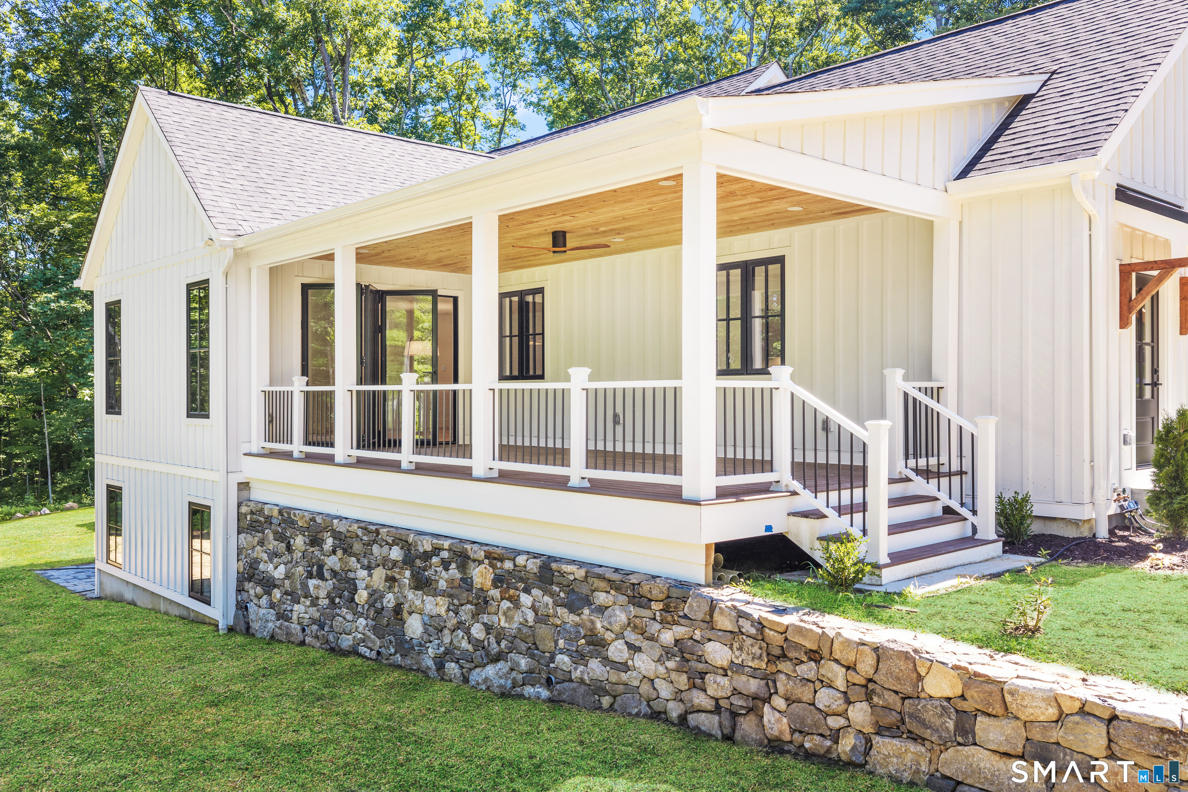
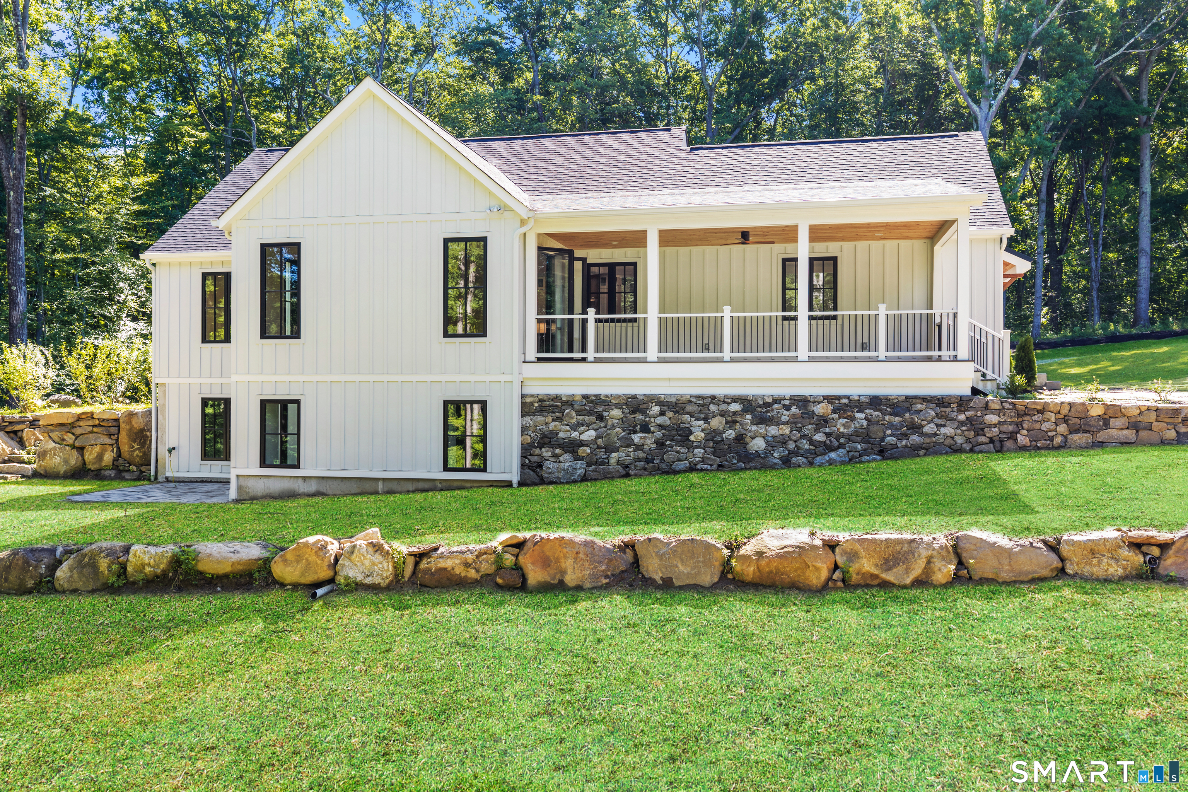
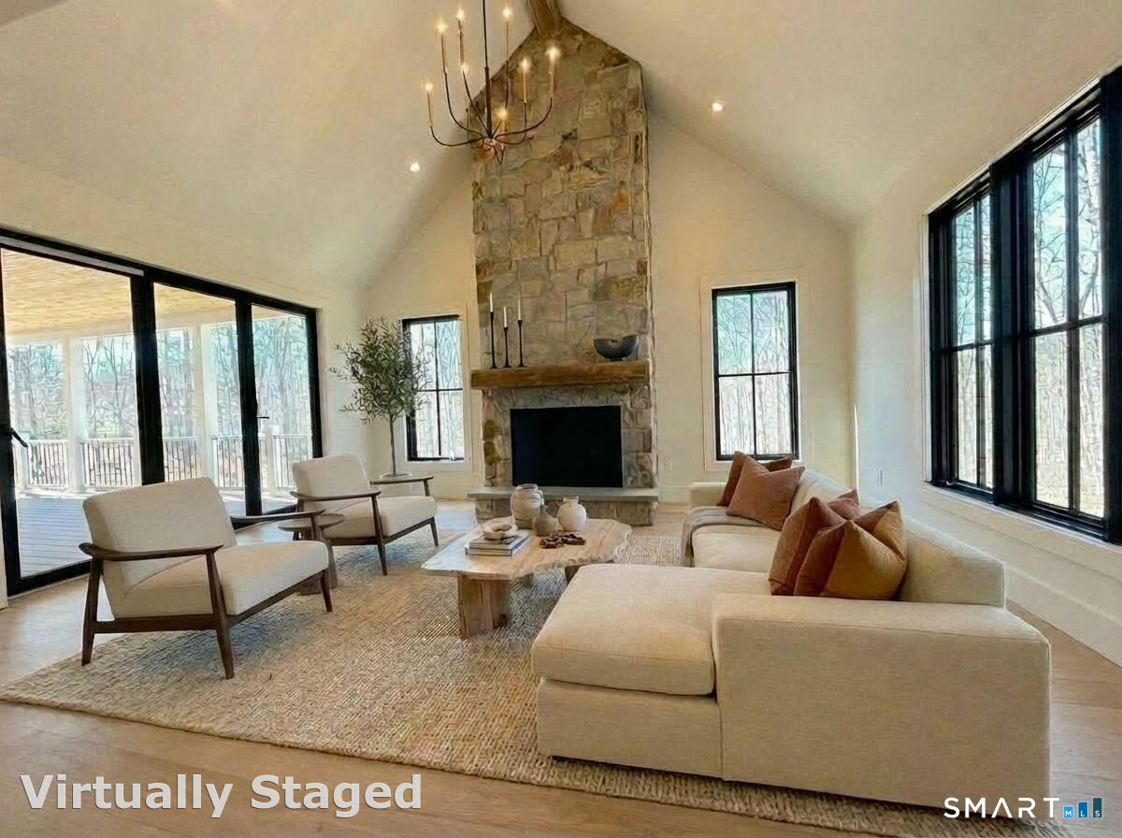
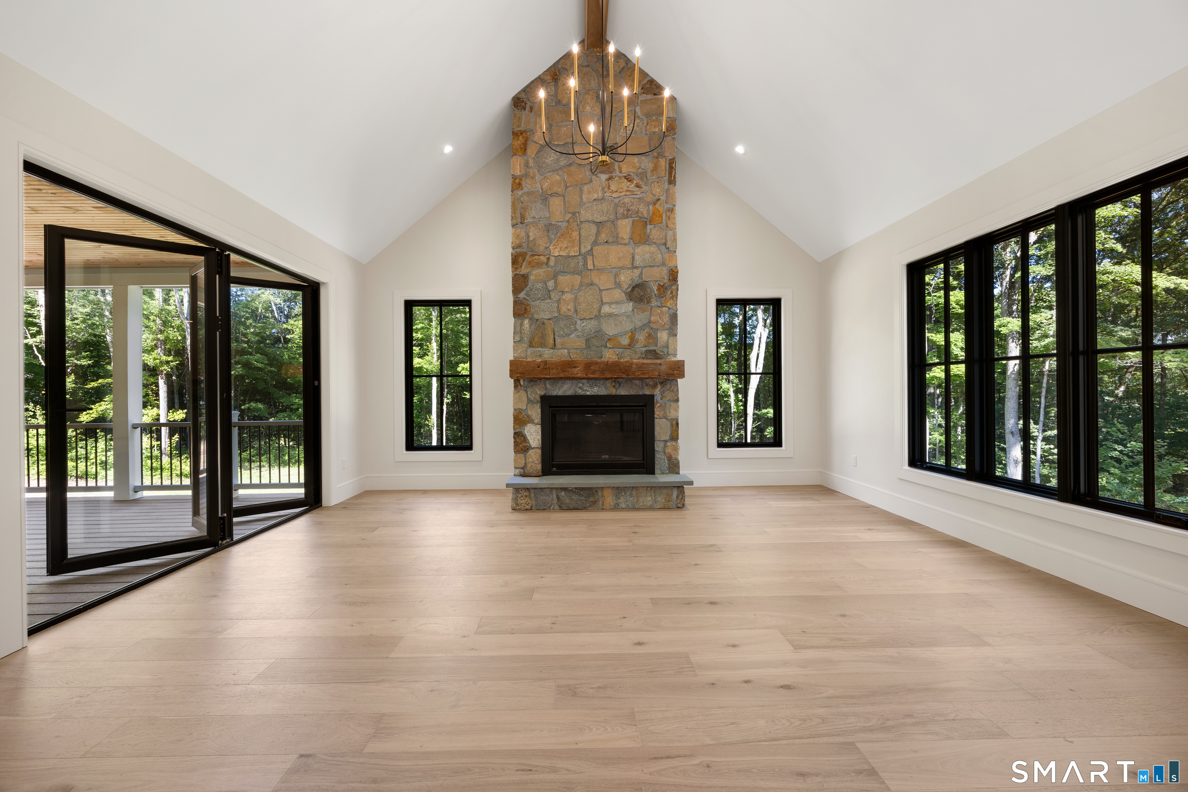
Surrounded by hundreds of acres of protected woodland ,positioned to capture seasonal mountain views, Chestnut Lane is a combination of luxury, privacy, and connection to nature. This custom crafted residence of nearly 3,800 sq. ft. with landscaped grounds, pool site, and beautifully crafted stone walls, is in a peaceful setting feeling larger than its acreage suggests. Soaring ceilings, oversized windows, wide-plank white oak flooring, custom millwork, and designer lighting creates a warm, sophisticated atmosphere. The dramatic great room features a floor-to-ceiling stone fireplace and expansive trifold doors opening to a covered porch, outdoor living room with Trex decking, and woodland views. The designer kitchen showcases an 9ft-9 inch, Taj Mahal quartzite island with custom walnut fluting, matching walnut range hood, Viking appliances, Fisher & Paykel double dishwasher drawers, exceptional walk-in pantry ,separate coffee station and secondary sink. The main-level primary suite offers woodland views and a spa-inspired bath featuring heated floors, soaking tub, oversized walk-in shower and Carrara marble vanity, A vaulted office, guest suite, laundry room, and oversized mudroom complete the main level. The fully finished walkout lower level functions as guest quarters or in law apt. with a spacious family room, doors to a stone patio, bedroom suite, media and workout room to make use of for your own desires... a must see gem for the discriminating buyer.
| 3 weeks ago | Listing updated with changes from the MLS® | |
| 3 weeks ago | Status changed to Active Under Contract | |
| 2 months ago | Price changed to $1,299,000 | |
| 7 months ago | Listing first seen on site |

The data relating to real estate for sale on this website appears in part through the SMARTMLS Internet Data Exchange program, a voluntary cooperative exchange of property listing data between licensed real estate brokerage firms, and is provided by SMARTMLS through a licensing agreement. Listing information is from various brokers who participate in the SMARTMLS IDX program and not all listings may be visible on the site. The property information being provided on or through the website is for the personal, non-commercial use of consumers and such information may not be used for any purpose other than to identify prospective properties consumers may be interested in purchasing. Some properties which appear for sale on the website may no longer be available because they are for instance, under contract, sold or are no longer being offered for sale. Property information displayed is deemed reliable but is not guaranteed. Copyright 2026 SmartMLS, Inc.
Last checked: 2026-10-17 11:55 PM UTC.
Did you know? You can invite friends and family to your search. They can join your search, rate and discuss listings with you.