
1495 Westport TurnpikeFairfield, CT 06824
Due to the health concerns created by Coronavirus we are offering personal 1-1 online video walkthough tours where possible.
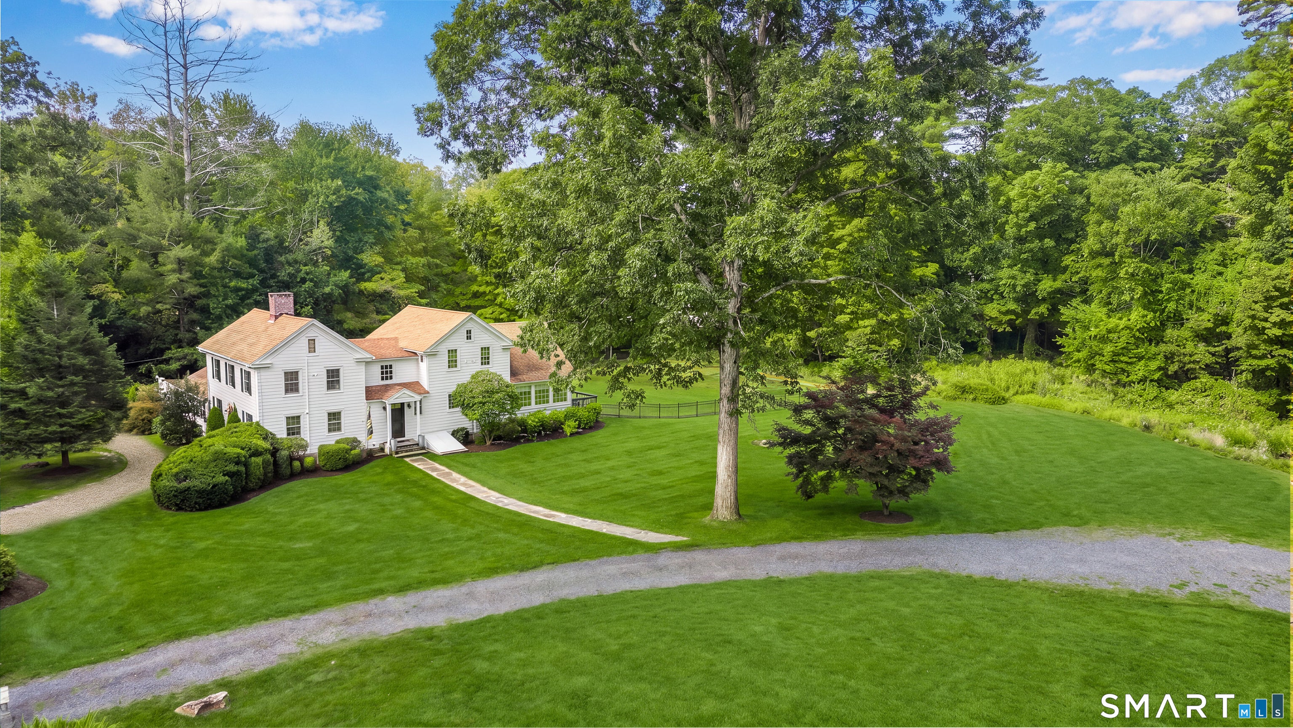
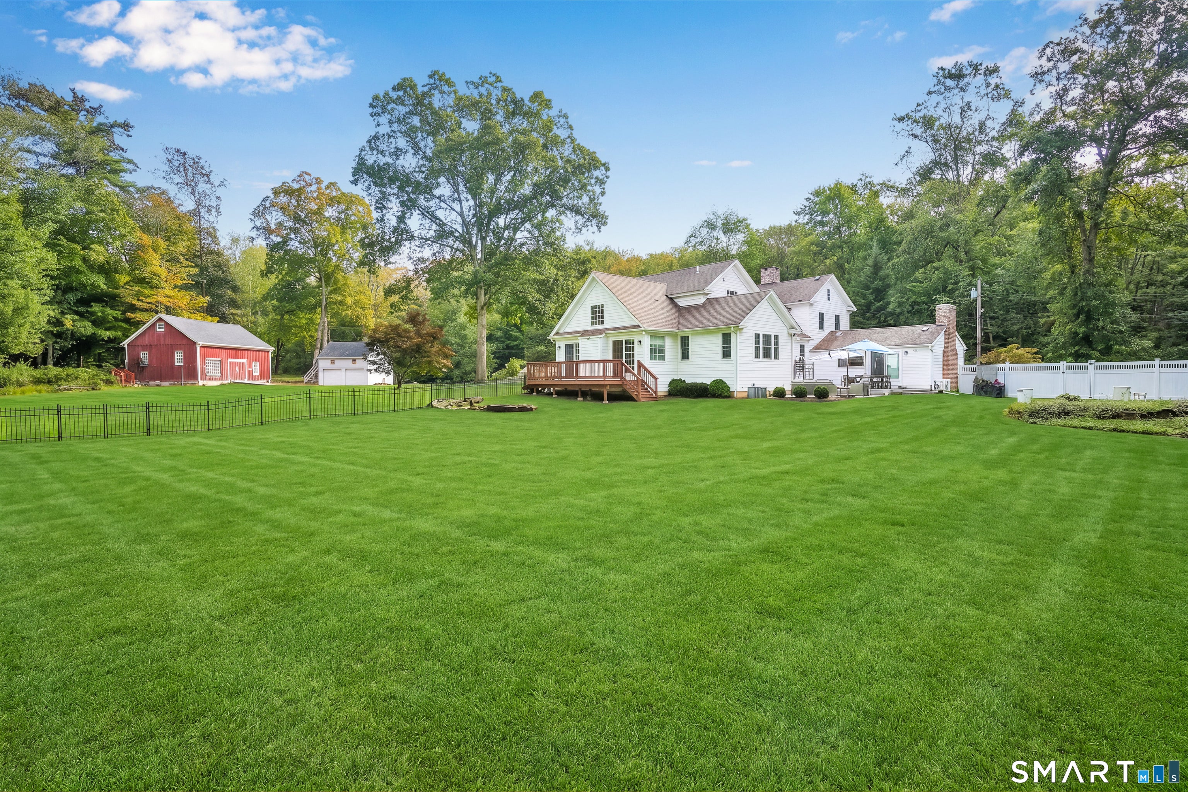
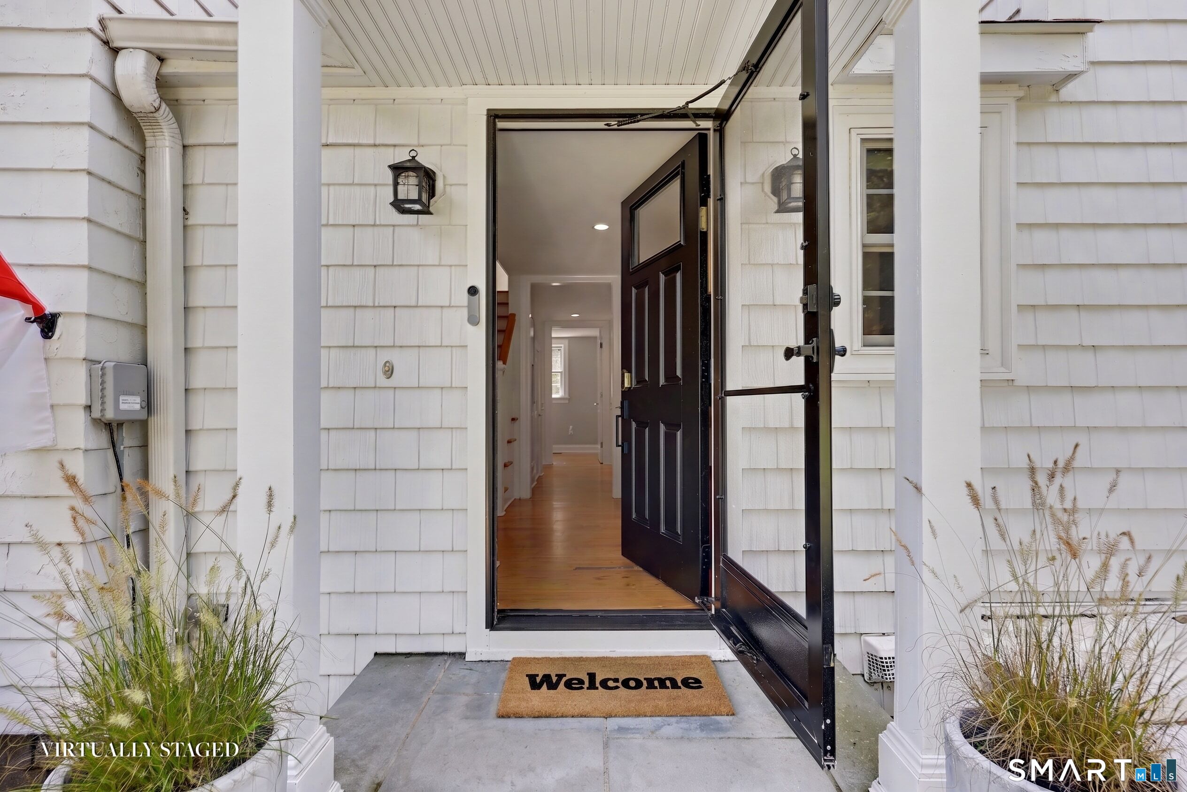
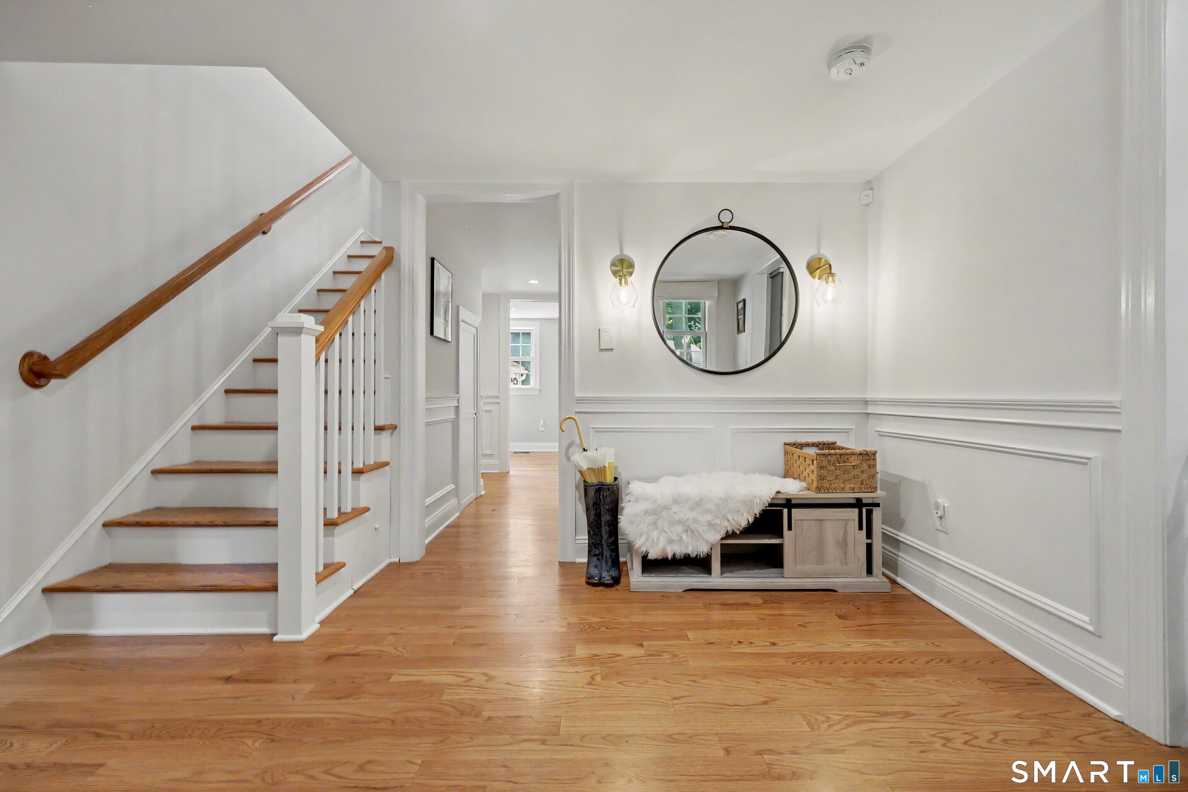
Rich in character and designed for today's lifestyle, this distinctive Fairfield home is privately set on two picturesque acres, framed by classic New England stone walls, white fencing, mature trees, open lawns, a quintessential red barn, and a detached two-car garage. The setting offers exceptional privacy while beautifully balancing Fairfield's country landscape with the convenience of its location. Thoughtfully renovated and expanded in 2012, the home offers an elevated, modern living experience while preserving the architectural details that make the property unique. The beautifully appointed chef's kitchen, with top-of-the-line appliances, opens seamlessly to a great room with soaring vaulted ceilings, a handsome fireplace, walls of windows overlooking the property, and sliders to the private deck. Designed for both entertaining and everyday living, the open layout creates a natural gathering place and an effortless connection to the outdoors. Adding to the home's timeless character are its circa-1749 origins, beautifully preserved through select period details, including the King's Board flooring-an architectural feature traditionally found in some of New England's earliest homes. An adjoining room offers exceptional flexibility as a library, study, or intimate sitting room. Additional living areas provide tremendous versatility, including a spacious room offering endless possibilities as a gym, playroom, or music room, with direct access to the serene patio and outdoor living area. A main-level guest suite with a full en-suite bath and private entrance provides a comfortable and welcoming space for guests. The primary suite offers a peaceful retreat with a generous walk-in closet and a luxurious bath featuring radiant-heated marble floors and a classic clawfoot soaking tub. With four spacious bedrooms and three full and one-half baths, the home provides ample living space and flexibility for a variety of lifestyles. Offering convenient access to both Fairfield and Westport's Greens Farms Metro-North stations, the property provides excellent commuter connectivity while maintaining its private setting. Fairfield's vibrant town center, along with an exceptional array of shopping, dining, and destinations throughout the surrounding area, is just minutes away-placing the best of the area within easy reach. Thoughtfully updated, beautifully set, and designed for modern living, this distinctive property truly stands apart. Welcome Home!
| yesterday | Listing updated with changes from the MLS® | |
| 2 weeks ago | Listing first seen on site |

The data relating to real estate for sale on this website appears in part through the SMARTMLS Internet Data Exchange program, a voluntary cooperative exchange of property listing data between licensed real estate brokerage firms, and is provided by SMARTMLS through a licensing agreement. Listing information is from various brokers who participate in the SMARTMLS IDX program and not all listings may be visible on the site. The property information being provided on or through the website is for the personal, non-commercial use of consumers and such information may not be used for any purpose other than to identify prospective properties consumers may be interested in purchasing. Some properties which appear for sale on the website may no longer be available because they are for instance, under contract, sold or are no longer being offered for sale. Property information displayed is deemed reliable but is not guaranteed. Copyright 2026 SmartMLS, Inc.
Last checked: 2026-09-21 02:21 AM UTC.