Save
Ask
Tour
Hide
Share
$449,000
473 Days On Site

58 Amanda Circle
Windsor, CT 06095

For Sale|Single Family Residence|Active
3
Beds
3
Total Baths
2
Full Baths
1
Partial Bath
1,952
SqFt
$230
/SqFt
1992
Built
County:
Hartford
Listing courtesy of Steven Koleno of Beycome of Connecticut Office Phone: (804) 656-5007 Broker Contact: (804) 656-5007

Due to the health concerns created by Coronavirus we are offering personal 1-1 online video walkthough tours where possible.
Call Now: 1-860-573-4349
Is this the listing for you? We can help make it yours.
1-860-573-4349
58 Amanda Circle58 Amanda Circle58 Amanda Circle58 Amanda Circle
Save
Ask
Tour
Hide
Share

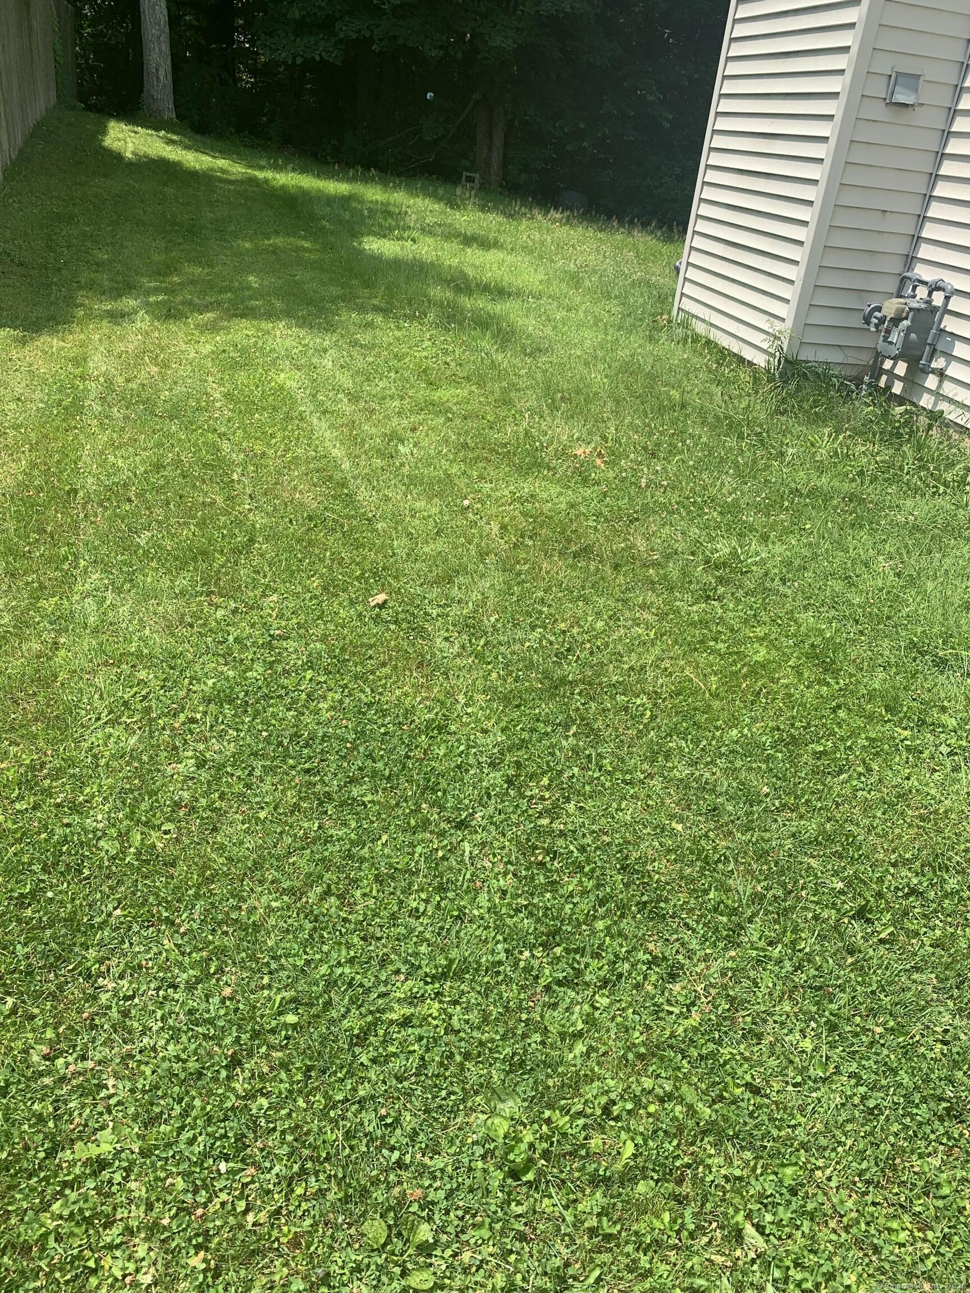
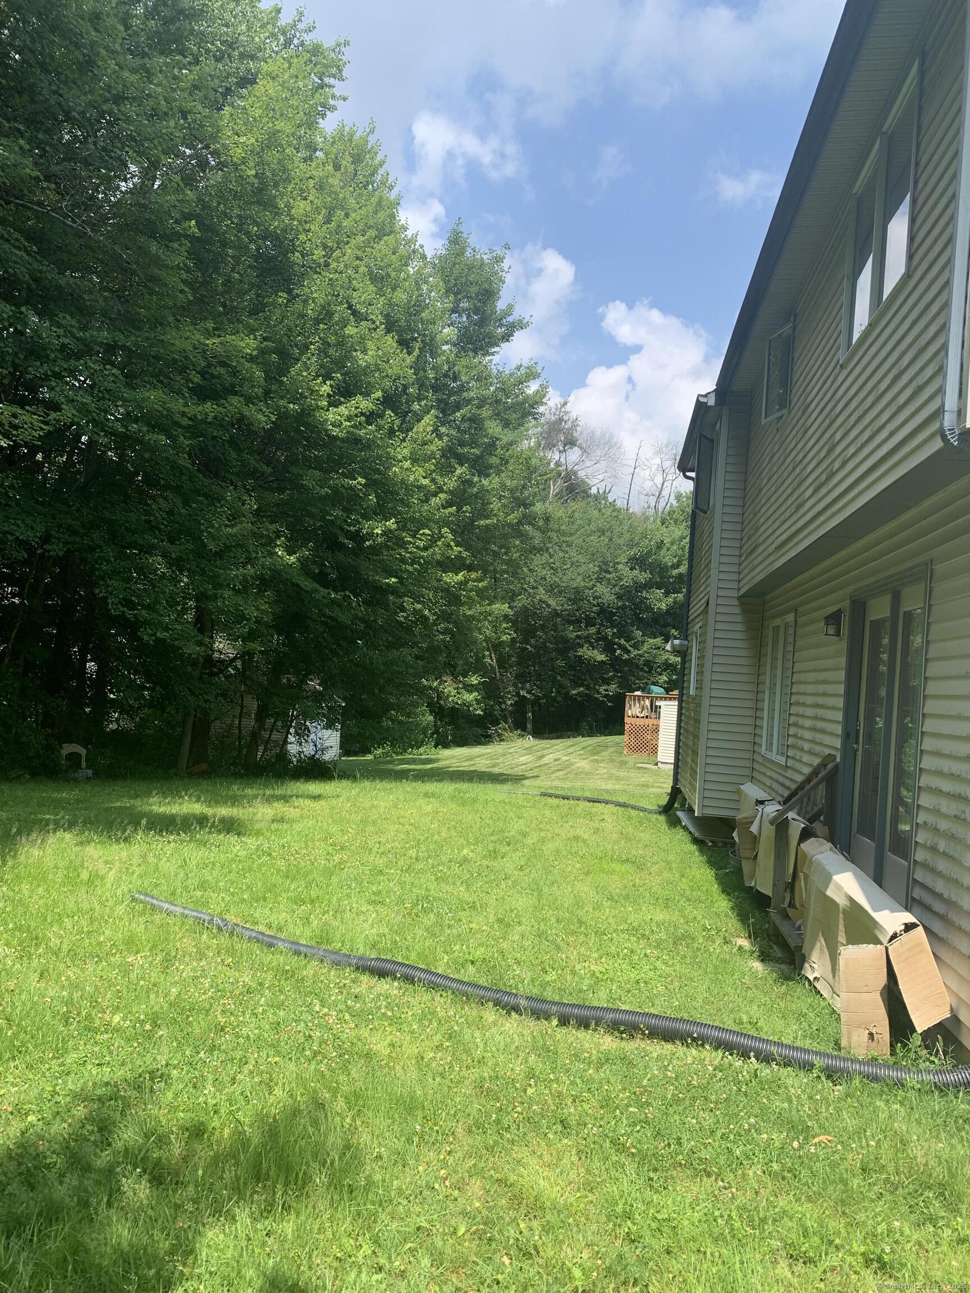
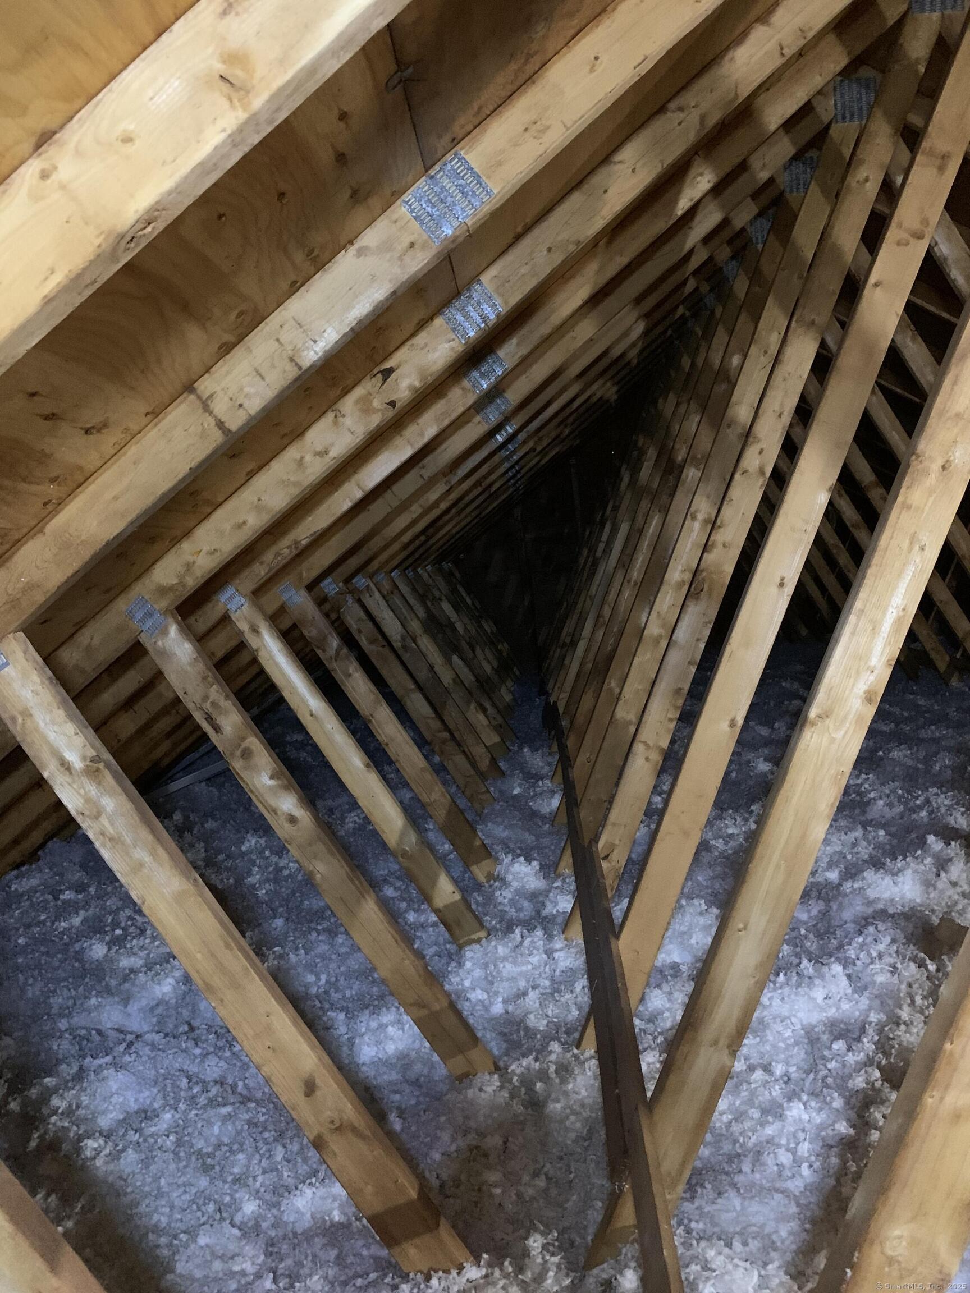
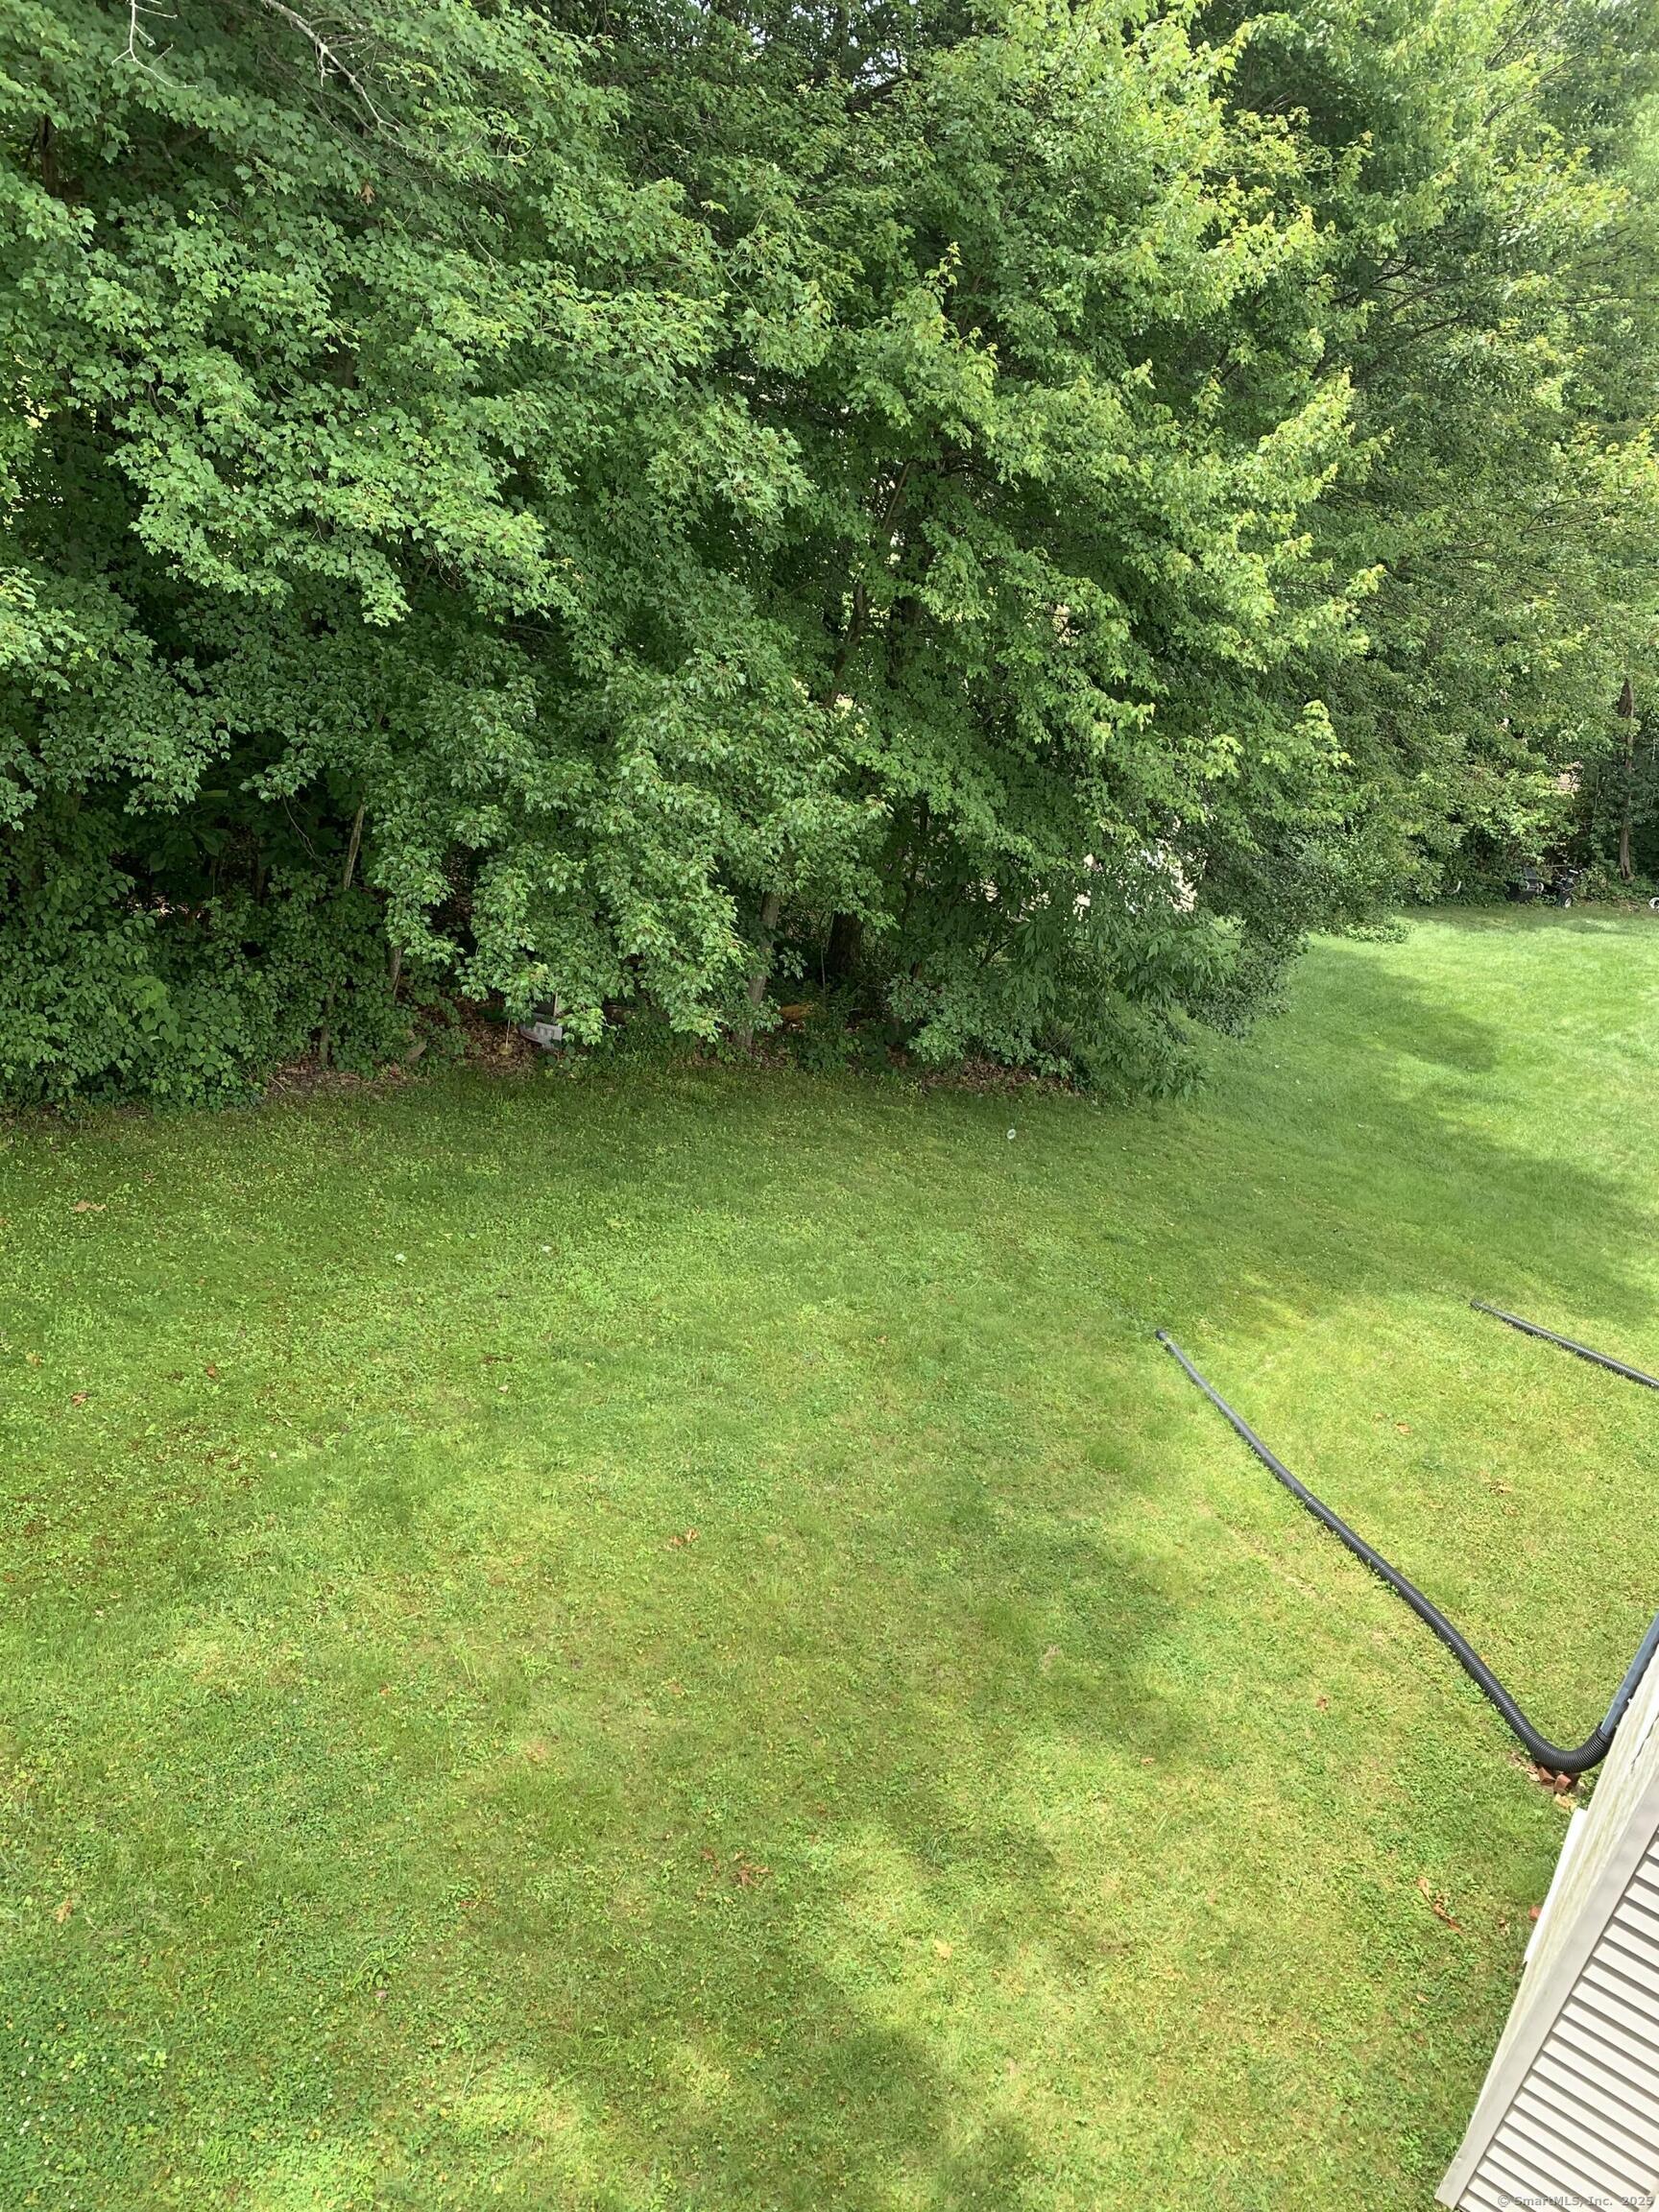
PRICED TO SELL: MAJOR DISCOUNT & FLEXIBLE PRICING! Seller is relocating out of state and wants a FAST closing! A great deal on a HEALTHY home. Key Features and Upgrades: -Solid and Move-In Ready: Roof has 15+ years of life remaining, heating system recently serviced, and all appliances in great condition. -Energy Efficient and Secure: Solar panels with backup solar generator, real-time monitored water and electricity usage, and security cameras. -Spacious and Bright: High ceilings, two grand bay windows, and all-carpet flooring (friendly for little ones). -Upgraded Kitchen: Powerful 800 CFM exhaust fan. -Ample Storage: Custom shelving in garage (without sacrificing parking). Location Location and Location, that is the only thing you won't be able to change: * Exceptionally low radon levels (0.16 pCi/L long-term average) , rare in CT! * Continuous monitoring for 26 years confirms safety for your family, esp the little ones! As a gesture of goodwill, we're willing to leave the following items for the next owner (entirely optional-if not wanted, we can remove them): - **Maintenance Tools**: 32-foot ladder, ladder stabilizer, corner stabilizer, blower, electric mower, gas mower, manual mower, bricks, shovel, wood boards. - **Home Essentials**: Washer, dryer, inverter generator, file cabinet, bookshelves, glass top stove, portable gas stove, gas heater, propane heater, backup manual cooking fuel, gas tank. - **Electronics & Appliances**: External HDTV antenna, satellite dish, HDTV, floor-standing air conditioner, wall air conditioner, floor fan, stereo system, big speakers, laser printer. - **Furniture**: Piano, sofa, coffee table, dining table, office desk, high-back leather office chair with head support. - **Climate Control**: Big-volume floor fan, dual window fans, dehumidifier, water pump. - **Solar Power**: Solar generator, backup battery, solar panels. **Why We Love This Home:** "We fell in love at first sight-its charm, spaciousness, and warmth made it the perfect place to raise our five kids. Now, it's ready for new memories with its next family. Having maintained this home ourselves for 26 years, we know every inch of it and have kept it in the best possible condition. From the bone-dry attic to the carefully upgraded systems, this home has been a labor of love." **A Home That Cares For Your Family's Health and Safety** After 26 wonderful years raising our family here, we're proud to pass along this exceptionally maintained home. Beyond its physical attributes, this home offers something priceless: peace of mind about your family's health and safety. **Why Location and Indoor Air Quality Matter** * Safe, friendly neighborhood perfect for families * Exceptionally low radon levels (0.16 pCi/L long-term average) * Continuous monitoring for 26 years confirms safety

Save
Ask
Tour
Hide
Share
Listing Snapshot
Price 
$449,000
Days On Site 
473 Days
Bedrooms 
3
Inside Area (SqFt) 
1,952 sqft
Total Baths 
3
Full Baths 
2
Partial Baths 
1
Lot Size 
0.59 Acres
Year Built 
1992
MLS® Number 
24098749
Status 
Active
Property Tax 
$7,175
HOA/Condo/Coop Fees 
N/A
Sq Ft Source 
N/A
Friends & Family
Recent Activity
3 weeks agoListing updated with changes from the MLS®
7 months agoStatus changed to Active
7 months agoPrice changed to $449,000
a year agoListing first seen on site
General Features
Acres 
0.59
Attached Garage 
Yes
Foundation 
Concrete Perimeter
Garage 
Yes
Garage Spaces 
2
Parking 
Attached
Property Sub Type 
Single Family Residence
Sewer 
Public Sewer
SqFt Total 
1952
Style 
Colonial
Water Source 
Public
Zoning 
R-13
Interior Features
Appliances 
CooktopDishwasherDisposalDryerMicrowaveRange Hood
Basement 
Full
Cooling 
Window Unit(s)
Fireplace 
Yes
Fireplaces 
1
Heating 
Natural GasHot Water
Bedroom 
Dimensions - 12 x 12Level - Upper
Save
Ask
Tour
Hide
Share
Exterior Features
Construction Details 
Vinyl SidingOther
Roof 
Asphalt
Schools
School District
Unknown
Elementary School
Oliver Ellsworth
Middle School
Unknown
High School
Windsor
Listing courtesy of Steven Koleno of Beycome of Connecticut Office Phone: (804) 656-5007 Broker Contact: (804) 656-5007


The data relating to real estate for sale on this website appears in part through the SMARTMLS Internet Data Exchange program, a voluntary cooperative exchange of property listing data between licensed real estate brokerage firms, and is provided by SMARTMLS through a licensing agreement. Listing information is from various brokers who participate in the SMARTMLS IDX program and not all listings may be visible on the site. The property information being provided on or through the website is for the personal, non-commercial use of consumers and such information may not be used for any purpose other than to identify prospective properties consumers may be interested in purchasing. Some properties which appear for sale on the website may no longer be available because they are for instance, under contract, sold or are no longer being offered for sale. Property information displayed is deemed reliable but is not guaranteed. Copyright 2026 SmartMLS, Inc.
Last checked: 2026-09-11 03:55 PM UTC.

Neighborhood & Commute
Source: Walkscore
Save
Ask
Tour
Hide
Share