
260 West AvenueDarien, CT 06820
Due to the health concerns created by Coronavirus we are offering personal 1-1 online video walkthough tours where possible.
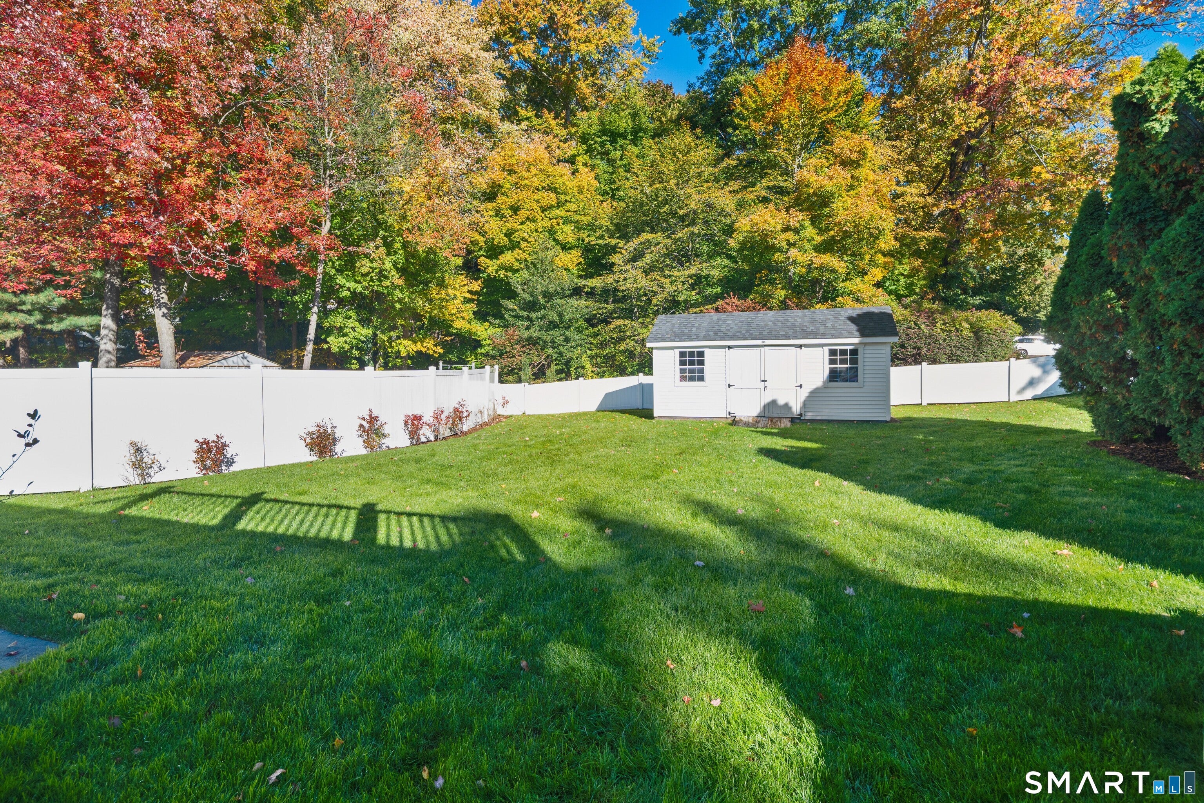
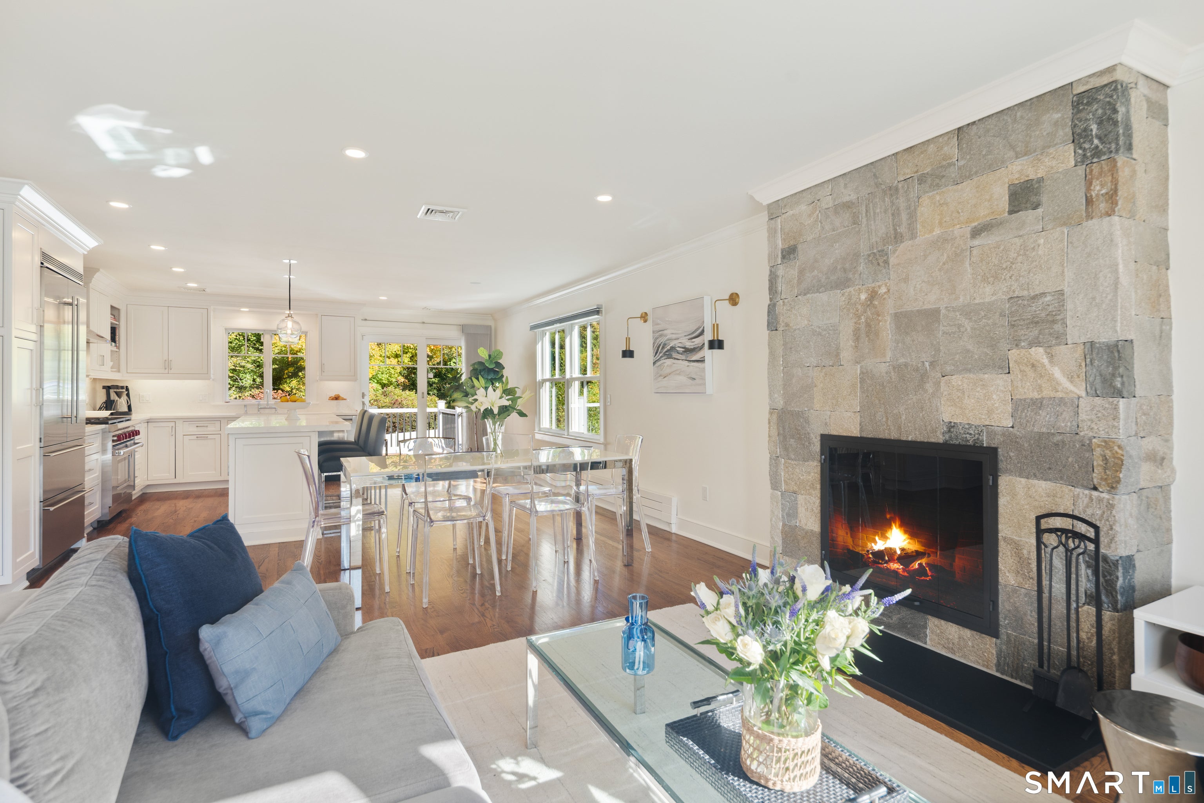
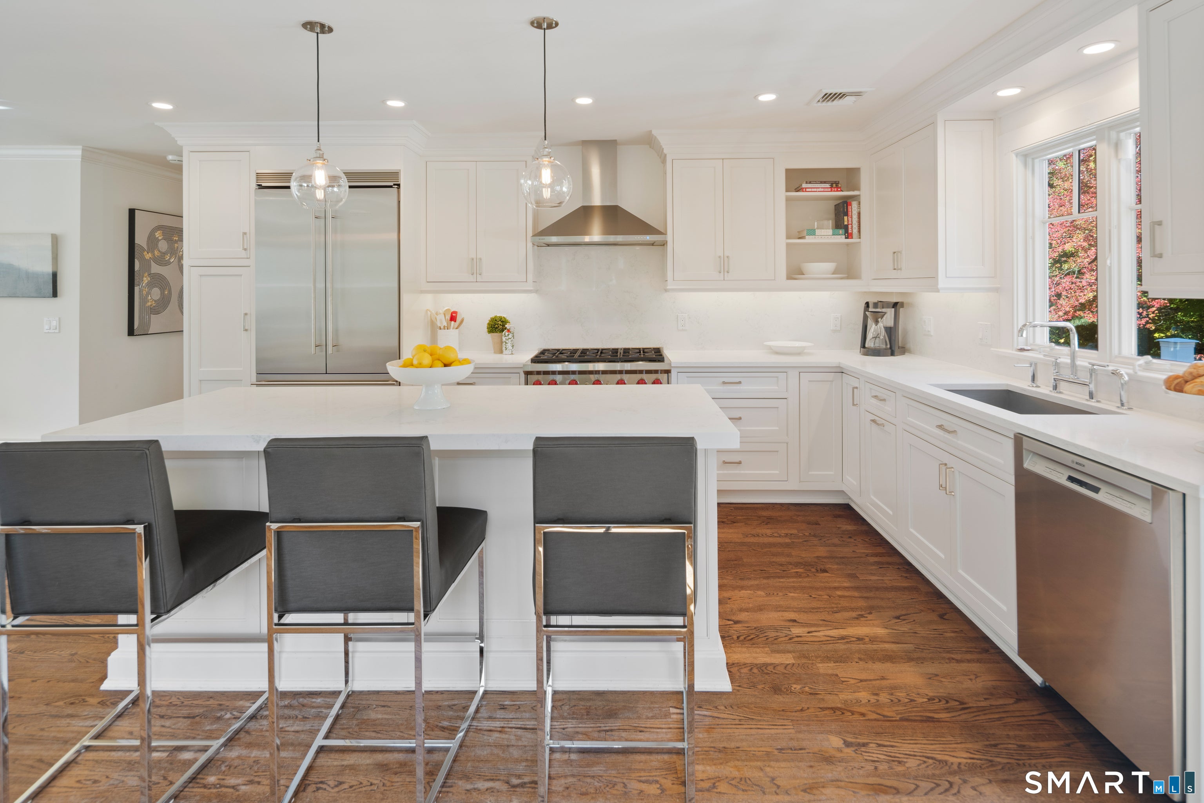
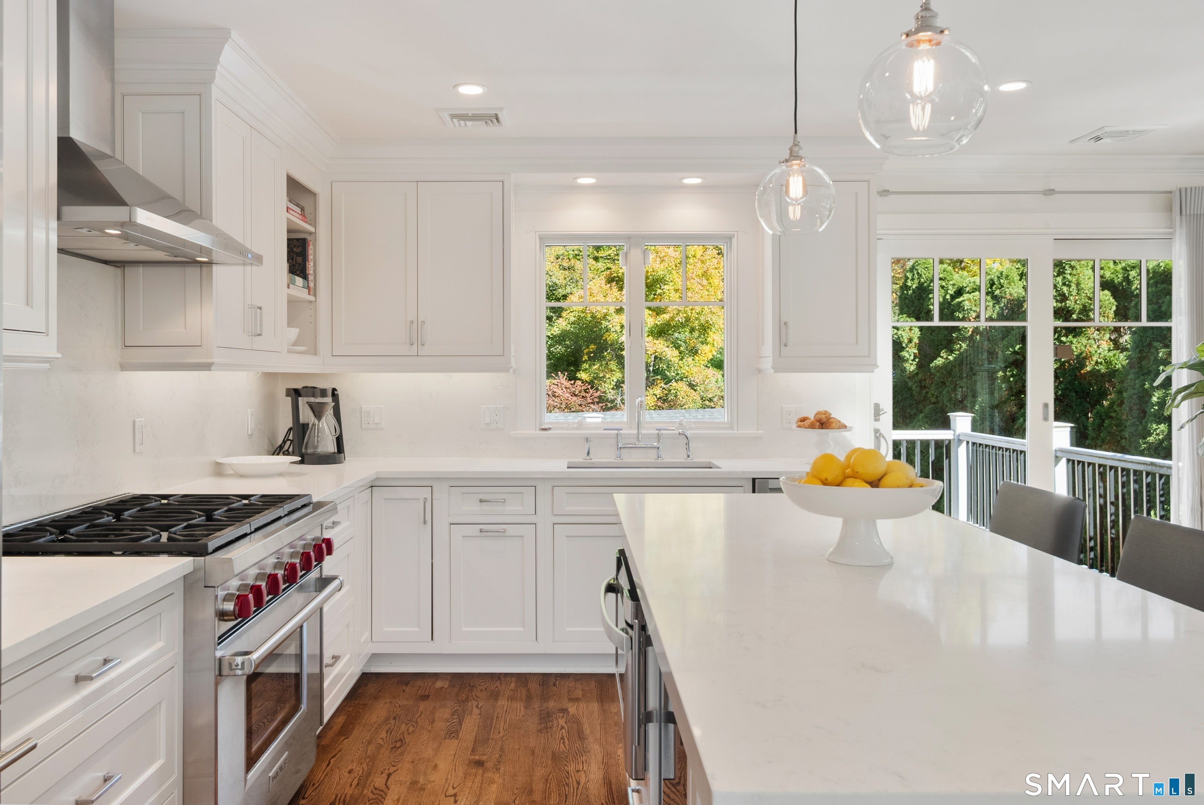
Move-in ready and filled with natural light, this beautifully renovated raised ranch offers nearly 2,500 sq ft of versatile living space on an expansive, fenced corner lot. The main level features a seamless open-concept floor plan designed for effortless entertaining. Relax by the fireplace in the sun-drenched living room or cook in the chef's kitchen, complete with a center island and professional-grade appliances. The adjacent dining area with sliding glass doors to a private back deck overlooking the vast yard-ideal for outdoor dining and gatherings. Three bedrooms and two full baths complete the main floor. The bright, walkout lower level offers exceptional flexibility, making it an ideal setup for an in-law suite, guest quarters or multi-generational living. It includes a generous family room, a fourth bedroom and full bath, a dedicated laundry room, and adaptable open space suited for a home office, gym, or playroom. Perfectly situated just steps from Noroton Heights train station, dining, and shopping. An exceptional value offering space, convenience, and turn-key living.
| 11 hours ago | Listing updated with changes from the MLS | |
| 14 hours ago | Listing first seen on site |

The data relating to real estate for sale on this website appears in part through the SMARTMLS Internet Data Exchange program, a voluntary cooperative exchange of property listing data between licensed real estate brokerage firms, and is provided by SMARTMLS through a licensing agreement. Listing information is from various brokers who participate in the SMARTMLS IDX program and not all listings may be visible on the site. The property information being provided on or through the website is for the personal, non-commercial use of consumers and such information may not be used for any purpose other than to identify prospective properties consumers may be interested in purchasing. Some properties which appear for sale on the website may no longer be available because they are for instance, under contract, sold or are no longer being offered for sale. Property information displayed is deemed reliable but is not guaranteed. Copyright 2026 SmartMLS, Inc.
Last checked: 2026-10-25 08:11 AM UTC.