
12 Yale AvenueMiddlebury, CT 06762
Due to the health concerns created by Coronavirus we are offering personal 1-1 online video walkthough tours where possible.
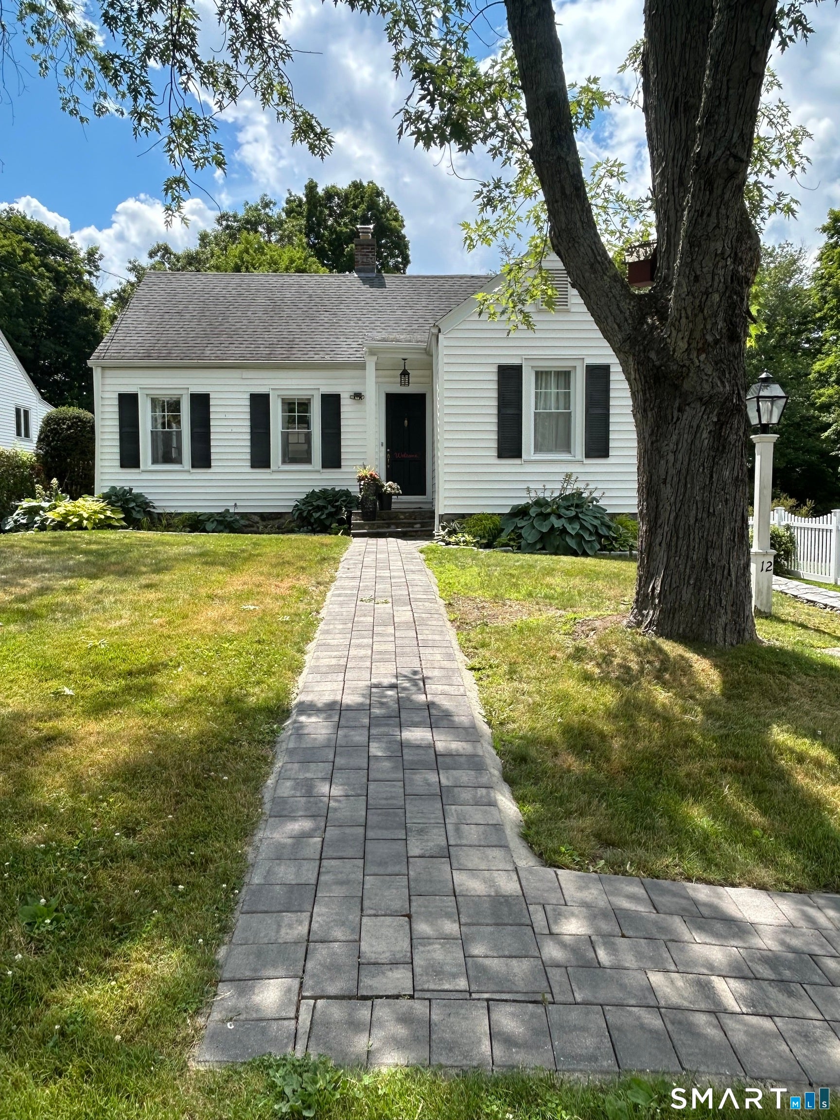
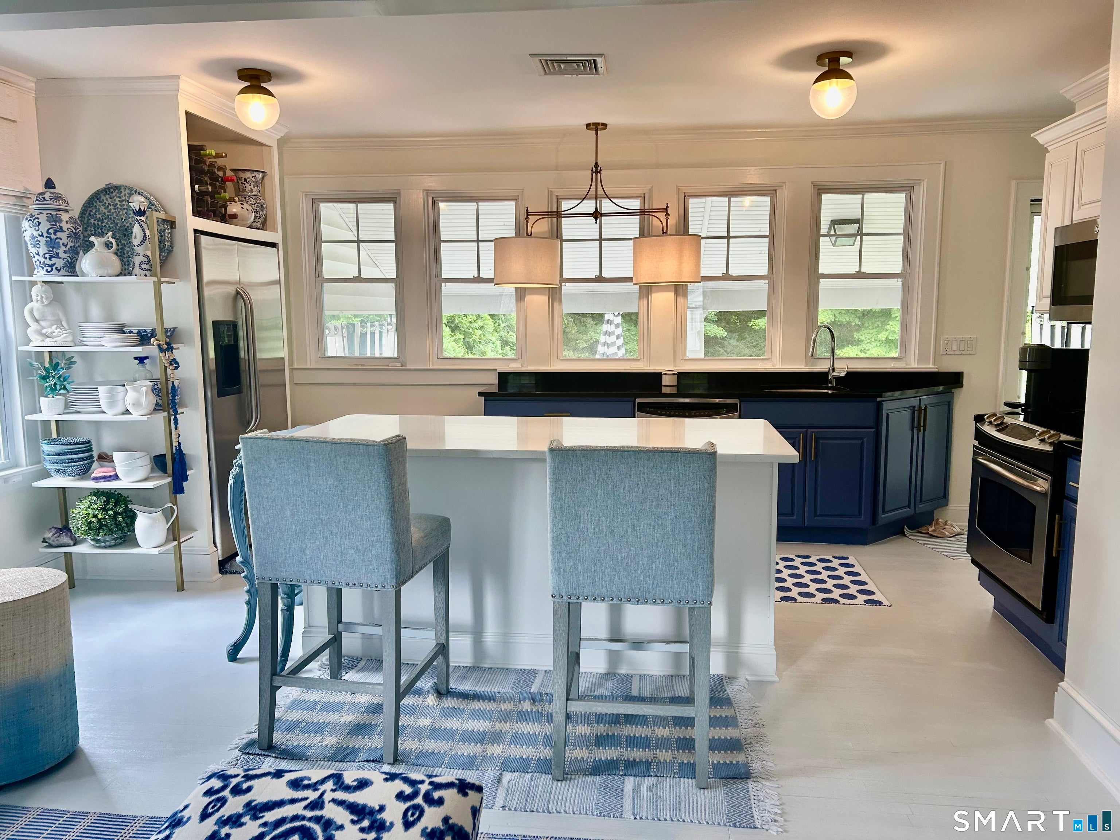
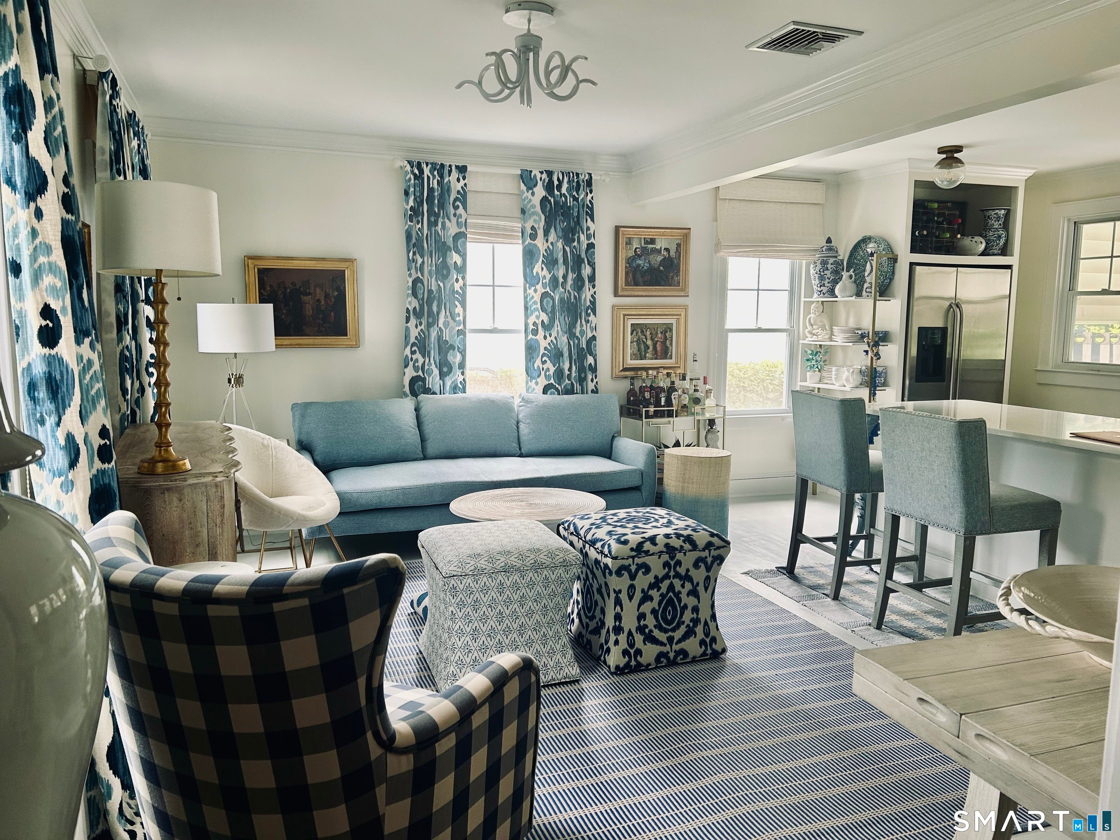
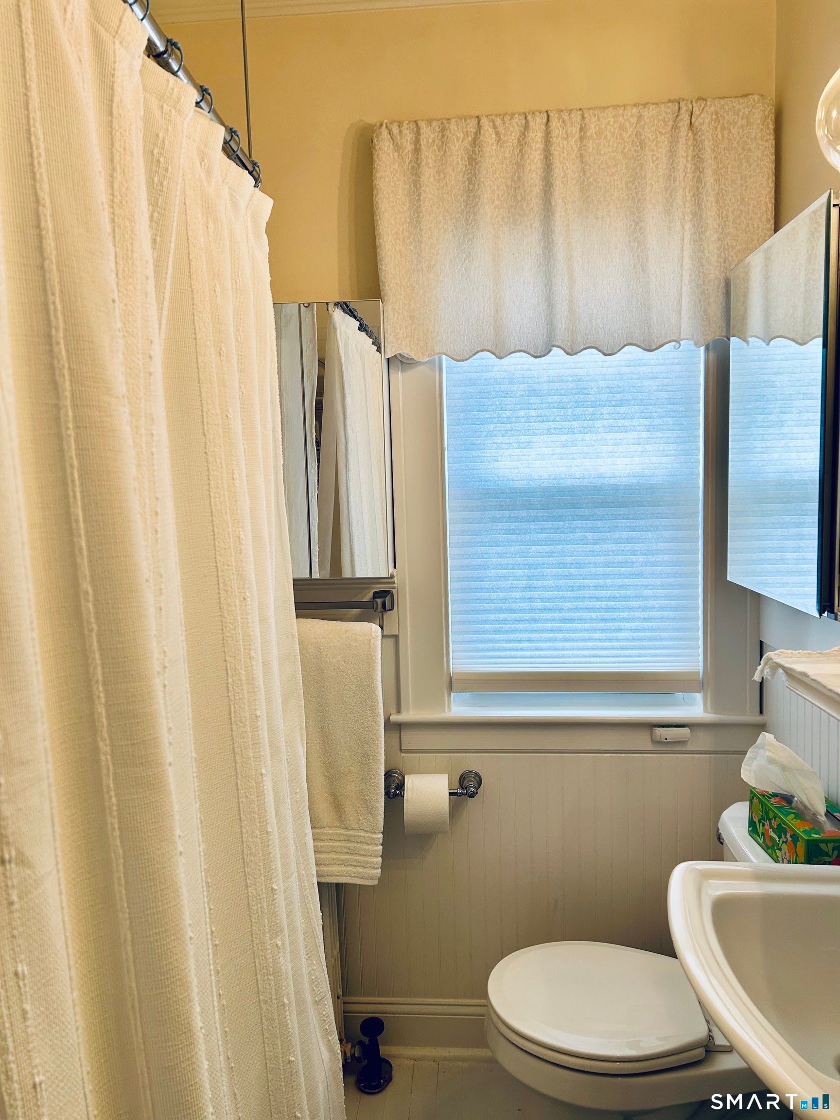
Picture-perfect and completely updated, this classic New England Cape delivers far more than its footprint suggests. A paver walkway, lamppost, and lush hosta gardens frame a storybook exterior with black shutters and stone front steps - genuine curb appeal on one of Middlebury's most established streets. Inside, the open floor plan connects a sun-filled living area to a fully renovated kitchen featuring a quartz-topped center island with seating, two-tone cabinetry with brass hardware, stainless appliances, and a wall of windows overlooking the green backdrop beyond. Crown molding, designer lighting, and thoughtful finishes carry throughout - every detail has been done, so you simply move in. Two bedrooms and a full bath complete this efficient, light-filled layout. Steps from the Middlebury Greenway Trail with easy Route 64 and I-84 access, and served by the award-winning Region 15 school district. A turnkey Connecticut gem.
| yesterday | Listing updated with changes from the MLS® | |
| a week ago | Status changed to Active | |
| a month ago | Listing first seen on site |

The data relating to real estate for sale on this website appears in part through the SMARTMLS Internet Data Exchange program, a voluntary cooperative exchange of property listing data between licensed real estate brokerage firms, and is provided by SMARTMLS through a licensing agreement. Listing information is from various brokers who participate in the SMARTMLS IDX program and not all listings may be visible on the site. The property information being provided on or through the website is for the personal, non-commercial use of consumers and such information may not be used for any purpose other than to identify prospective properties consumers may be interested in purchasing. Some properties which appear for sale on the website may no longer be available because they are for instance, under contract, sold or are no longer being offered for sale. Property information displayed is deemed reliable but is not guaranteed. Copyright 2026 SmartMLS, Inc.
Last checked: 2026-08-22 01:05 PM UTC.
Did you know? You can invite friends and family to your search. They can join your search, rate and discuss listings with you.