
Stony Hill Village102 Heatherwood Drive 102Brookfield, CT 06804
Due to the health concerns created by Coronavirus we are offering personal 1-1 online video walkthough tours where possible.
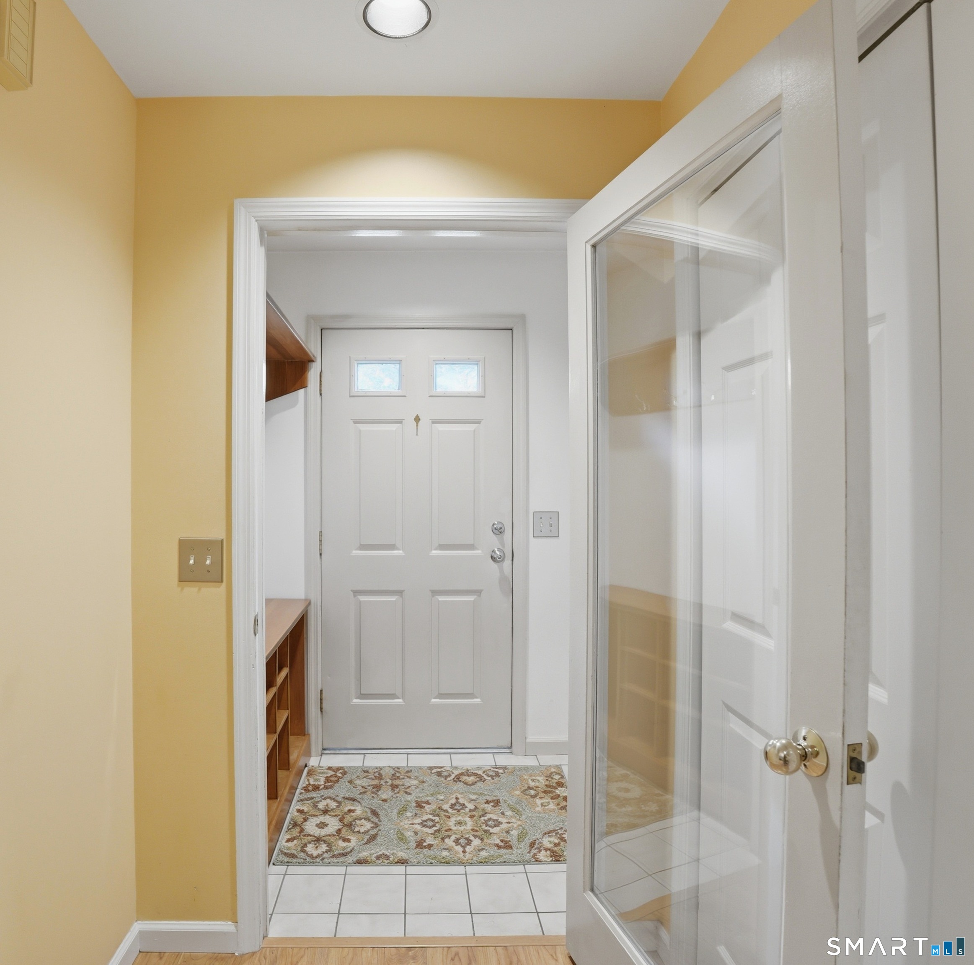
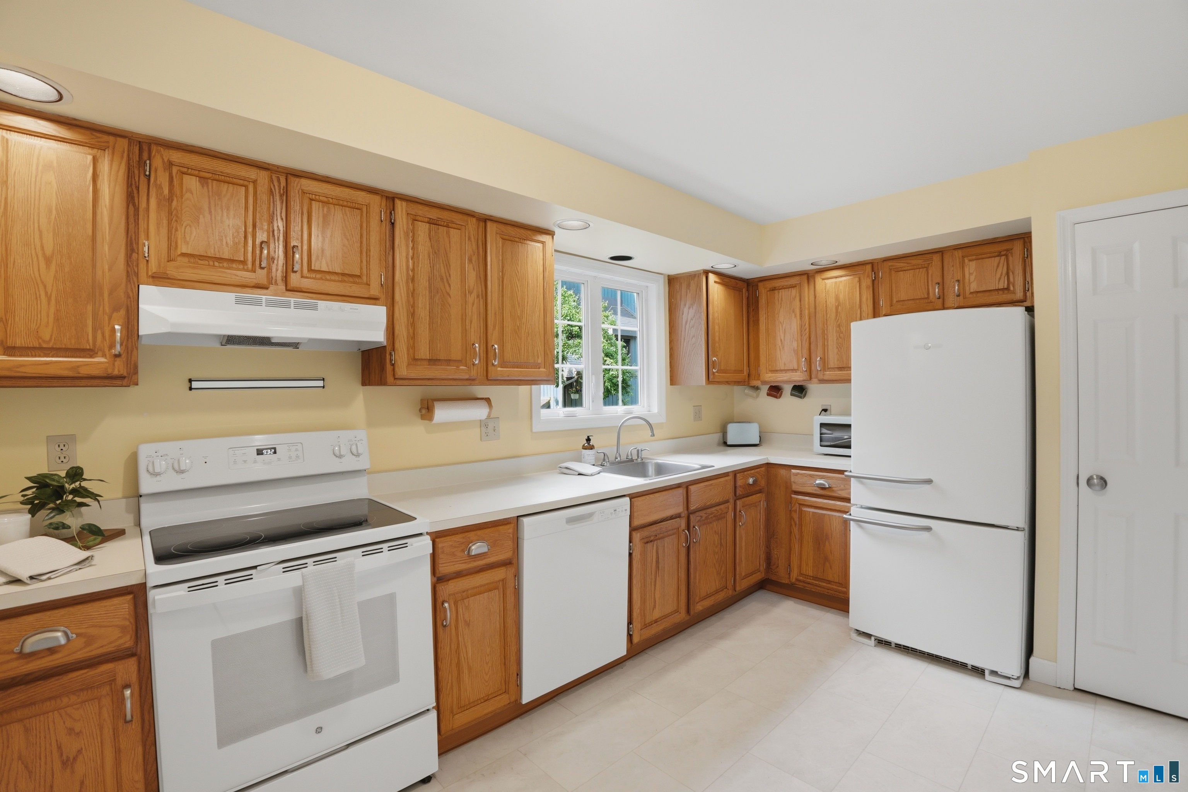
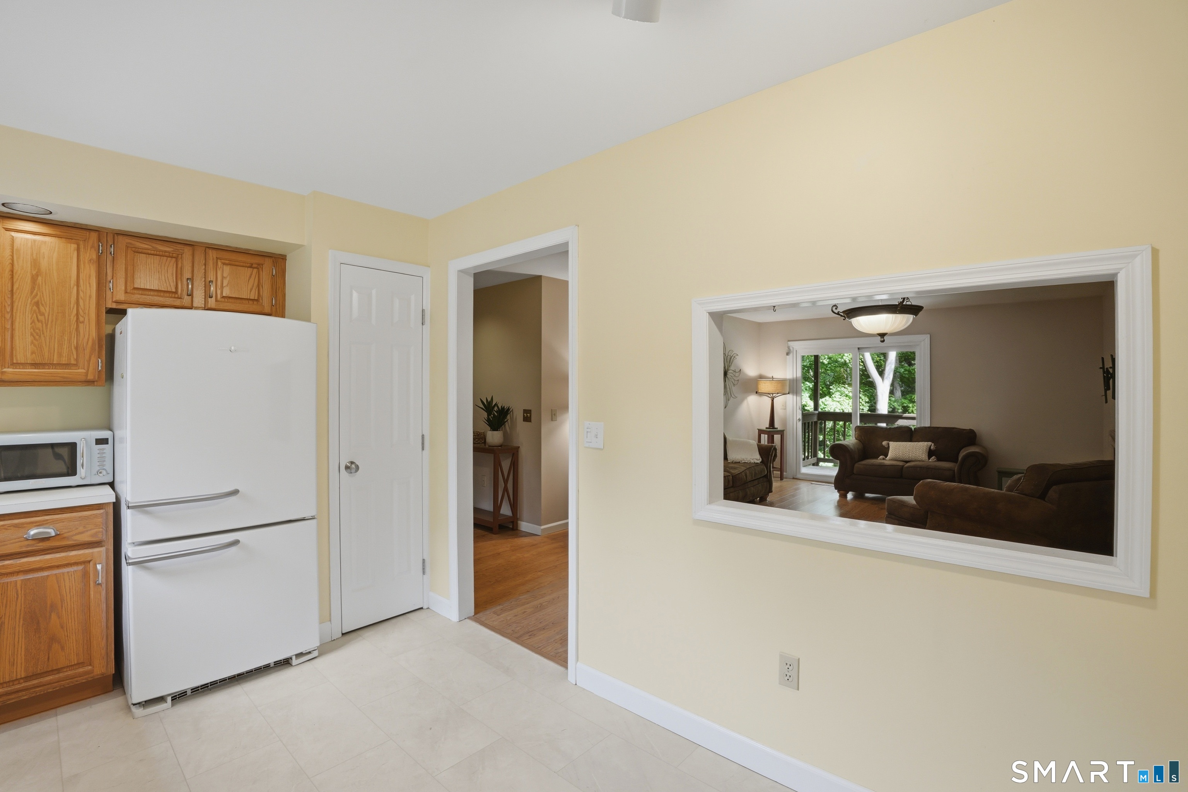
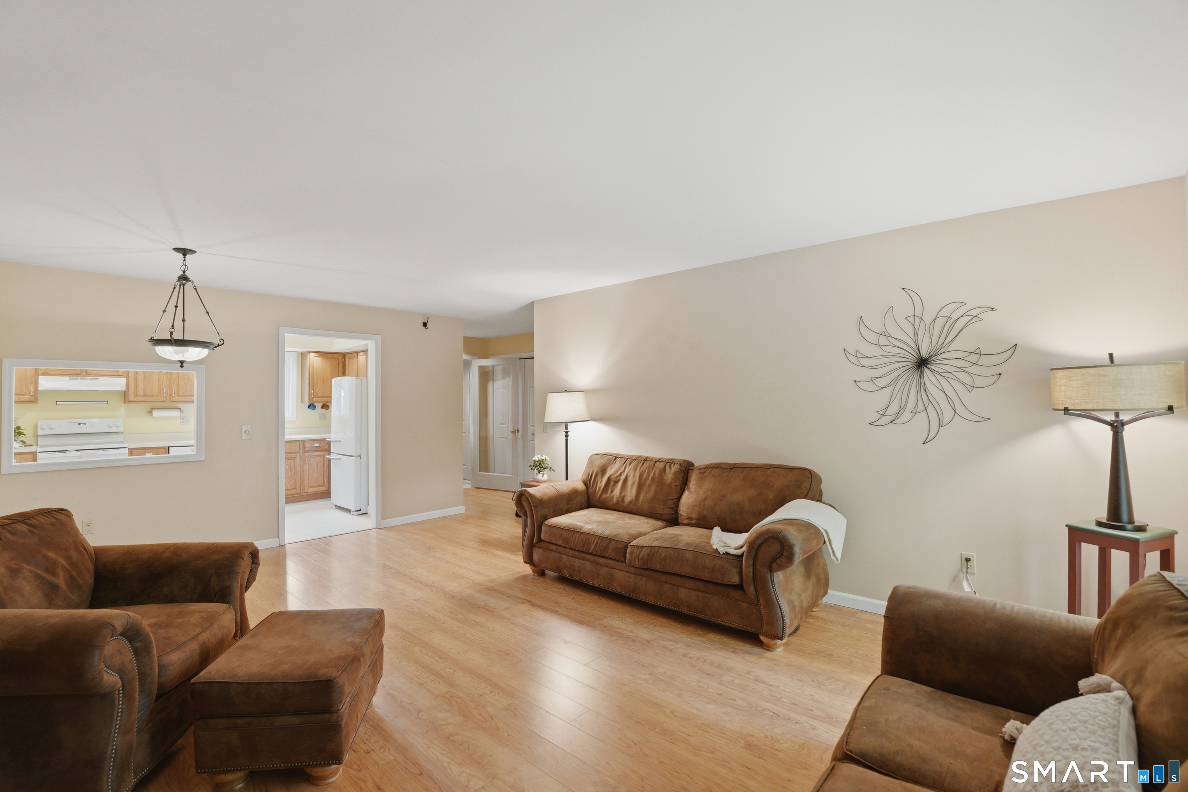
Experience easy living at Stony Hill Village in this bright and inviting ground level ranch, offering comfort, privacy, and a highly functional layout. The main level features one-bedroom, 2 baths, with a spacious den currently used as a second bedroom, providing flexible living options to suit your needs. The living room features a cozy woodburning fireplace and sliders that open to a private deck overlooking peaceful wooded views. The kitchen offers plenty of workspace for cooking and entertaining, while the primary bedroom includes double closets and an ensuite bath. Multiple closets throughout the home provide excellent storage. The finished walkout lower-level features brand-new carpeting and adds significant additional living space, featuring a bedroom, expanding the home's versatility beyond the main level. In unit laundry adds everyday convenience. Residents enjoy a beautifully maintained community with an inground pool, clubhouse, and ample visitor parking. HOA dues include exterior maintenance, snow and trash removal, and community amenities. Ideally located near shopping, dining, the train station, I-84, and Route 25. Truly move in ready.
| 3 days ago | Listing updated with changes from the MLS® | |
| 3 days ago | Status changed to Pending | |
| 2 months ago | Listing first seen on site |

The data relating to real estate for sale on this website appears in part through the SMARTMLS Internet Data Exchange program, a voluntary cooperative exchange of property listing data between licensed real estate brokerage firms, and is provided by SMARTMLS through a licensing agreement. Listing information is from various brokers who participate in the SMARTMLS IDX program and not all listings may be visible on the site. The property information being provided on or through the website is for the personal, non-commercial use of consumers and such information may not be used for any purpose other than to identify prospective properties consumers may be interested in purchasing. Some properties which appear for sale on the website may no longer be available because they are for instance, under contract, sold or are no longer being offered for sale. Property information displayed is deemed reliable but is not guaranteed. Copyright 2026 SmartMLS, Inc.
Last checked: 2026-07-12 07:24 PM UTC.