
48 Preston LaneSalisbury, CT 06068
Due to the health concerns created by Coronavirus we are offering personal 1-1 online video walkthough tours where possible.
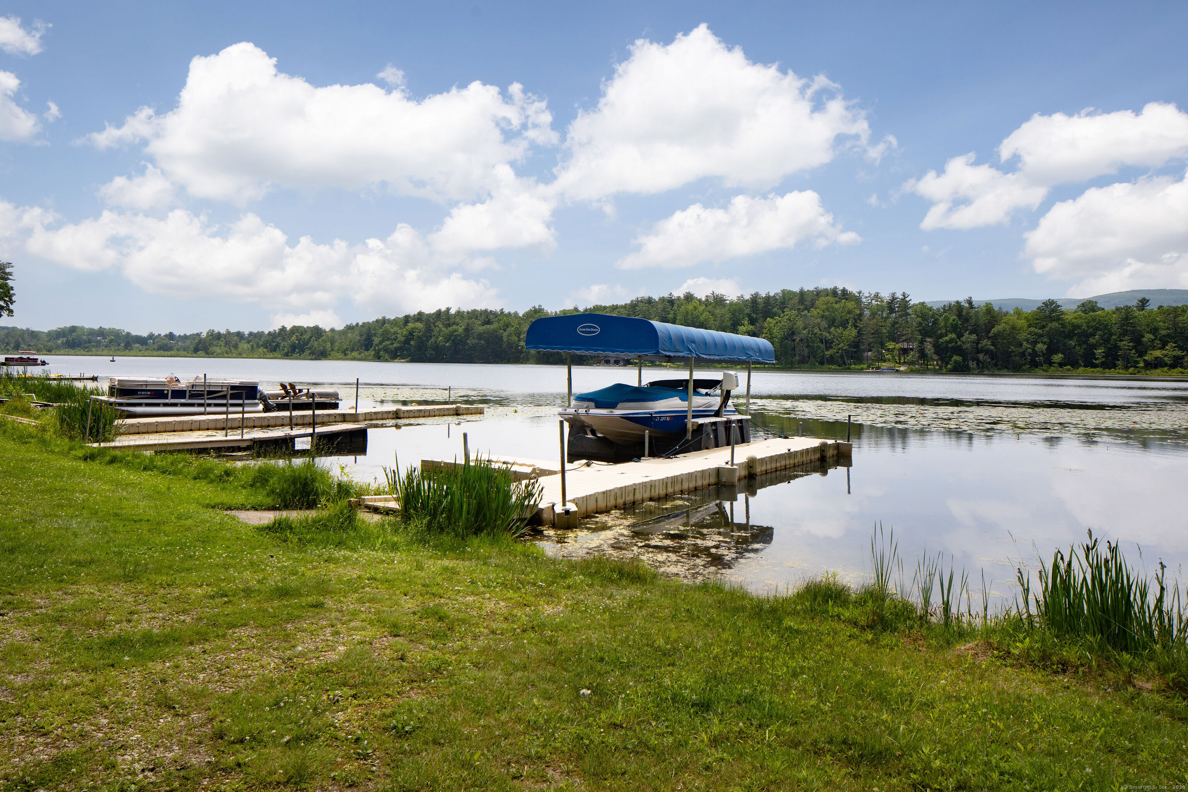
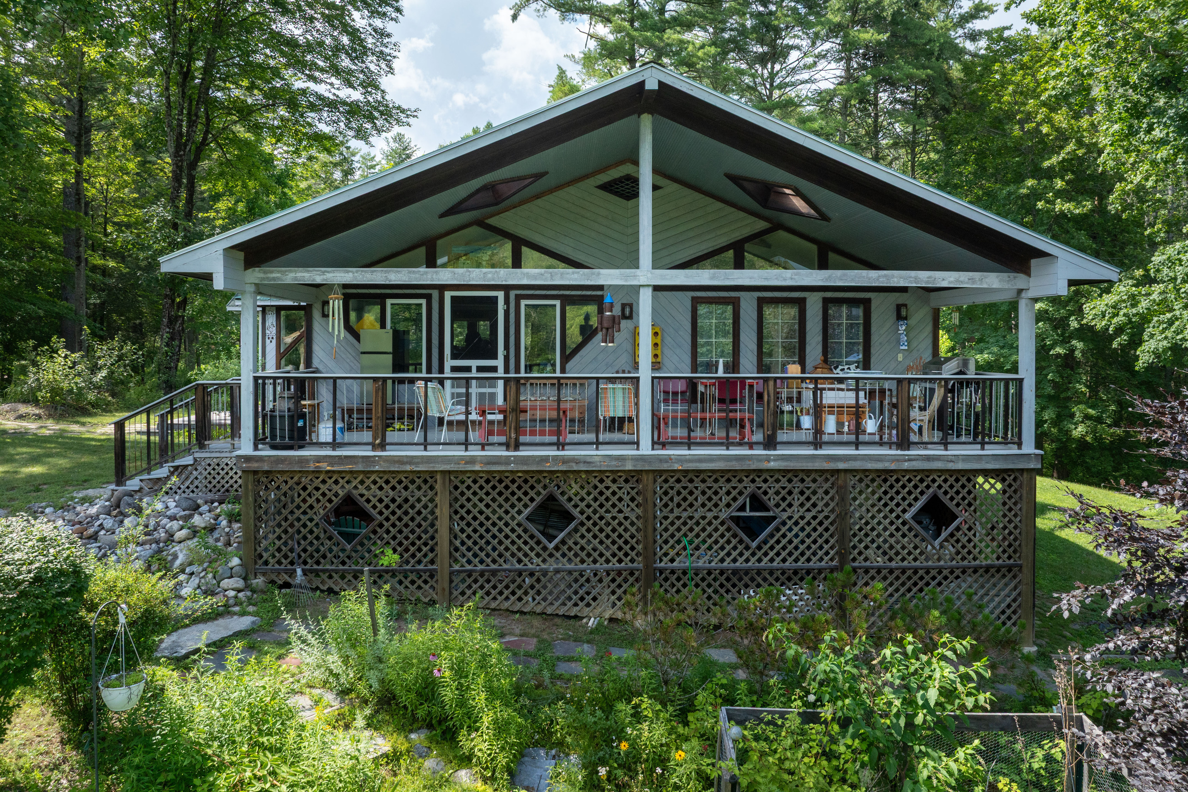
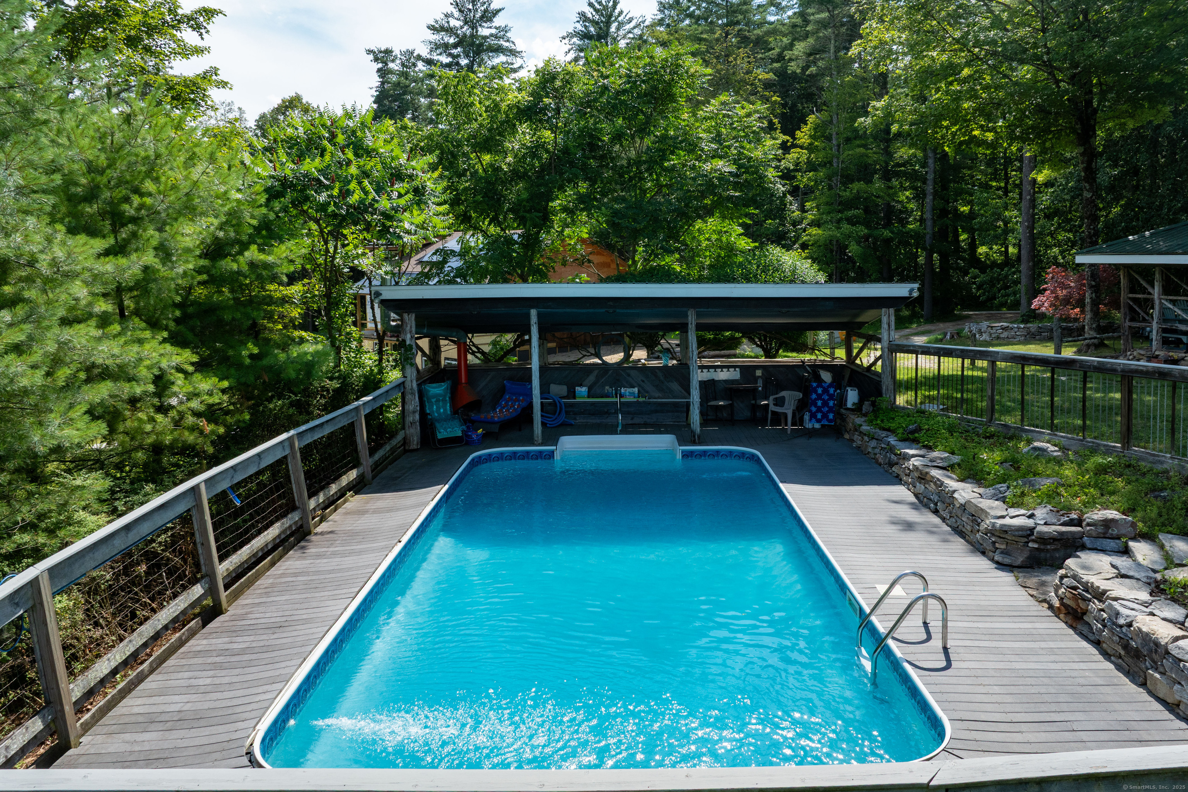
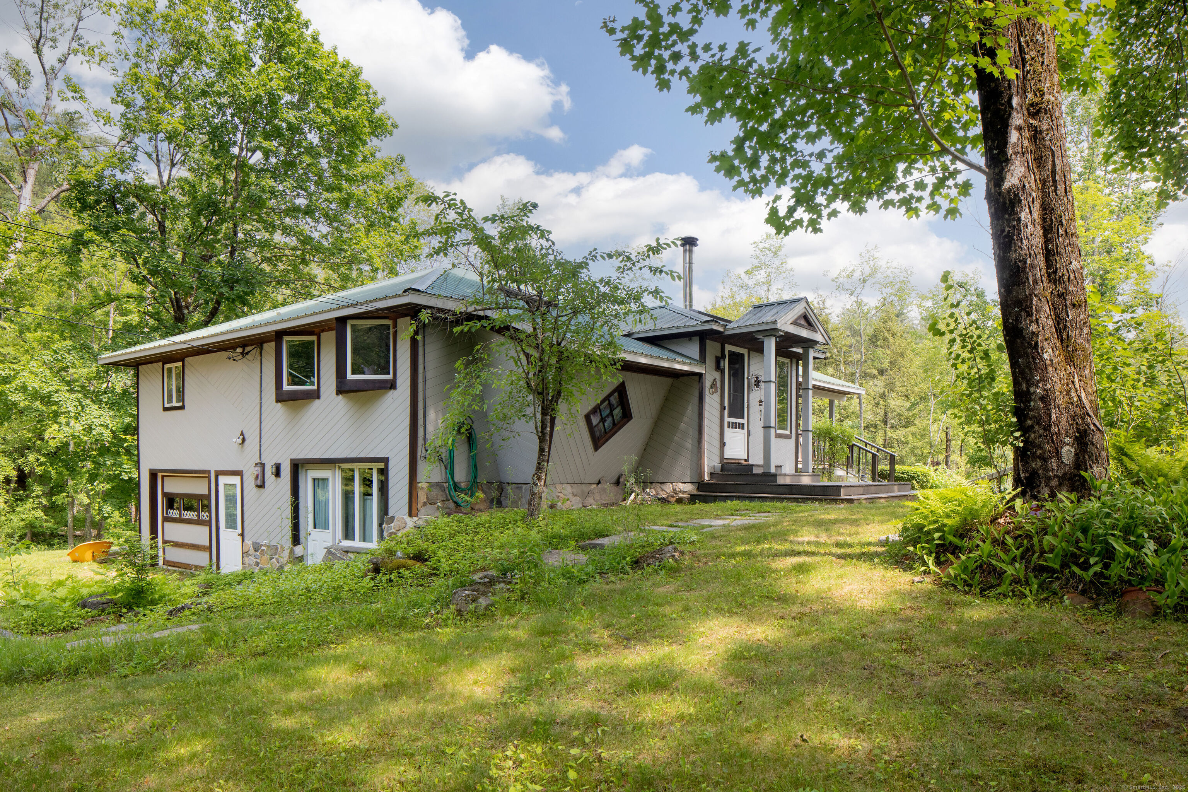
Lake Access, 3+ acres, Inground Pool, and room for expansion! Tucked away on a private road with shared lake access to the serene waters of Lake Washinee, this custom two-level home, offers the perfect blend of natural beauty, thoughtful design, and modern comfort. Set on just over three wooded acres with a tranquil stream, the property offers privacy and peaceful surroundings in every direction. The original home was built in 1950. There was a complete renovation and additions to the home in 2003, enlarging the home significantly. Step inside to discover vaulted ceilings, hardwood floors, and skylights that flood the home with natural light. The spacious primary suite is a true retreat, featuring a large bedroom with a distinctive triangular balcony, large bathroom with a hot tub and walk-in shower, a walk-in closet, and a convenient laundry room-all on the main level. Designed with indoor-outdoor living in mind, the home boasts a large covered deck perfect for entertaining or relaxing in any season. Just steps away, an inground pool with its own covered lounge area invites summer enjoyment. The lower level includes a private bedroom with half bath and its own entrance-ideal for guests, a home office, or rental potential. A walk-out basement and one-car garage offer additional storage and the opportunity to expand with additional bedrooms and/or living space.
| 2 weeks ago | Listing updated with changes from the MLS® | |
| a month ago | Status changed to Active | |
| 3 months ago | Price changed to $750,000 | |
| 6 months ago | Listing first seen on site |

The data relating to real estate for sale on this website appears in part through the SMARTMLS Internet Data Exchange program, a voluntary cooperative exchange of property listing data between licensed real estate brokerage firms, and is provided by SMARTMLS through a licensing agreement. Listing information is from various brokers who participate in the SMARTMLS IDX program and not all listings may be visible on the site. The property information being provided on or through the website is for the personal, non-commercial use of consumers and such information may not be used for any purpose other than to identify prospective properties consumers may be interested in purchasing. Some properties which appear for sale on the website may no longer be available because they are for instance, under contract, sold or are no longer being offered for sale. Property information displayed is deemed reliable but is not guaranteed. Copyright 2026 SmartMLS, Inc.
Last checked: 2026-07-12 11:22 PM UTC.