
40 Allentown RoadPlymouth, CT 06786
Due to the health concerns created by Coronavirus we are offering personal 1-1 online video walkthough tours where possible.
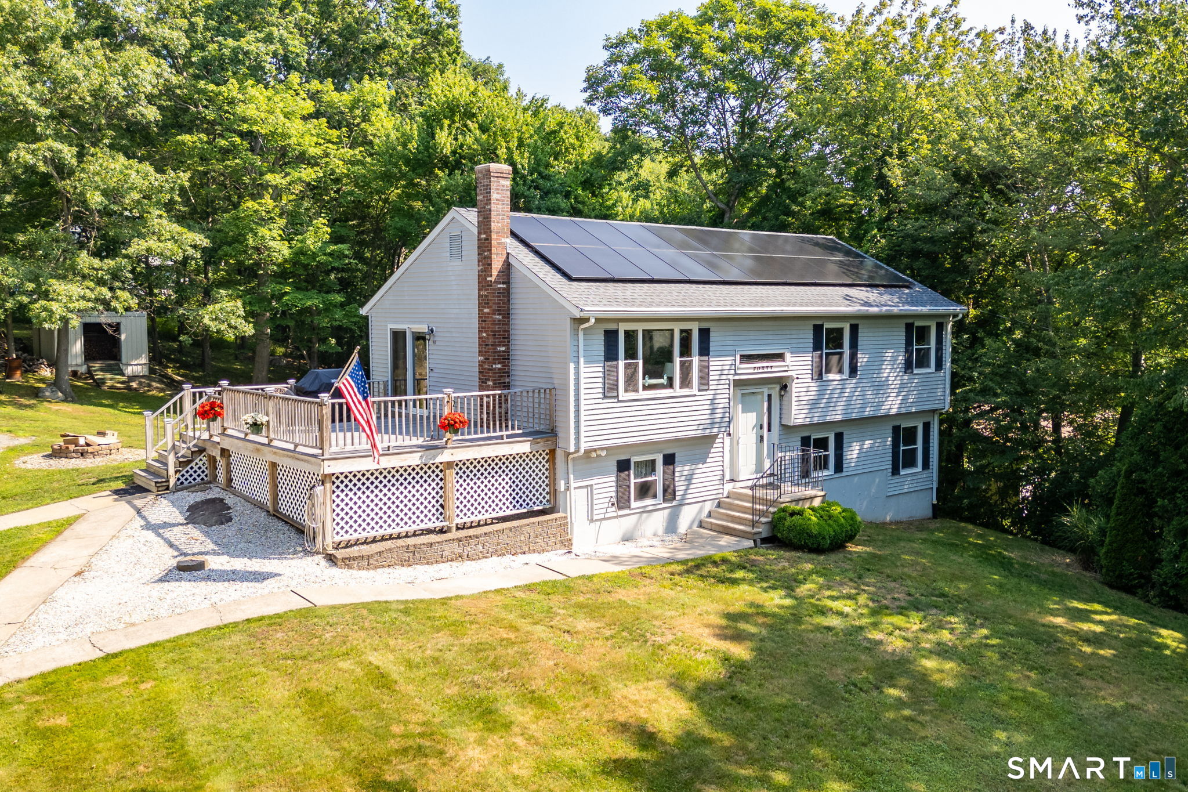
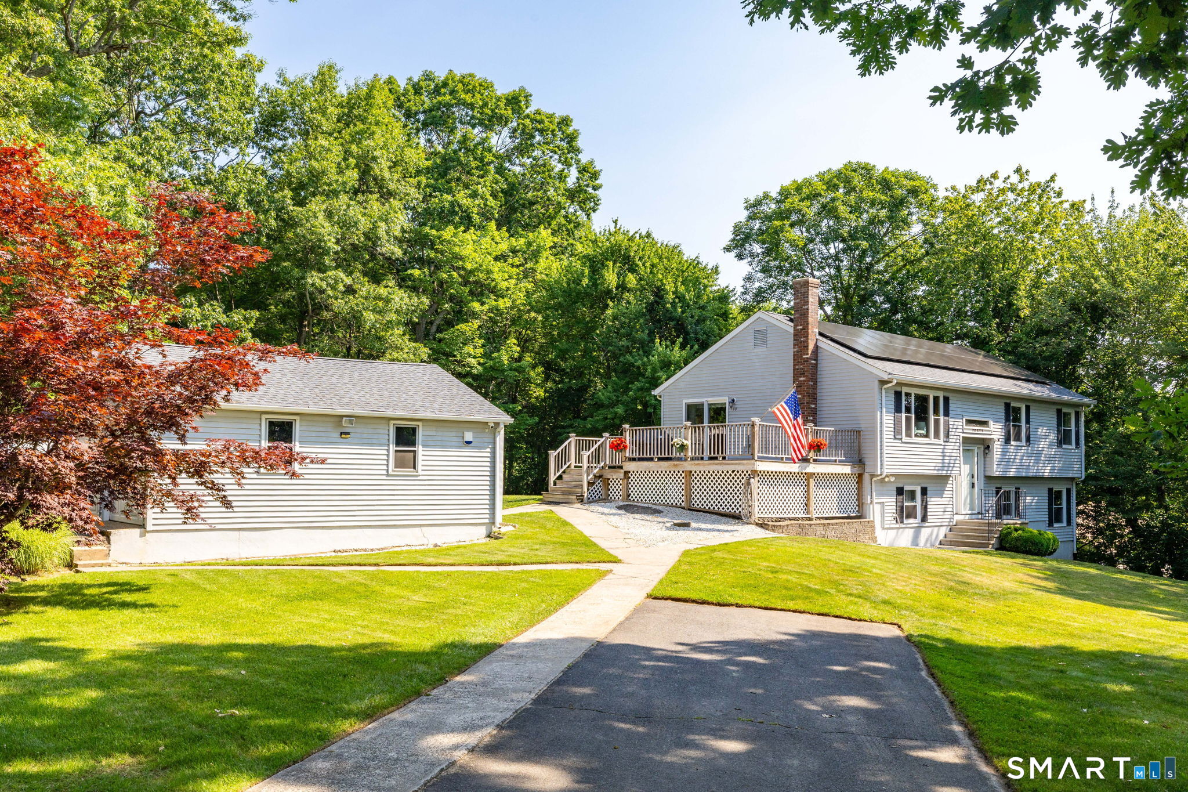
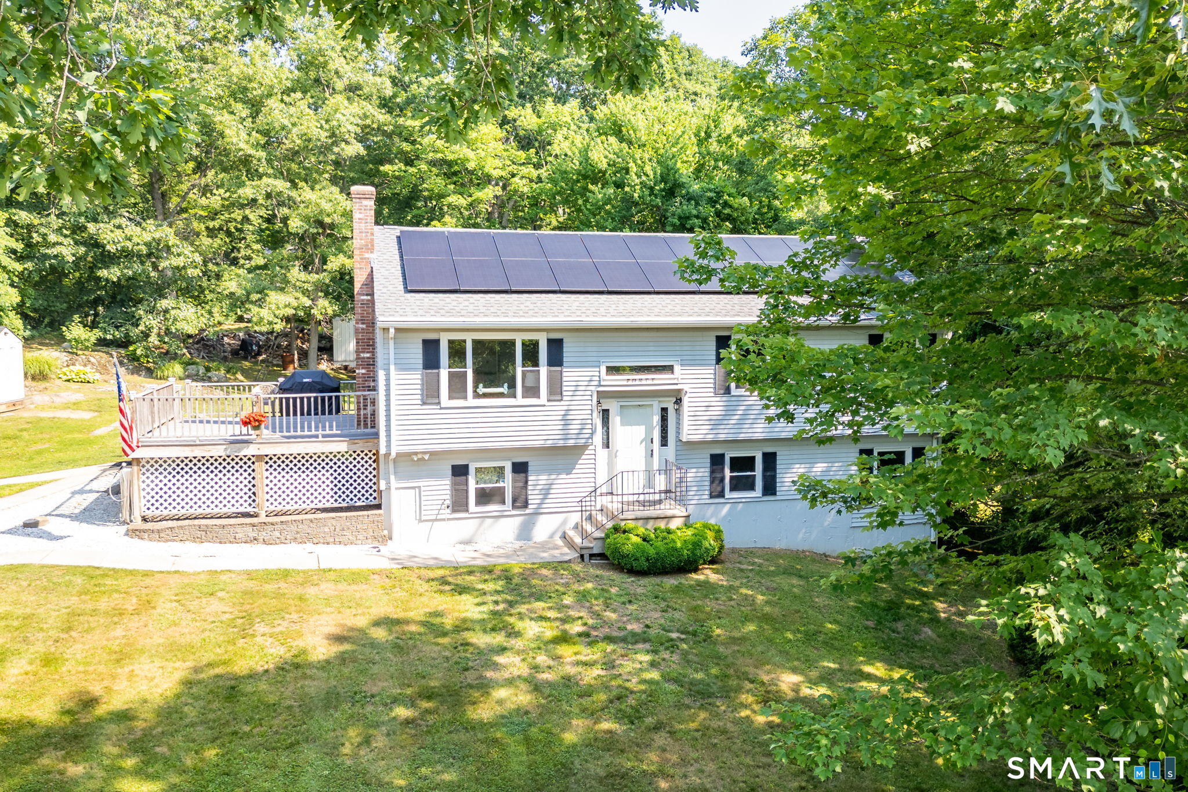
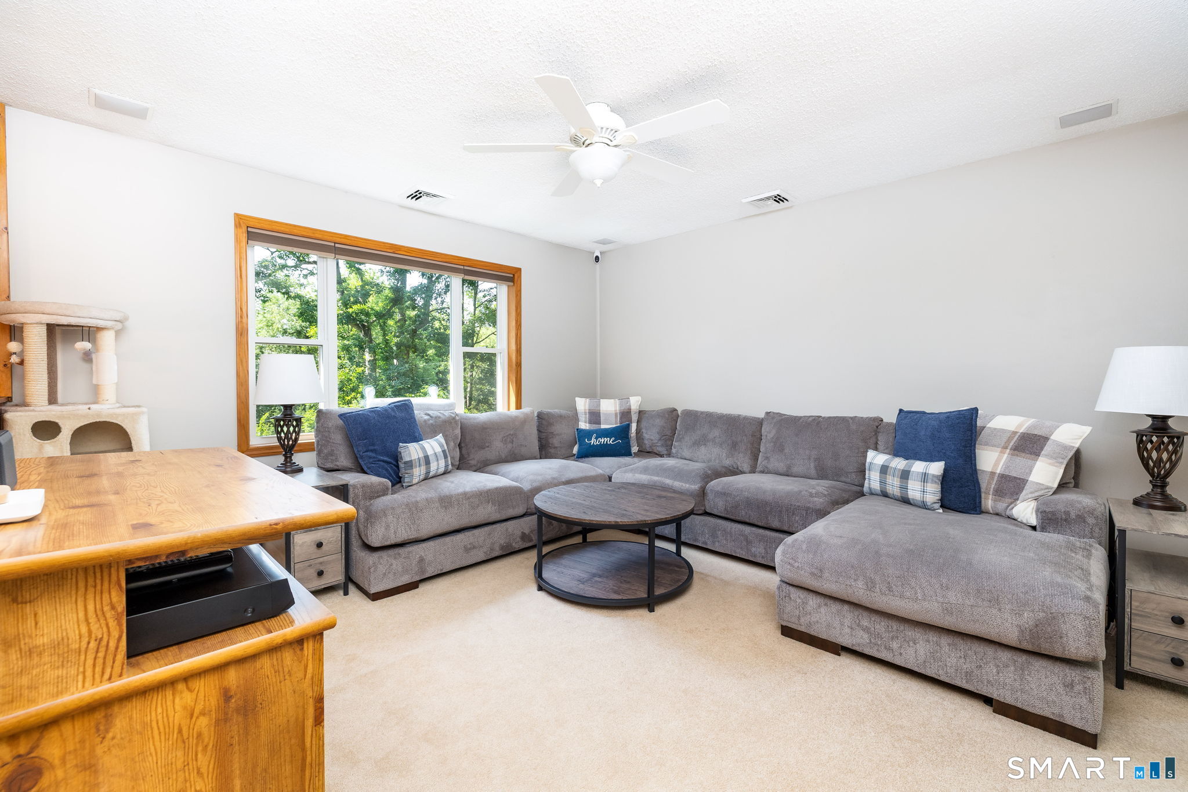
Welcome to 40 Allentown Road, Plymouth, CT-a meticulously maintained home in Terryville overlooking beautiful Fall Mountain Lake! This peaceful retreat offers the perfect blend of comfort, updates, and scenic views. Offering 3 bedrooms, this home blends comfort, privacy, and everyday functionality. Step inside to a spacious kitchen featuring quartz countertops, self-closing drawers, and a charming garden window. Enjoy morning coffee or evening sunsets from the spacious composite deck just off the kitchen, with a second deck accessible from the walkout lower level. The bright living room showcases a large picture window overlooking the lake, while the primary bedroom offers a walk-in closet and private half bath. Downstairs, you'll find a spacious family room with a large closet and direct access to the backyard. Outside, you'll appreciate the detached 2-car garage, oversized shed, town water and sewer, plus two private wells for outdoor use. The expansive deck is the perfect place to relax with your morning coffee, entertain guests around the firepit, or take in beautiful lake views. On the Fourth of July, enjoy fireworks right from your own backyard.
| 2 weeks ago | Listing updated with changes from the MLS® | |
| 2 weeks ago | Status changed to Pending | |
| 3 weeks ago | Listing first seen on site |

The data relating to real estate for sale on this website appears in part through the SMARTMLS Internet Data Exchange program, a voluntary cooperative exchange of property listing data between licensed real estate brokerage firms, and is provided by SMARTMLS through a licensing agreement. Listing information is from various brokers who participate in the SMARTMLS IDX program and not all listings may be visible on the site. The property information being provided on or through the website is for the personal, non-commercial use of consumers and such information may not be used for any purpose other than to identify prospective properties consumers may be interested in purchasing. Some properties which appear for sale on the website may no longer be available because they are for instance, under contract, sold or are no longer being offered for sale. Property information displayed is deemed reliable but is not guaranteed. Copyright 2026 SmartMLS, Inc.
Last checked: 2026-07-27 06:37 AM UTC.