
40 Maxfelix DriveMansfield, CT 06268
Due to the health concerns created by Coronavirus we are offering personal 1-1 online video walkthough tours where possible.
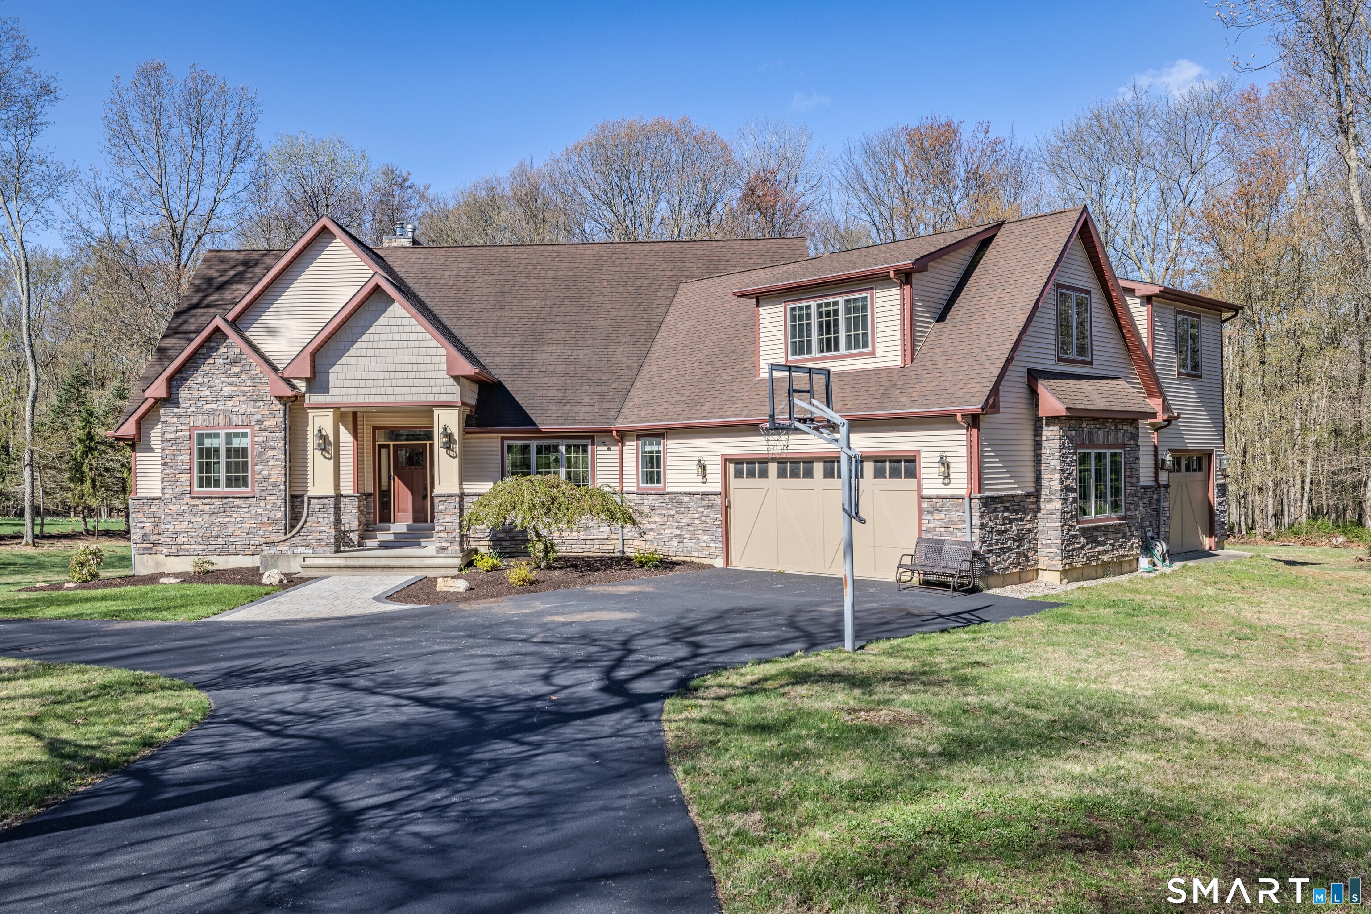
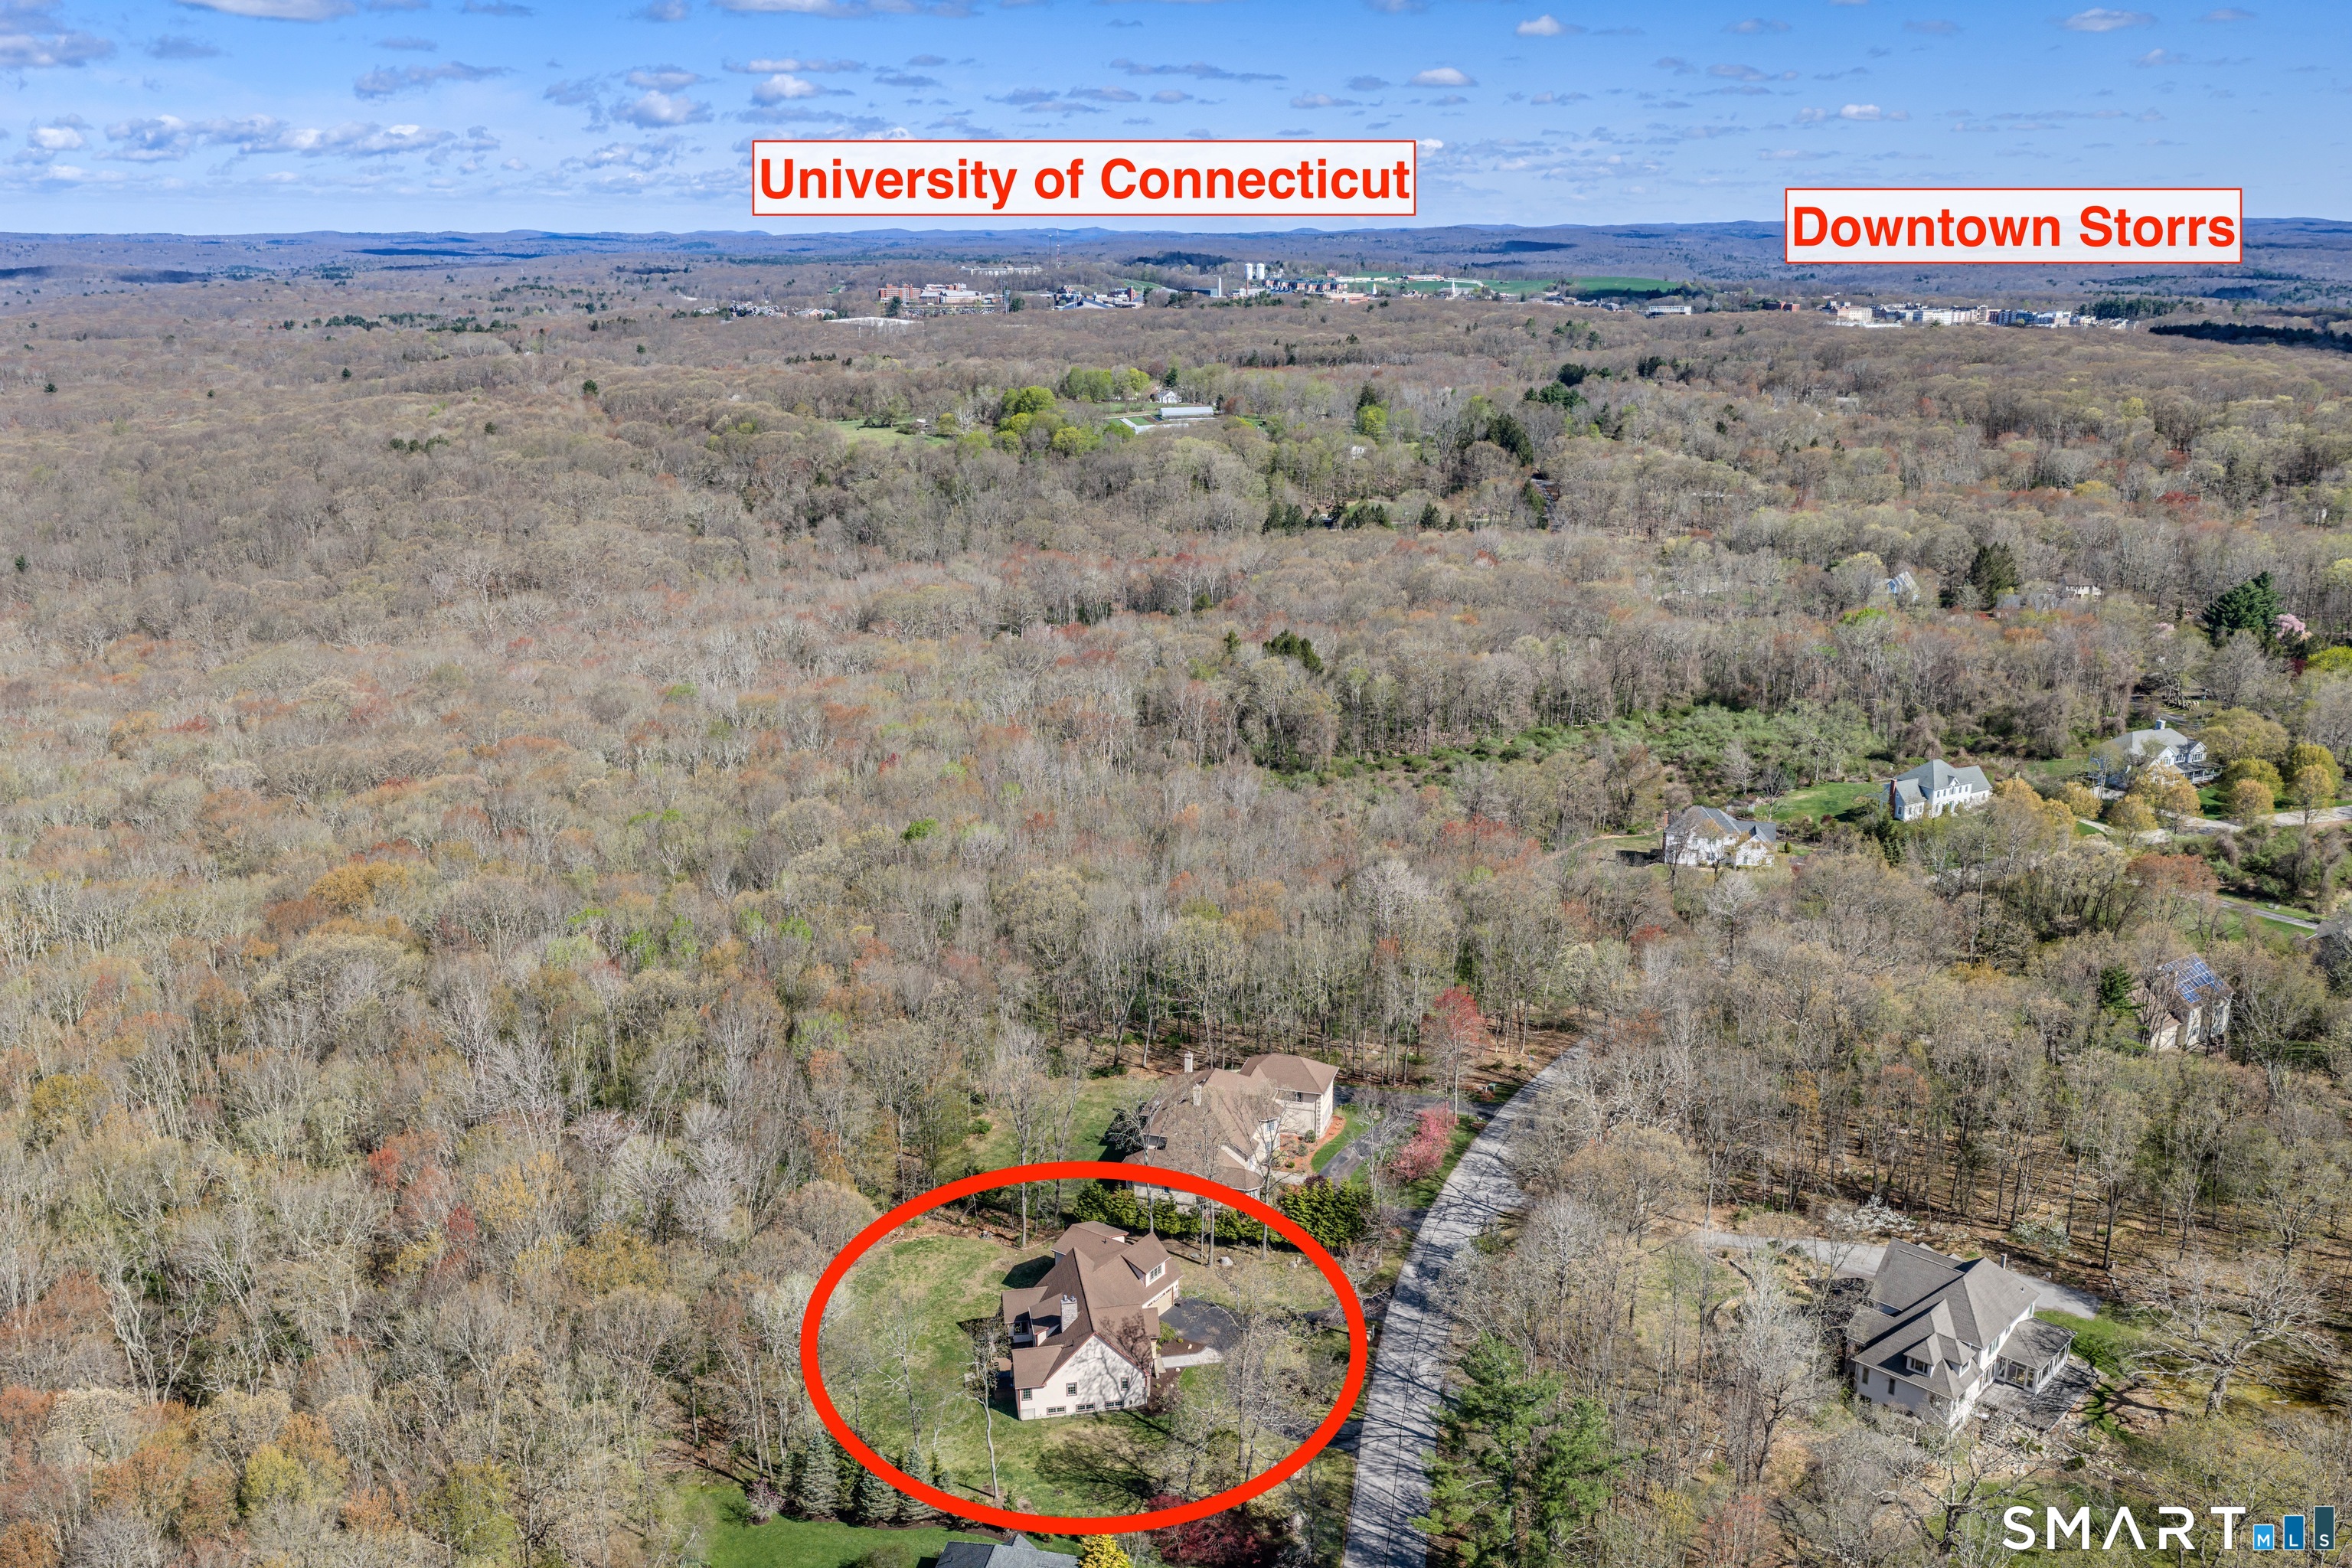
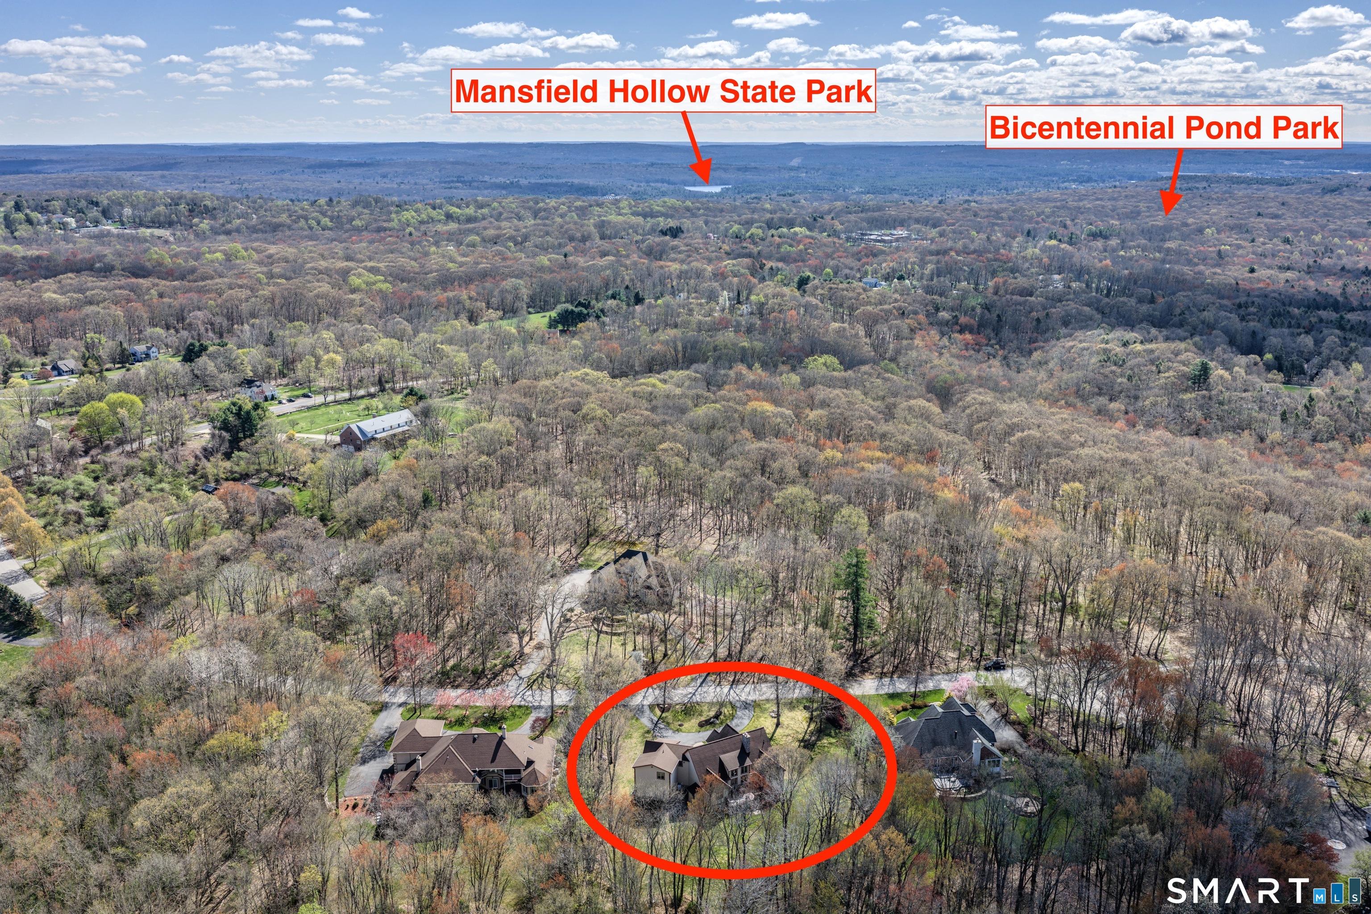
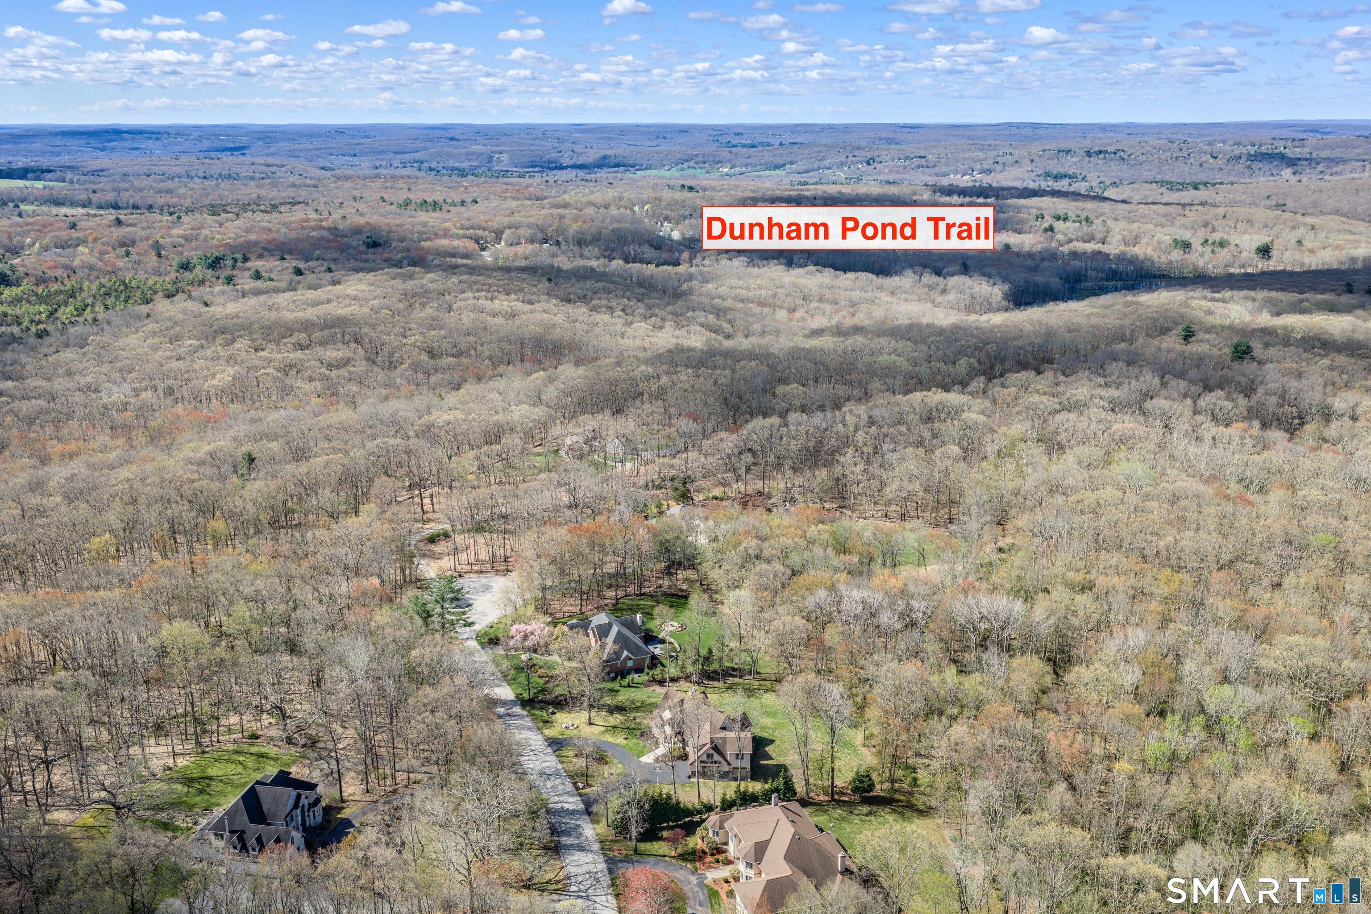
Welcome to this GORGEOUS sunny custom home perfectly set on a beautifully landscaped two acre private lot! Located on a quiet cul de sac country road minutes to UCONN. This home features a wonderfully lit living space with sunshine streaming through the beautiful large windows throughout. Sprawling open family room with dramatic floor to ceiling gas fireplace and an updated eat in kitchen. Spacious first floor primary bedroom suite with completely renovated bath. Upper floor features 3 additional bedrooms, a full bath and some attic storage area. There is an oil furnace and a pellet furnace for heat. Lovely flat lot and yard conveniently located minutes to the University of Connecticut campus, Mansfield Middle School, EOSmith High School, Mansfield Community Center, Mansfield Senior Center and Downtown Storrs with restaurants and medical offices. The deck overlooks a flat private yard and woods. Walk to the end of of the cul de sac which abuts over 100+ acres of open space land and hiking trails. A nature lovers paradise with pride of ownership throughout!
| 2 months ago | Listing updated with changes from the MLS® | |
| 2 months ago | Status changed to Active Under Contract | |
| 3 months ago | Listing first seen on site |

The data relating to real estate for sale on this website appears in part through the SMARTMLS Internet Data Exchange program, a voluntary cooperative exchange of property listing data between licensed real estate brokerage firms, and is provided by SMARTMLS through a licensing agreement. Listing information is from various brokers who participate in the SMARTMLS IDX program and not all listings may be visible on the site. The property information being provided on or through the website is for the personal, non-commercial use of consumers and such information may not be used for any purpose other than to identify prospective properties consumers may be interested in purchasing. Some properties which appear for sale on the website may no longer be available because they are for instance, under contract, sold or are no longer being offered for sale. Property information displayed is deemed reliable but is not guaranteed. Copyright 2026 SmartMLS, Inc.
Last checked: 2026-07-13 04:17 AM UTC.