
264 Allison DriveTorrington, CT 06790
Due to the health concerns created by Coronavirus we are offering personal 1-1 online video walkthough tours where possible.
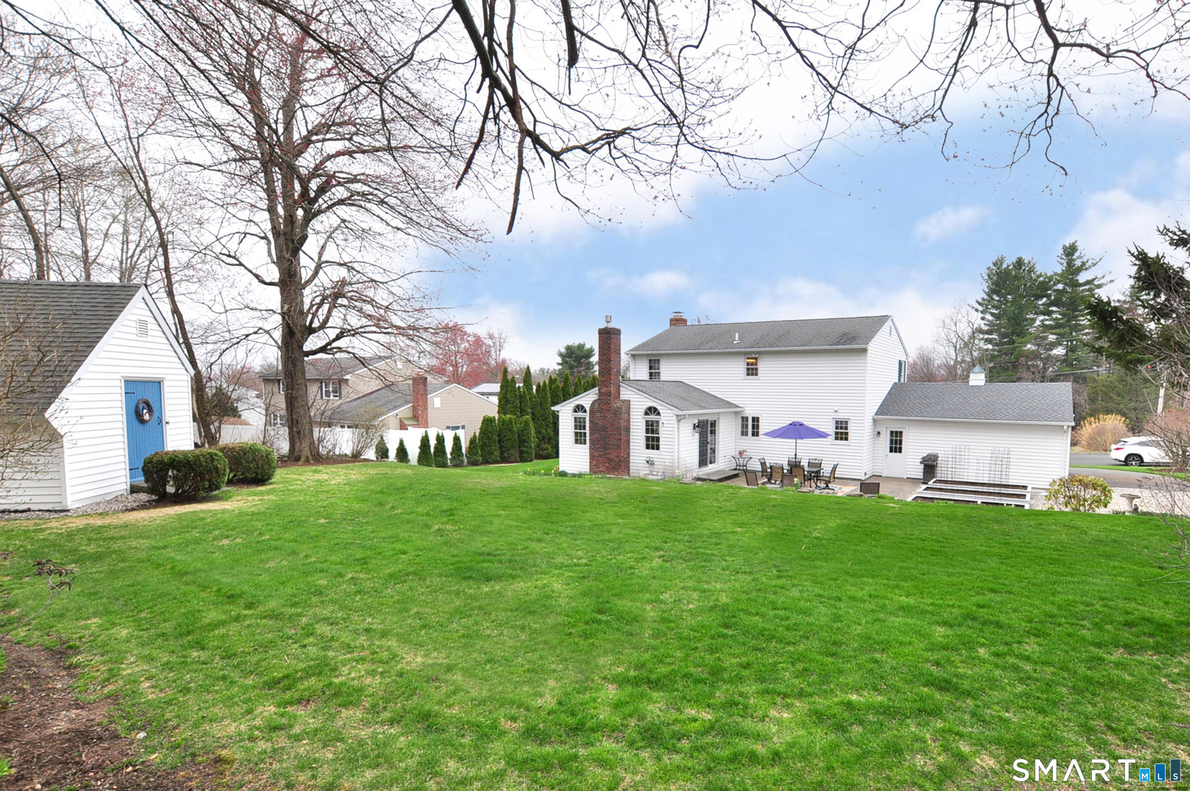
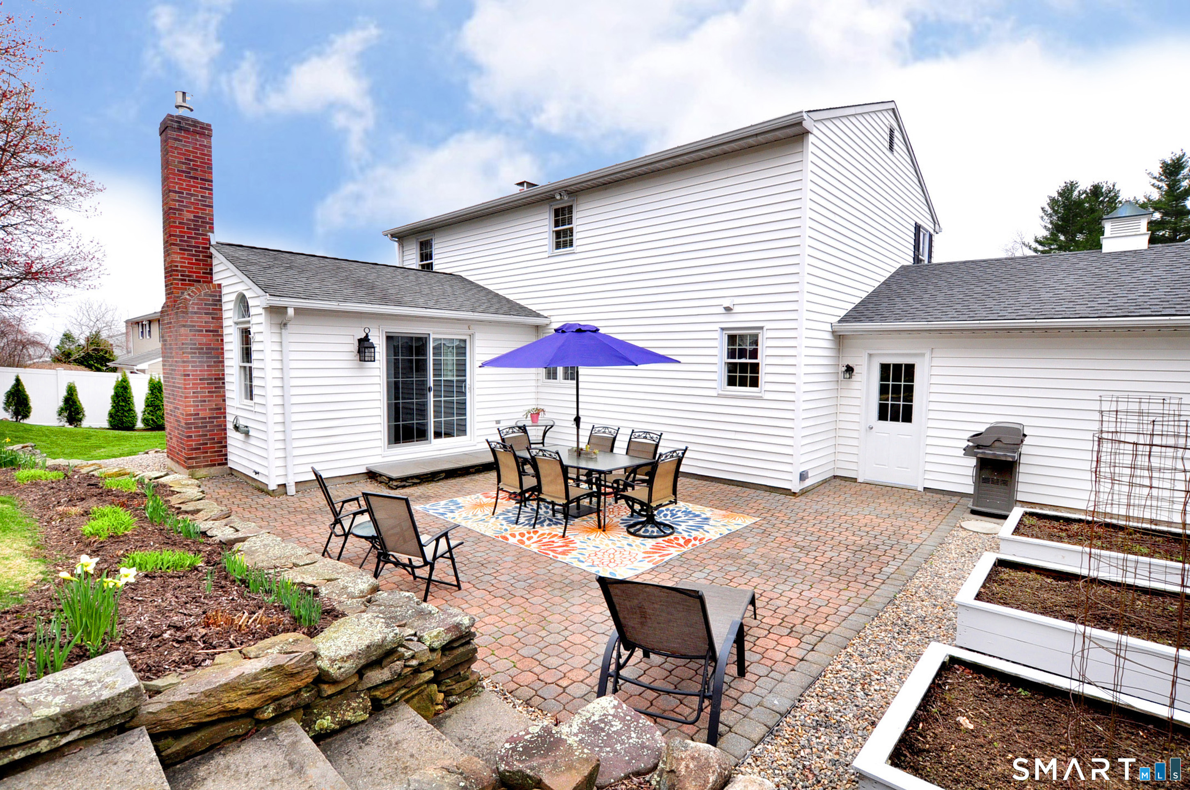
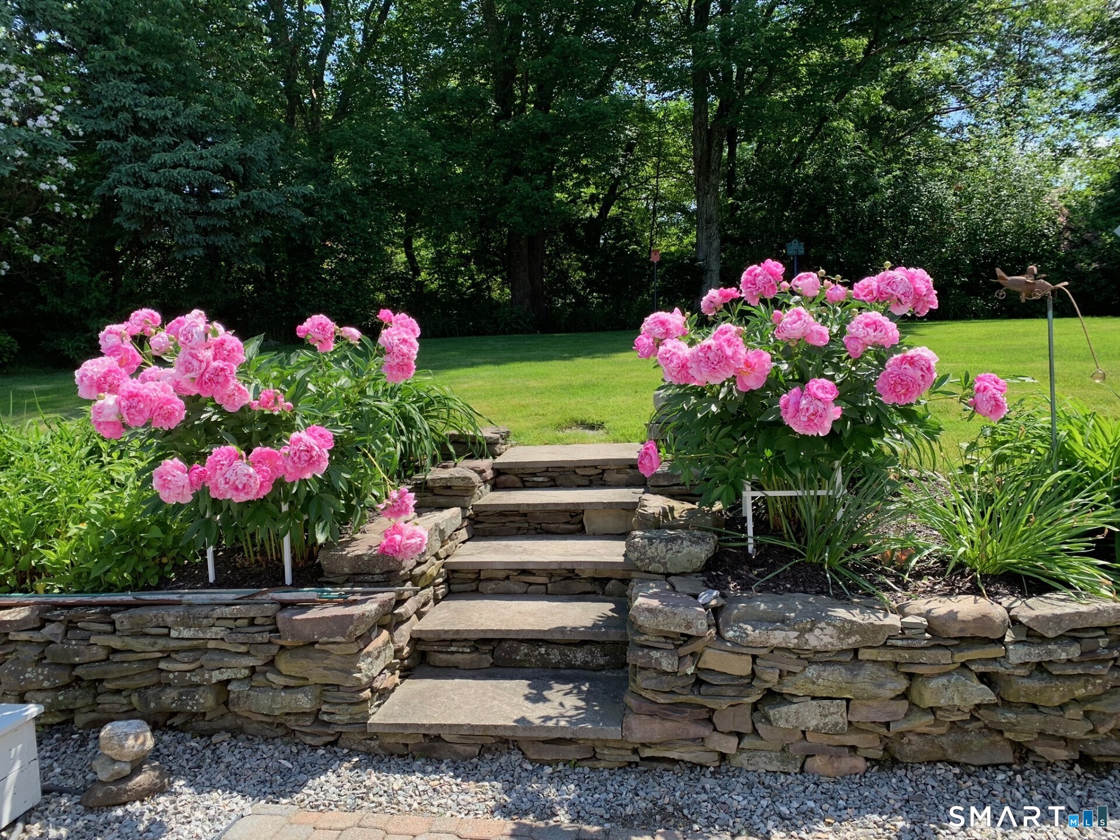
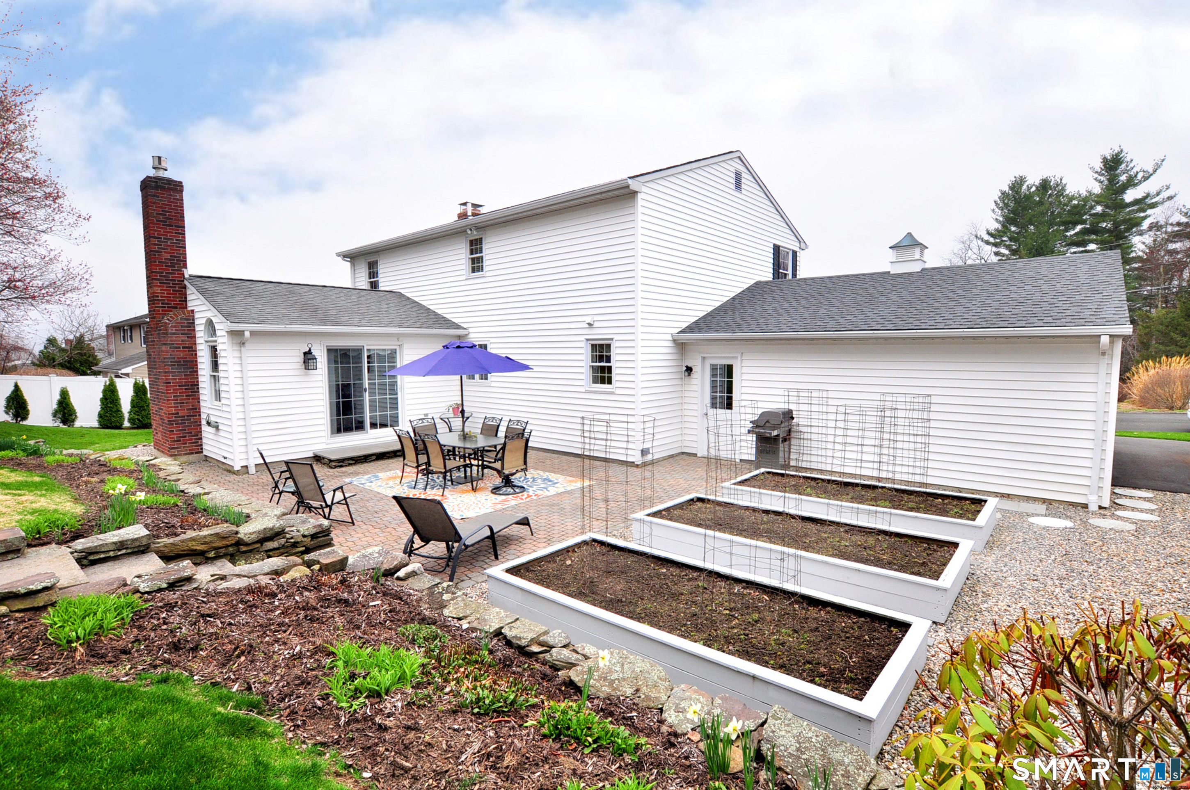
Pride of ownership shines throughout this sun-filled, one-owner Colonial, ideally set in Torrington's desirable east side on a loop street. From the moment you arrive, the meticulous grounds, classic stone walls, & inviting curb appeal set the tone for what's inside. This exceptionally well-maintained home feels bright, fresh, & truly move-in ready. Step into a welcoming tiled foyer that opens to a spacious dining room featuring a fireplace with custom mantel, picture molding, crown molding, & gleaming hardwood floors-perfect for everyday living or hosting. Just off the foyer, a private home office with built-ins &hardwood flooring offers the ideal work-from-home setup. The updated kitchen is a standout, complete with granite countertops, LG stainless steel appliances, tiled backsplash, & a sunny bay window dining area. It flows seamlessly into the impressive family room, where cathedral ceilings, exposed wood beam, skylights, & hardwood floors create a warm & inviting space to gather, highlighted by a fully functional gas log fireplace. An updated half bath with granite finishes completes the main level. Upstairs, you'll find 3 comfortable bedrooms, including a primary suite with walk-in closet. The second bedroom features custom built-in shelving, & the remodeled full bath showcases granite countertops & updated tile above & around the tub. The finished lower level adds valuable living space, ideal for a rec room, game room, or home gym, along with
| a month ago | Listing updated with changes from the MLS® | |
| a month ago | Status changed to Pending | |
| a month ago | Listing first seen on site |

The data relating to real estate for sale on this website appears in part through the SMARTMLS Internet Data Exchange program, a voluntary cooperative exchange of property listing data between licensed real estate brokerage firms, and is provided by SMARTMLS through a licensing agreement. Listing information is from various brokers who participate in the SMARTMLS IDX program and not all listings may be visible on the site. The property information being provided on or through the website is for the personal, non-commercial use of consumers and such information may not be used for any purpose other than to identify prospective properties consumers may be interested in purchasing. Some properties which appear for sale on the website may no longer be available because they are for instance, under contract, sold or are no longer being offered for sale. Property information displayed is deemed reliable but is not guaranteed. Copyright 2026 SmartMLS, Inc.
Last checked: 2026-05-31 04:29 PM UTC.