
5 Upland Pastures RoadSherman, CT 06784
Due to the health concerns created by Coronavirus we are offering personal 1-1 online video walkthough tours where possible.
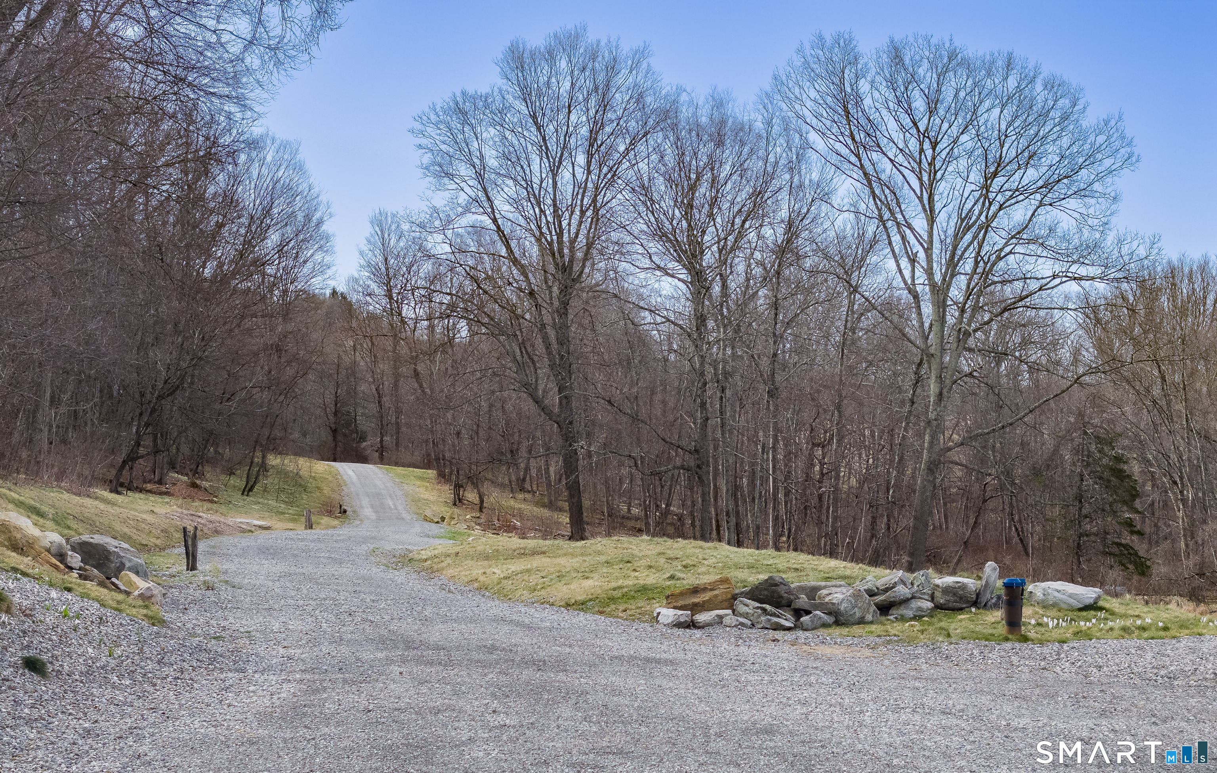
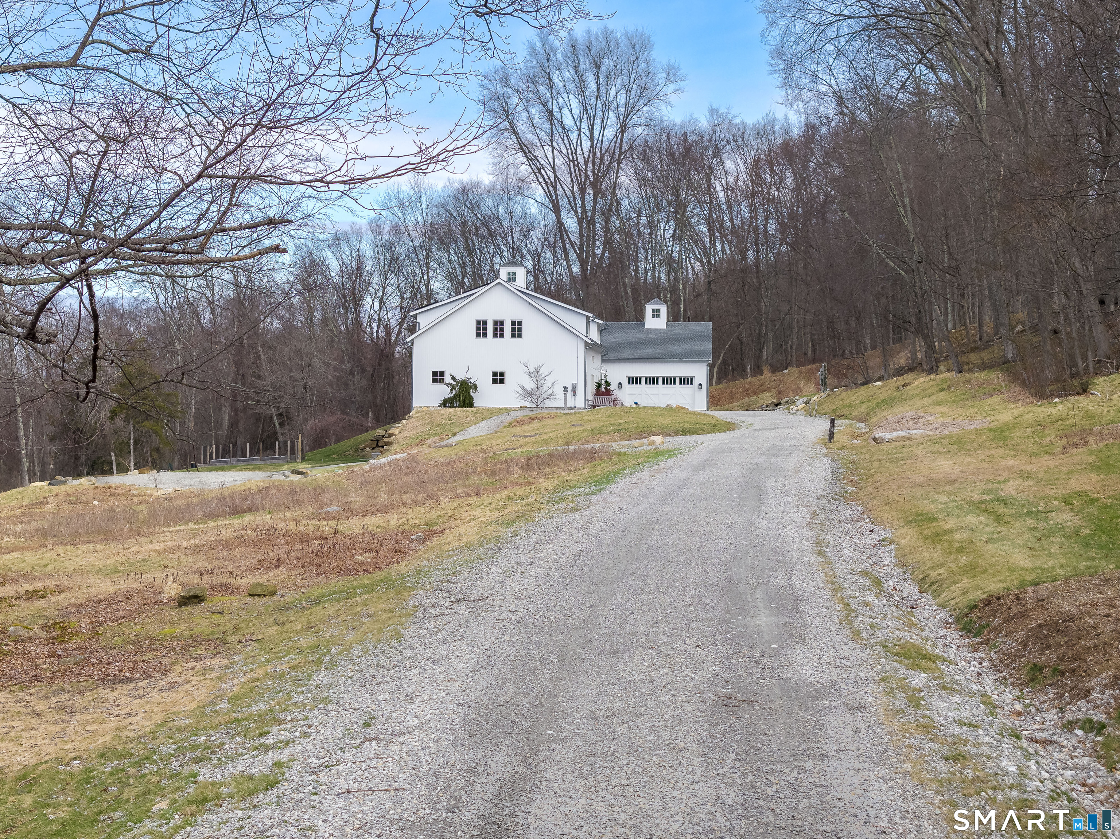
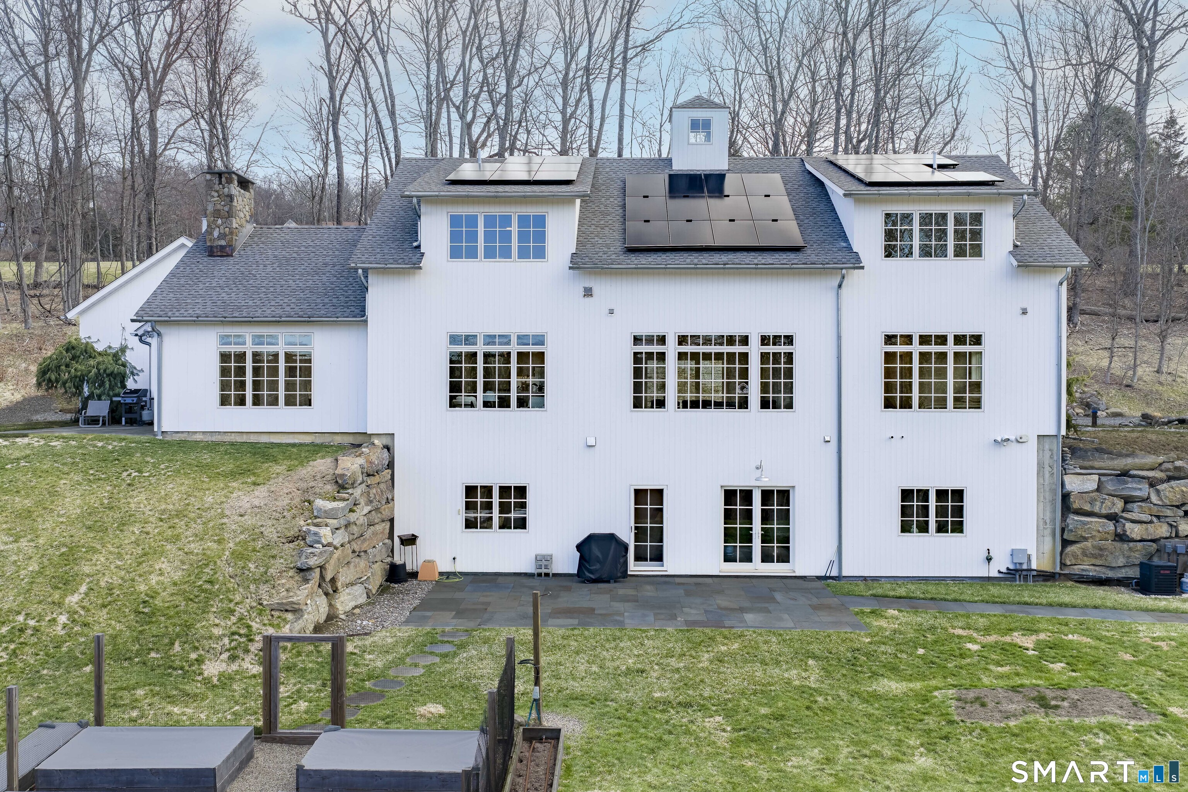
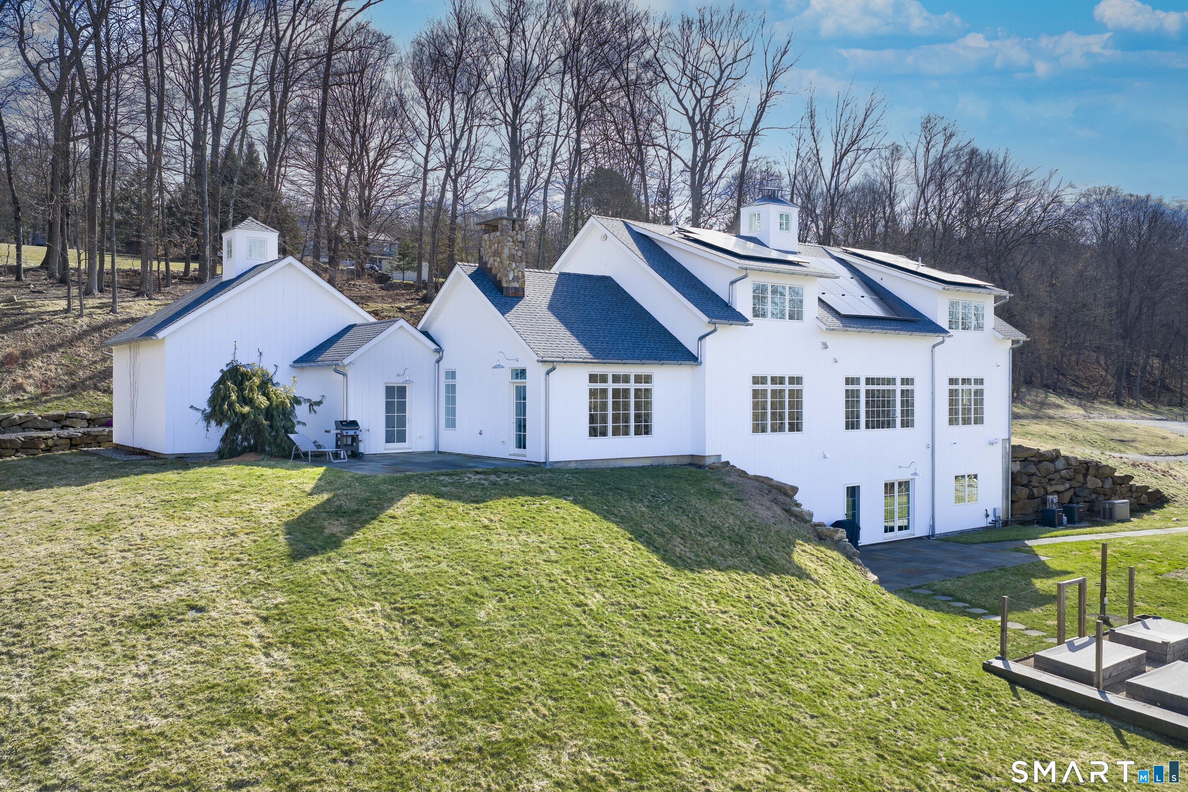
A striking blend of modern design and timeless barn-inspired architecture, this exceptional 4,250 SF home sits privately on 12.77 acres and offers a rare sense of space, light, and tranquility. Built in 2022, the residence still feels brand new, with 5 BD, 4 BA, and 1 half bath over 3 levels, including a legal accessory apartment. A dramatic two-story foyer sets the tone, showcasing a split staircase w/sleek stainless-steel cabling and an open balcony above. The ML is defined by soaring 9-foot ceilings, reclaimed wood beams, wide-plank white oak floors, and expansive windows and doors that invite natural light into every corner. The open-concept design seamlessly connects the great room to a chef's kitchen outfitted w/premium stainless-steel appliances, a waterfall island & bright breakfast area. The adjoining dining room, anchored by a floor-to-ceiling stone fireplace and access to a side patio, offers flexibility as either a formal gathering space or a relaxed family room. A music room w/tray ceiling provides an ideal setting for a home office or formal dining space. 1st floor primary suite is a private retreat, complete with dual walk-in closets and a spa-like bath featuring a soaking tub and walk-in shower. A powder room & expansive mudroom w/custom cabinetry connect effortlessly to the attached two-car garage, crowned w/a classic cupola. The UL continues to impress with a well-balanced layout. BDRM#2 enjoys an ensuite bath, while BDRMS #3 and #4 share a full BA.
| 4 weeks ago | Listing updated with changes from the MLS® | |
| 4 weeks ago | Status changed to Pending | |
| 2 months ago | Listing first seen on site |

The data relating to real estate for sale on this website appears in part through the SMARTMLS Internet Data Exchange program, a voluntary cooperative exchange of property listing data between licensed real estate brokerage firms, and is provided by SMARTMLS through a licensing agreement. Listing information is from various brokers who participate in the SMARTMLS IDX program and not all listings may be visible on the site. The property information being provided on or through the website is for the personal, non-commercial use of consumers and such information may not be used for any purpose other than to identify prospective properties consumers may be interested in purchasing. Some properties which appear for sale on the website may no longer be available because they are for instance, under contract, sold or are no longer being offered for sale. Property information displayed is deemed reliable but is not guaranteed. Copyright 2026 SmartMLS, Inc.
Last checked: 2026-05-31 04:50 PM UTC.