
518 Hoyt StreetDarien, CT 06820
Due to the health concerns created by Coronavirus we are offering personal 1-1 online video walkthough tours where possible.
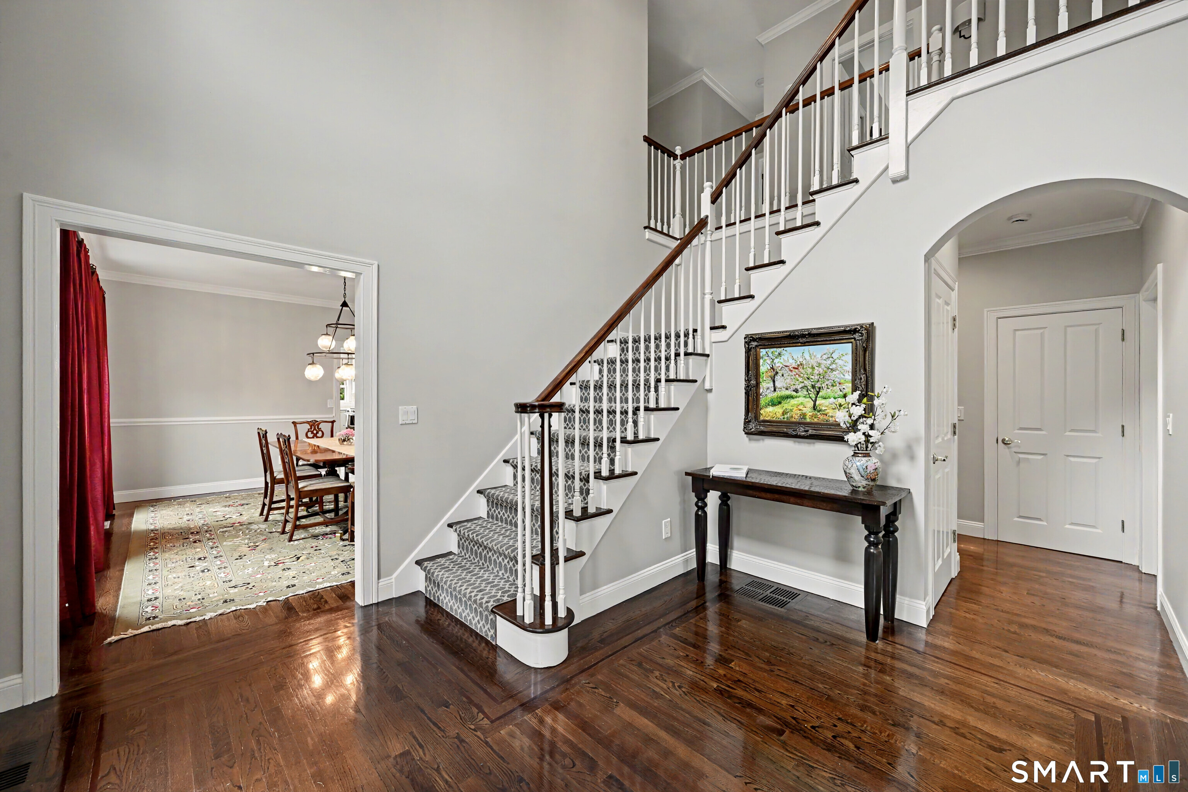
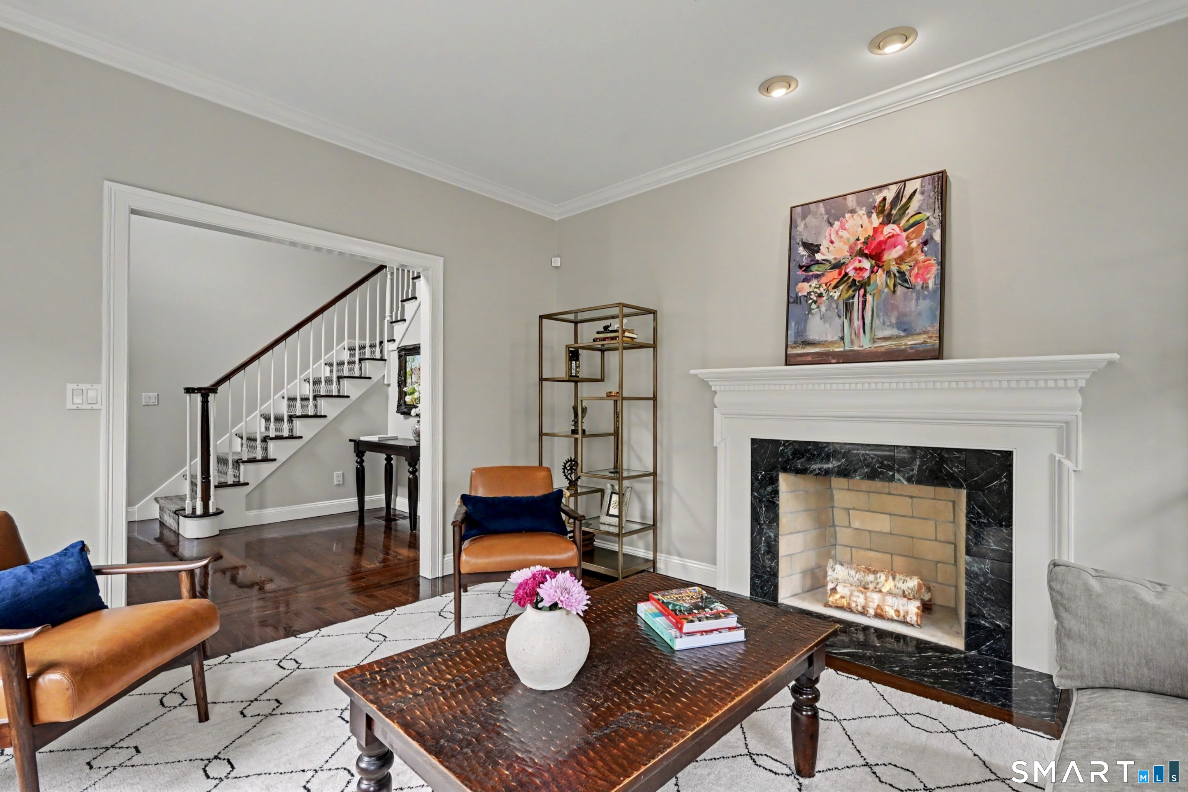
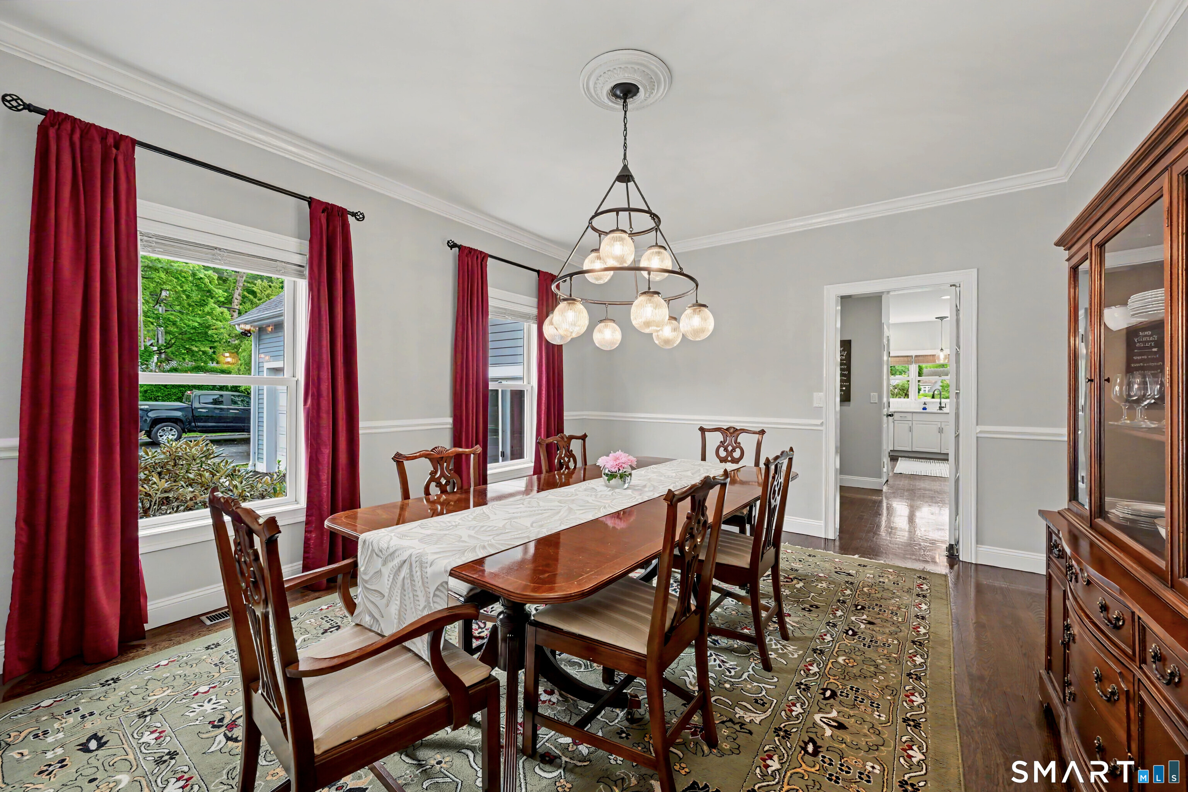
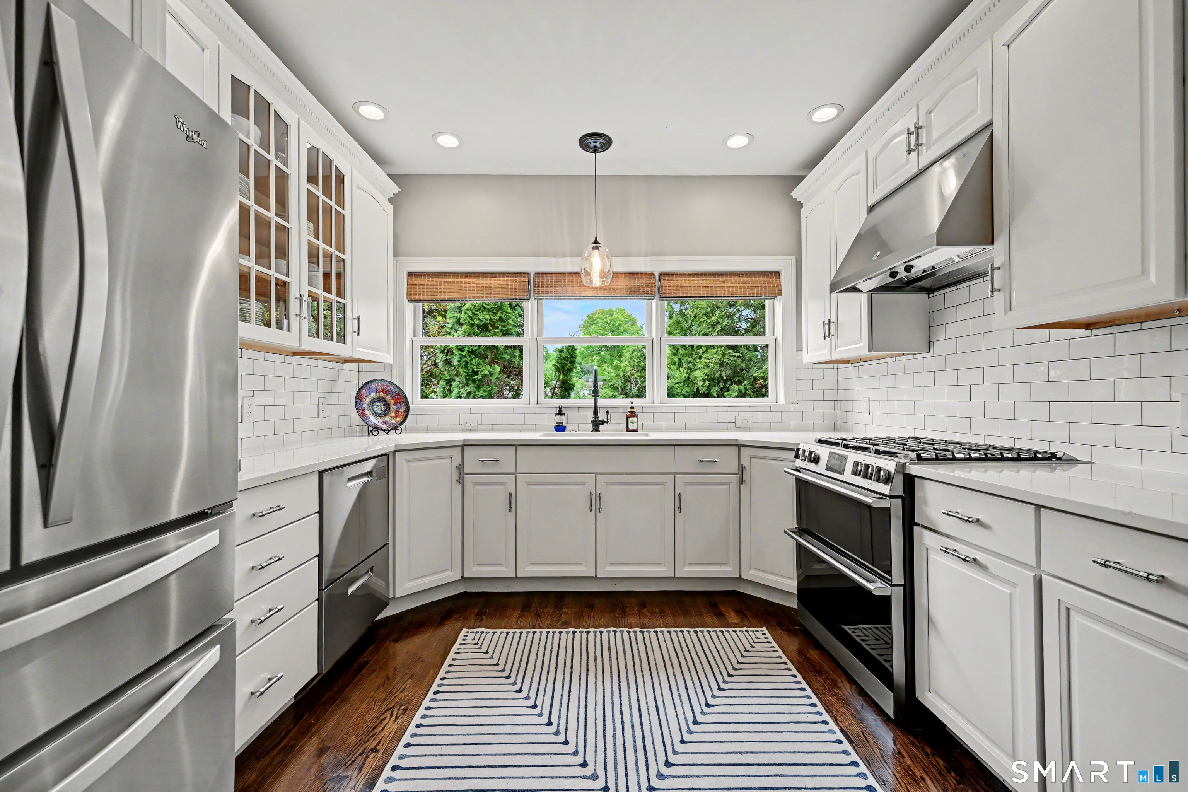
Move right into this beautifully updated Darien home offering an exceptional blend of modern luxury, open-concept living, and commuter convenience. Designed for both effortless entertaining and comfortable everyday living, the sun-filled interior features soaring ceilings, hardwood floors, and a stunning chef's kitchen with quartz countertops, smart appliances, and seamless flow into the family room and oversized deck. Step outside to a private, fenced backyard backing directly to Woodway Country Club-creating a serene, scenic setting just minutes from downtown Darien and New Canaan, Talmadge Hill train station, and the Merritt Parkway. A versatile first-floor bedroom suite with full bath and its own private deck is ideal for guests, in-laws, or an au pair suite. Upstairs, the expansive primary suite offers dual walk-in closets and a spacious bath, along with four additional bedrooms (total of 5 bedrooms), a full bath, and a convenient second-floor laundry room. An oversized attached garage and large basement playroom make this a must see! Thoughtfully maintained with significant capital improvements, including updated mechanicals and a newer roof, this turnkey home presents a rare opportunity in a prime Darien location.
| 16 hours ago | Listing updated with changes from the MLS® | |
| 3 days ago | Status changed to Active | |
| 3 days ago | Price changed to $1,999,000 | |
| 2 weeks ago | Listing first seen on site |

The data relating to real estate for sale on this website appears in part through the SMARTMLS Internet Data Exchange program, a voluntary cooperative exchange of property listing data between licensed real estate brokerage firms, and is provided by SMARTMLS through a licensing agreement. Listing information is from various brokers who participate in the SMARTMLS IDX program and not all listings may be visible on the site. The property information being provided on or through the website is for the personal, non-commercial use of consumers and such information may not be used for any purpose other than to identify prospective properties consumers may be interested in purchasing. Some properties which appear for sale on the website may no longer be available because they are for instance, under contract, sold or are no longer being offered for sale. Property information displayed is deemed reliable but is not guaranteed. Copyright 2026 SmartMLS, Inc.
Last checked: 2026-05-31 04:40 PM UTC.