
Hunter's Chase of Litchfield154 Hunter Drive 154Litchfield, CT 06759
Due to the health concerns created by Coronavirus we are offering personal 1-1 online video walkthough tours where possible.
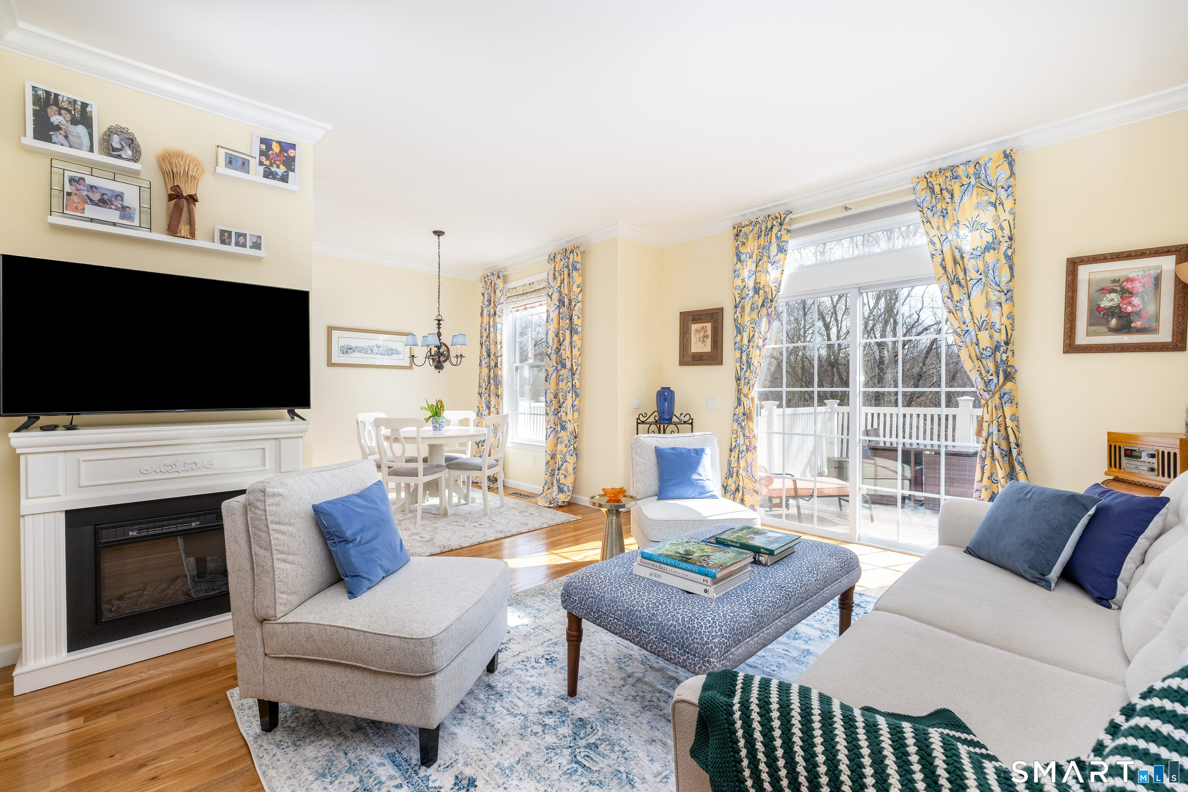
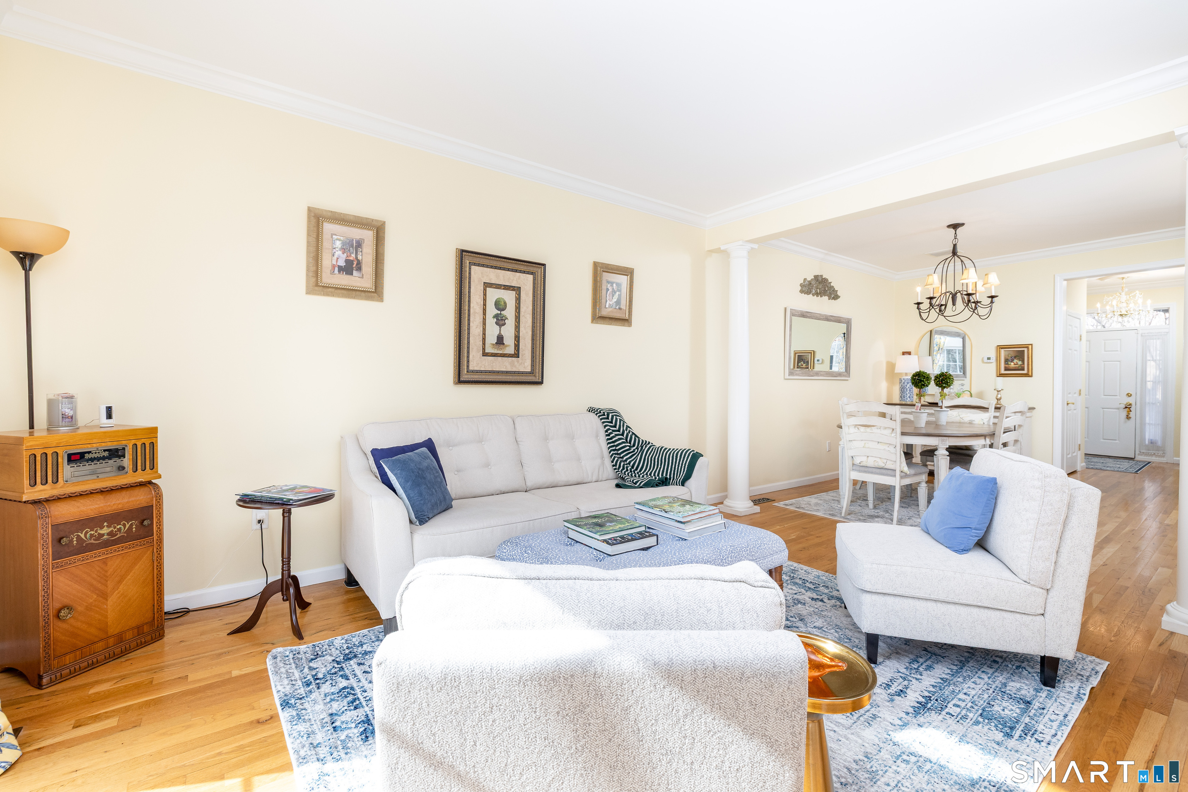
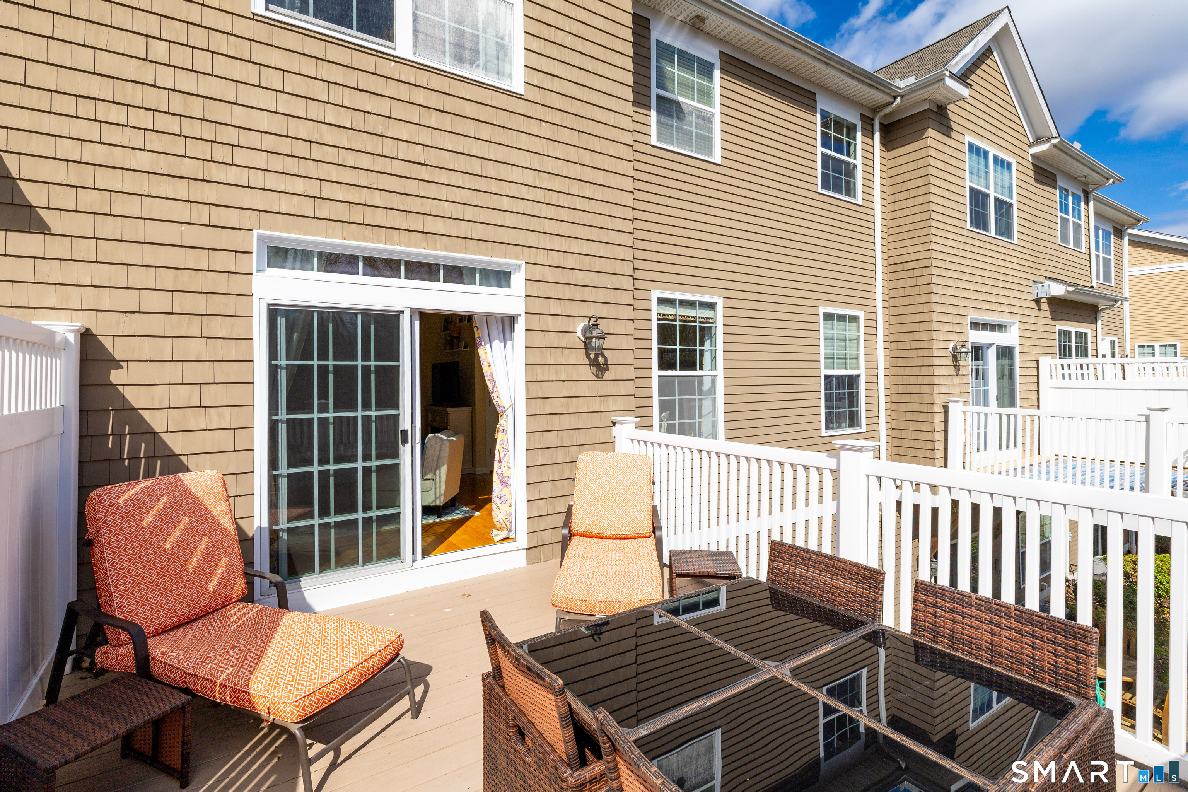
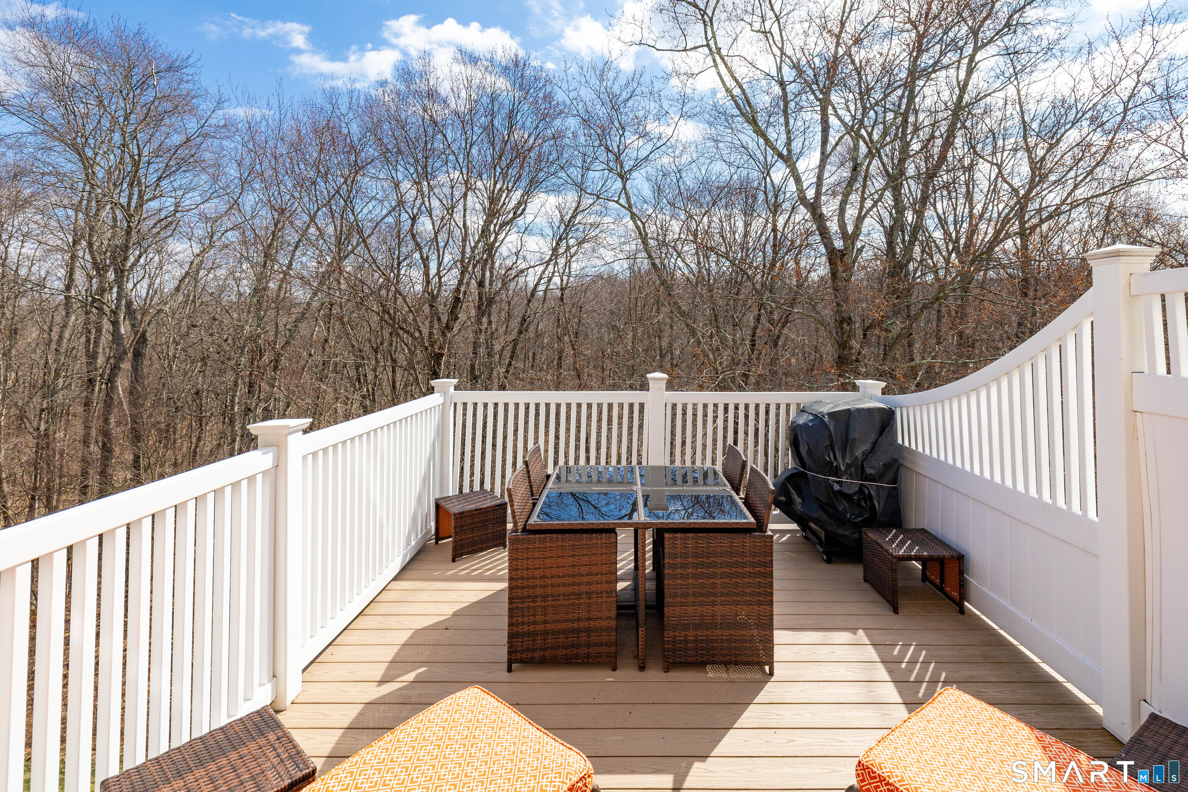
Discover the perfect blend of sophistication and nature in this stunning 7-room townhouse. Nestled within 77 acres of pristine conservation land in Litchfield's premier community on Hunter Drive, this Pimlico model offers a four-level layout designed for comfort and entertaining. Spanning four finished levels, this home provides ample space for a home office, media room, or guest quarters. The interior is bathed in natural light, while framing views of the peaceful woodland setting. To make your transition seamless and stress-free, this home's beautiful furnishings are available for purchase, allowing you to start enjoying the Litchfield lifestyle from day one. Location is everything and this unit is perfectly situated very close to the private clubhouse with access to the pool, gym, and community space at your doorstep. Beyond this beautiful community lies, Bantam Lake, White Memorial Conservation, Topsmeade State Forest, horseback riding, skiing, hiking trails and so much more. Or spend an afternoon shopping and dining in the village of Litchfield. Just 2+- hrs. from NYC. Close to Rt.8
| 5 days ago | Listing updated with changes from the MLS® | |
| 4 weeks ago | Listing first seen on site |

The data relating to real estate for sale on this website appears in part through the SMARTMLS Internet Data Exchange program, a voluntary cooperative exchange of property listing data between licensed real estate brokerage firms, and is provided by SMARTMLS through a licensing agreement. Listing information is from various brokers who participate in the SMARTMLS IDX program and not all listings may be visible on the site. The property information being provided on or through the website is for the personal, non-commercial use of consumers and such information may not be used for any purpose other than to identify prospective properties consumers may be interested in purchasing. Some properties which appear for sale on the website may no longer be available because they are for instance, under contract, sold or are no longer being offered for sale. Property information displayed is deemed reliable but is not guaranteed. Copyright 2026 SmartMLS, Inc.
Last checked: 2026-05-31 05:10 PM UTC.