
19 Gavin WayLisbon, CT 06351
Due to the health concerns created by Coronavirus we are offering personal 1-1 online video walkthough tours where possible.
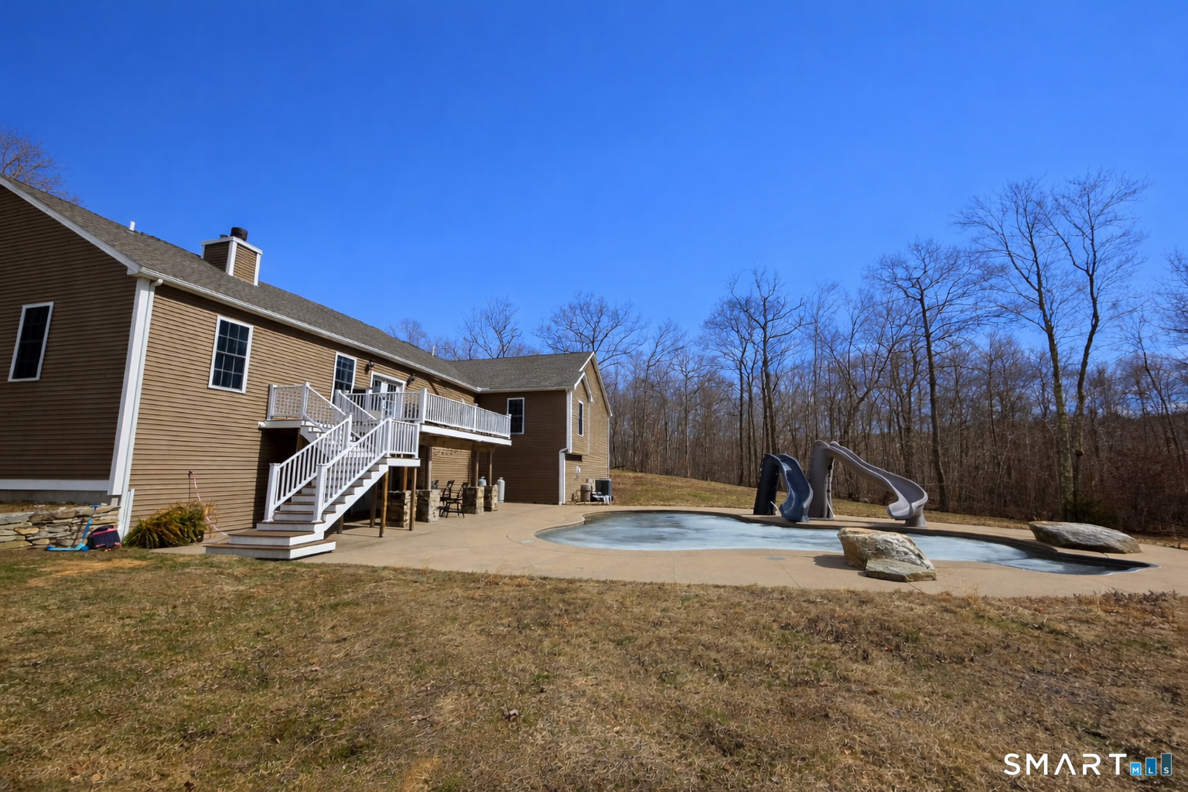
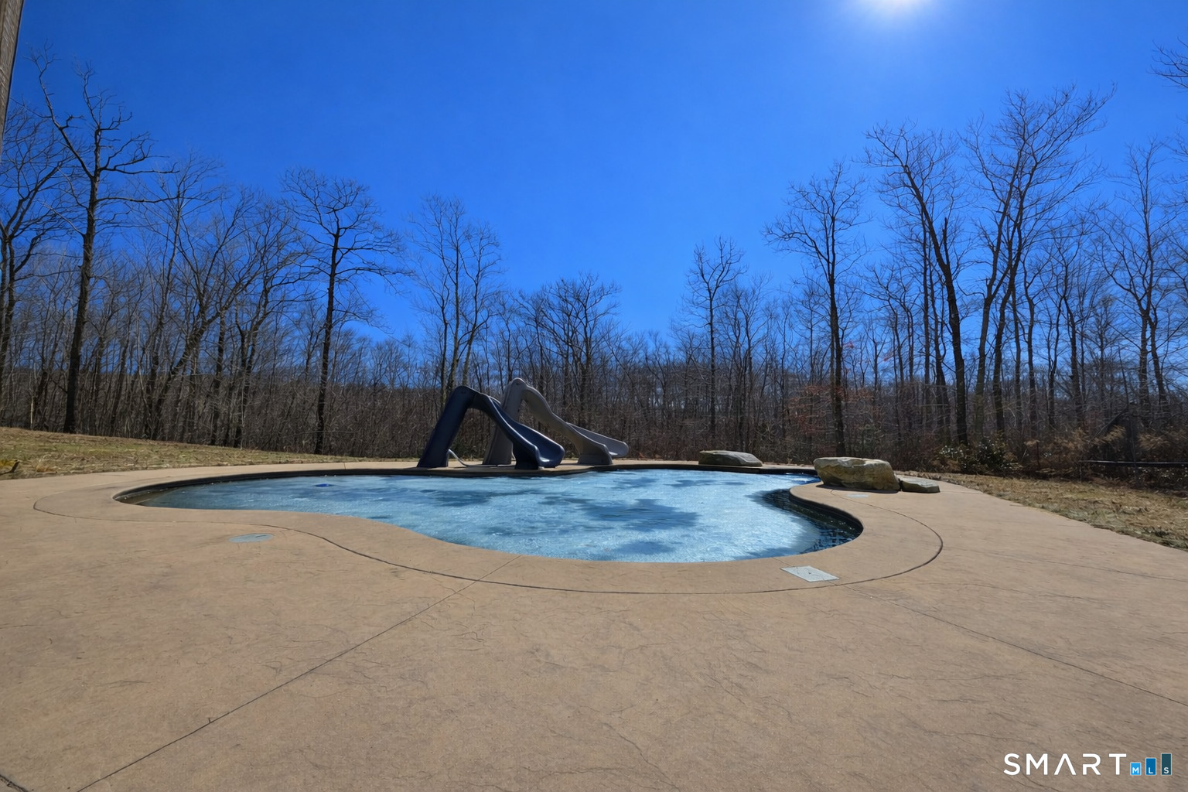
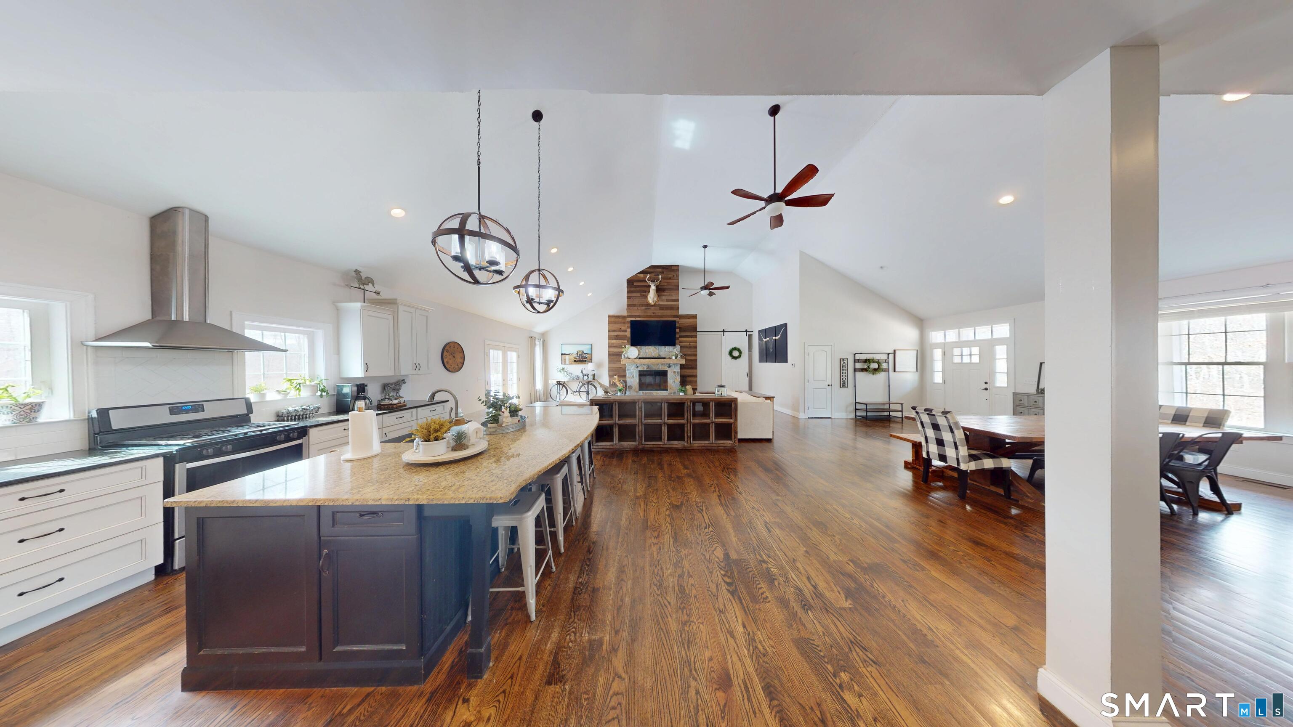
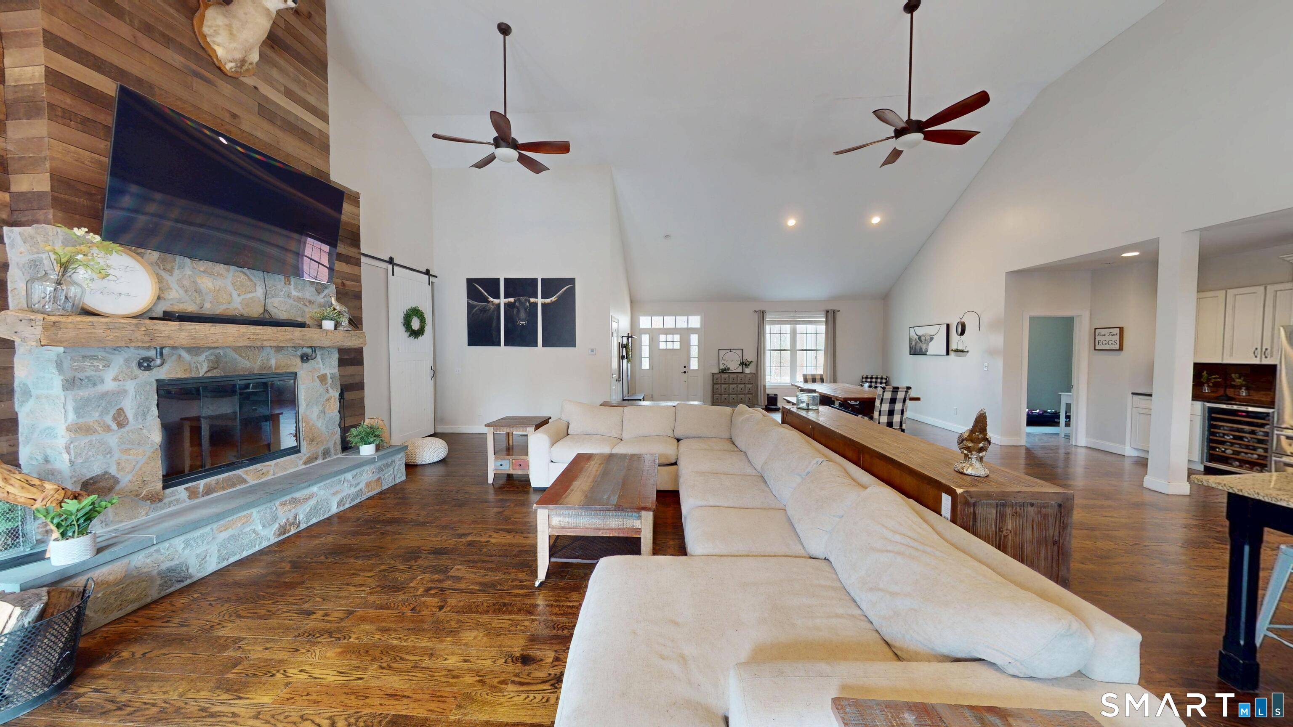
Welcome to a place where luxury meets tranquility, and every detail feels like home. Set on an extraordinary 17.48 acres of peaceful, scenic land in beautiful Lisbon, Connecticut, this stunning oversized Modern Ranch Farmhouse offers an unmatched lifestyle defined by space, comfort, elegance, and endless possibility. With 2,889 square feet of thoughtfully designed living space, this residence is more than a home - it is a private sanctuary where memories are waiting to be made. From the moment you arrive, the property captivates with its presence and serenity. A charming front porch invites you to slow down, sip your morning coffee, and take in the beauty of every New England season - from golden autumn mornings to quiet snow-covered evenings. Inside, the home opens effortlessly into a breathtaking open-concept living space, where rich hardwood floors flow gracefully throughout and natural light fills every corner. The heart of the home is a magnificent chef's kitchen, designed for gathering and connection. An impressive oversized island anchors the space, offering the perfect setting for celebrations, casual breakfasts, or late-night conversations. The adjoining dining area and beautiful center living room showcase a dramatic stone wood-burning fireplace, creating warmth, character, and a timeless sense of comfort. Privately situated in its own wing, the luxurious primary suite is a true retreat from the world. Generous in scale, it easily accommodates a king-sized bed a along with a serene sitting area - your own personal escape at the end of the day. A spa-inspired custom bathroom and expansive walk-in closet complete this elegant sanctuary, offering both indulgence and practicality. On the opposite side of the home, three additional spacious bedrooms provide flexibility for loved ones, guests, or creative workspaces, supported by another beautifully appointed full bathroom. For those who appreciate space for passion projects or prized vehicles, the oversized three-car garage delivers exceptional functionality, ideal for car enthusiasts, hobbyists, or workshop needs. Outdoor living here is nothing short of spectacular. Just steps from the kitchen, an incredible rear deck overlooks the stunning built-in swimming pool, creating a private resort-like setting perfect for summer entertaining, quiet evenings under the stars, or unforgettable gatherings with family and friends. The massive walk-out lower level presents a rare and exciting opportunity. Already equipped with a full bathroom and direct double-door access to a patio and pool area, this expansive space invites your imagination - whether envisioning a luxurious family lounge, home theater, fitness studio, guest quarters, or potential in-law apartment. Surrounded by nature, privacy, and open skies, yet conveniently located for everyday living, this remarkable property offers the perfect balance of modern farmhouse sophistication and peaceful country lifestyle. This is not just a home - it is a destination, a feeling, and a future waiting to unfold. A truly exceptional opportunity that must be experienced in person to be fully appreciated.
| a month ago | Listing updated with changes from the MLS® | |
| 6 months ago | Status changed to Pending | |
| 7 months ago | Listing first seen on site |

The data relating to real estate for sale on this website appears in part through the SMARTMLS Internet Data Exchange program, a voluntary cooperative exchange of property listing data between licensed real estate brokerage firms, and is provided by SMARTMLS through a licensing agreement. Listing information is from various brokers who participate in the SMARTMLS IDX program and not all listings may be visible on the site. The property information being provided on or through the website is for the personal, non-commercial use of consumers and such information may not be used for any purpose other than to identify prospective properties consumers may be interested in purchasing. Some properties which appear for sale on the website may no longer be available because they are for instance, under contract, sold or are no longer being offered for sale. Property information displayed is deemed reliable but is not guaranteed. Copyright 2026 SmartMLS, Inc.
Last checked: 2026-10-02 03:00 AM UTC.