
232 Maybrook RoadWaterbury, CT 06708
Due to the health concerns created by Coronavirus we are offering personal 1-1 online video walkthough tours where possible.
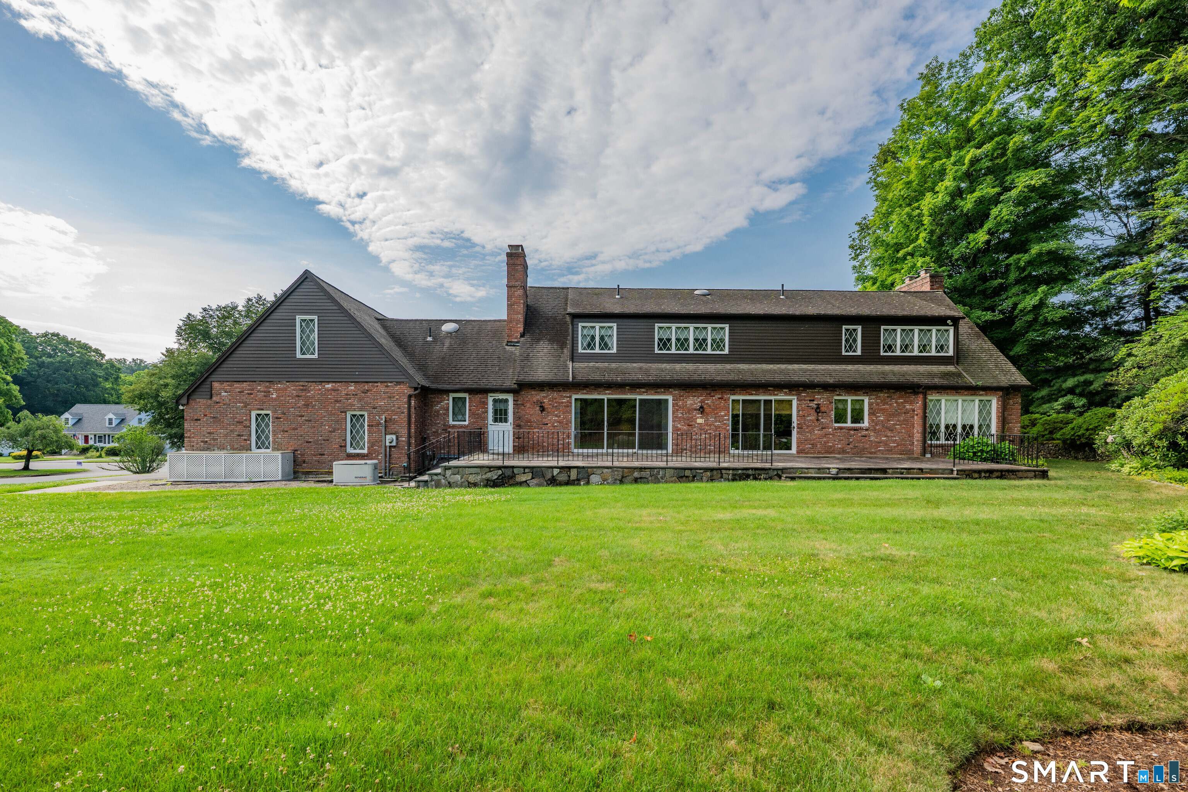
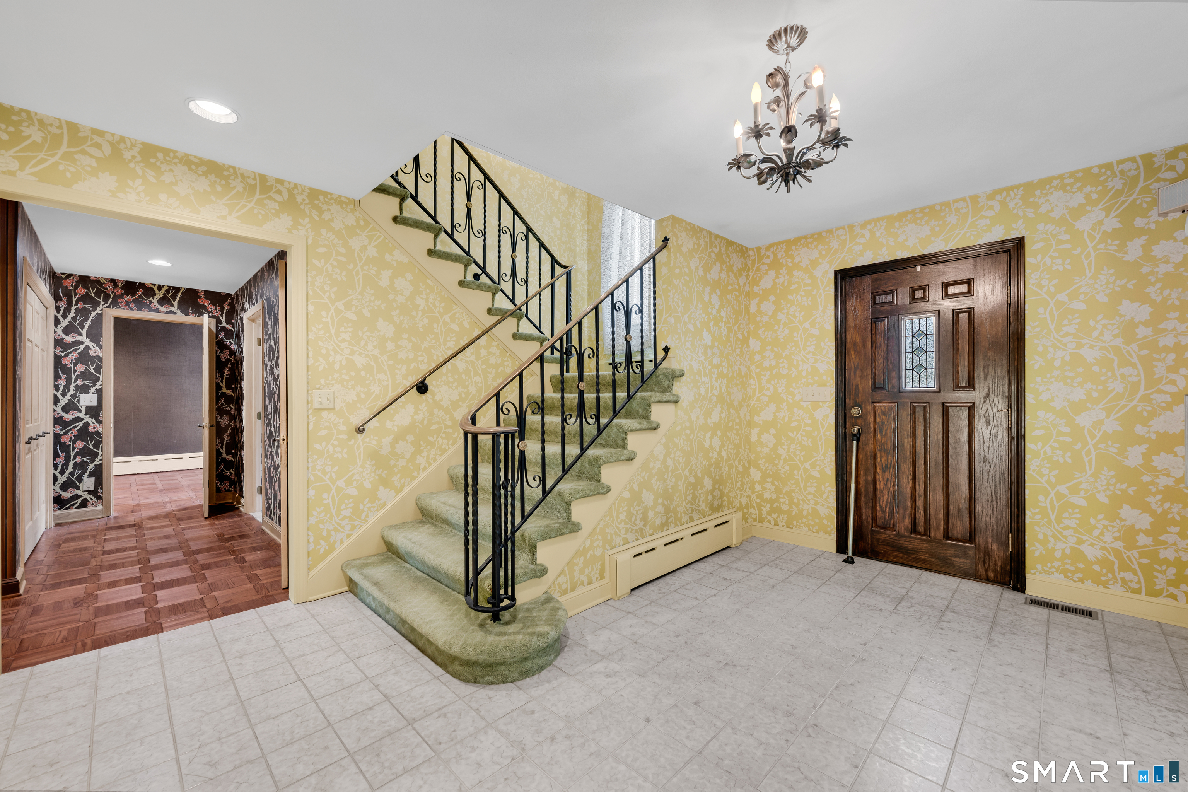
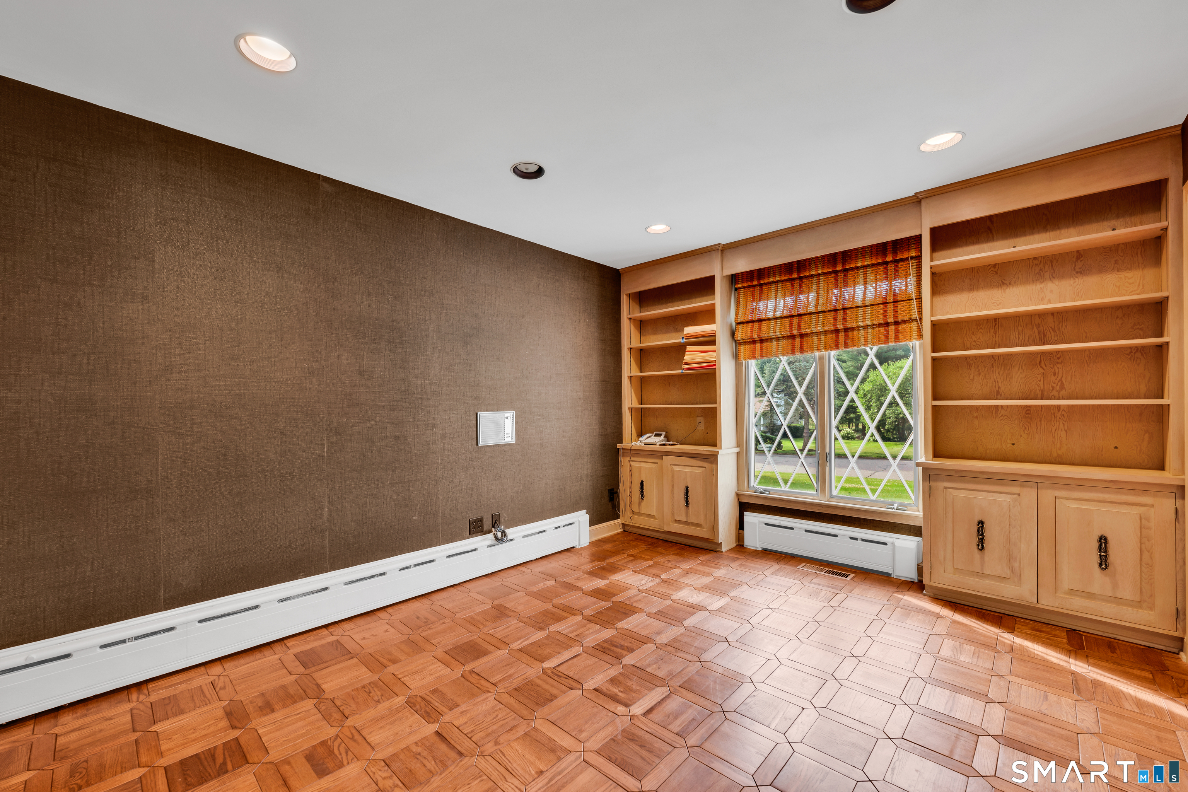
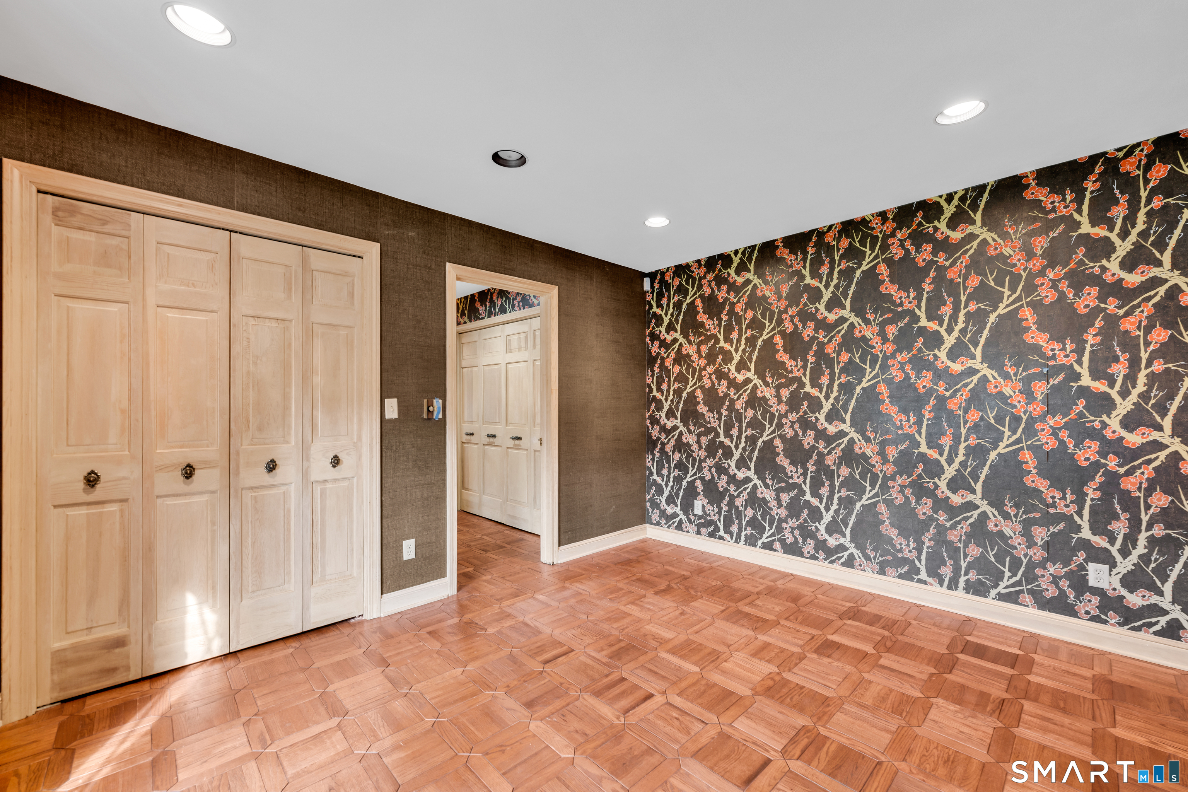
Gorgeous 3385sqft stone and brick cape with 3 fireplaces and additional 1000sqft basement in desirable country club location! Eat-in-kitchen with Subzero fridge, Jenn-air grill, double ovens and tile floor open to family room with parquet floors, fireplace, and wet bar. Living room with fireplace and dining room both with hardwood under carpets. Den with parquet floors and built-ins could be used as an office. Powder room. Mudroom with laundry. Upstairs, master suite with hardwood floors, fireplace, walk-in closet and attached full bath. 2nd and 3rd bedroom with hardwood floors and built-ins. Full bath with tile surround and double sink. Fully finished basement recreation room with built-in storage. Unfinished space for storage in walk-in attic or potential for expansion. Strong mechanicals including central air, whole home generator, central vac, irrigation, city water and city sewer. Beautiful bluestone patio. 2 car garage. This large, well-built home, has excellent curb appeal and is ready for you to make it your own!
| 5 days ago | Listing updated with changes from the MLS® | |
| a week ago | Listing first seen on site |

The data relating to real estate for sale on this website appears in part through the SMARTMLS Internet Data Exchange program, a voluntary cooperative exchange of property listing data between licensed real estate brokerage firms, and is provided by SMARTMLS through a licensing agreement. Listing information is from various brokers who participate in the SMARTMLS IDX program and not all listings may be visible on the site. The property information being provided on or through the website is for the personal, non-commercial use of consumers and such information may not be used for any purpose other than to identify prospective properties consumers may be interested in purchasing. Some properties which appear for sale on the website may no longer be available because they are for instance, under contract, sold or are no longer being offered for sale. Property information displayed is deemed reliable but is not guaranteed. Copyright 2026 SmartMLS, Inc.
Last checked: 2026-07-12 10:16 PM UTC.