Save
Ask
Tour
Hide
Share
$1,350,000
166 Days On Site

524 Main Street South
Woodbury, CT 06798

Commercial Sale|Pending
0
Beds
1
Total Bath
1
Partial Bath
11,227
SqFt
$120
/SqFt
1970
Built
County:
Litchfield
Listing courtesy of Timothy Drakeley of Drakeley Real Estate, Inc. Office Phone: (203) 263-4336 Broker Contact: (203) 510-9184

Due to the health concerns created by Coronavirus we are offering personal 1-1 online video walkthough tours where possible.
Call Now: 1-860-573-4349
Is this the listing for you? We can help make it yours.
1-860-573-4349
524 Main Street South524 Main Street South524 Main Street South524 Main Street South
Save
Ask
Tour
Hide
Share

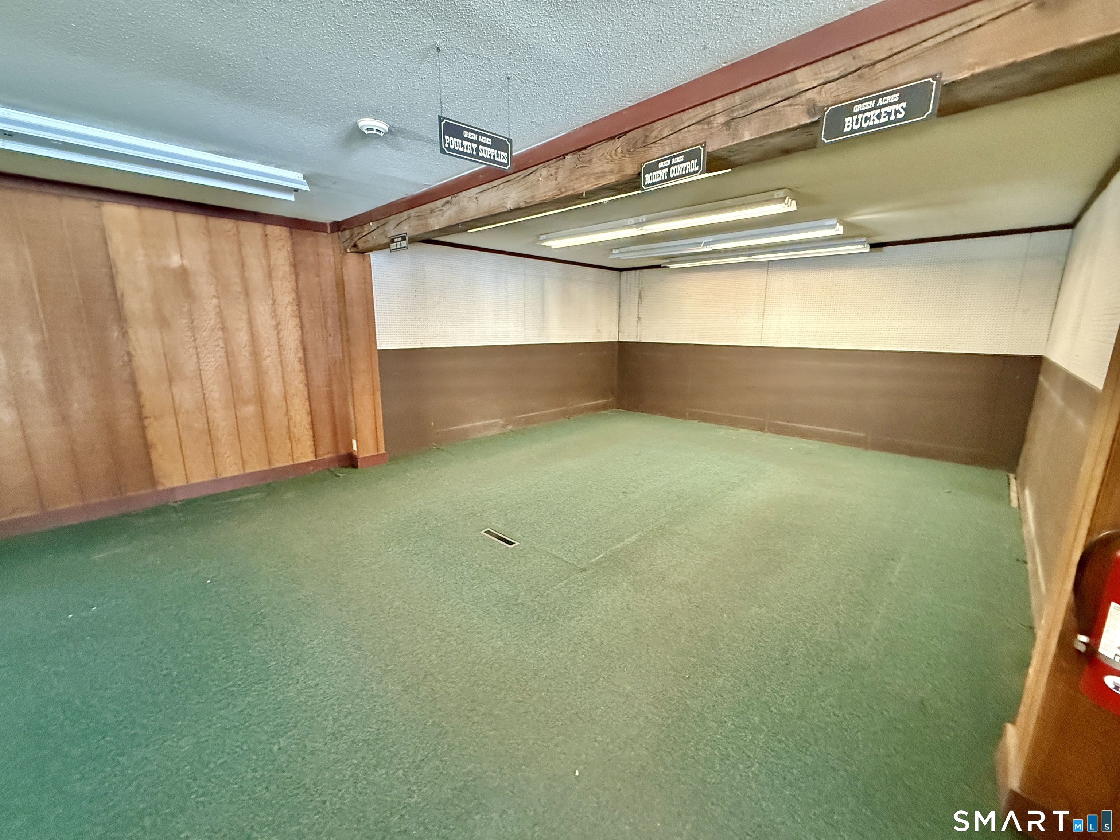
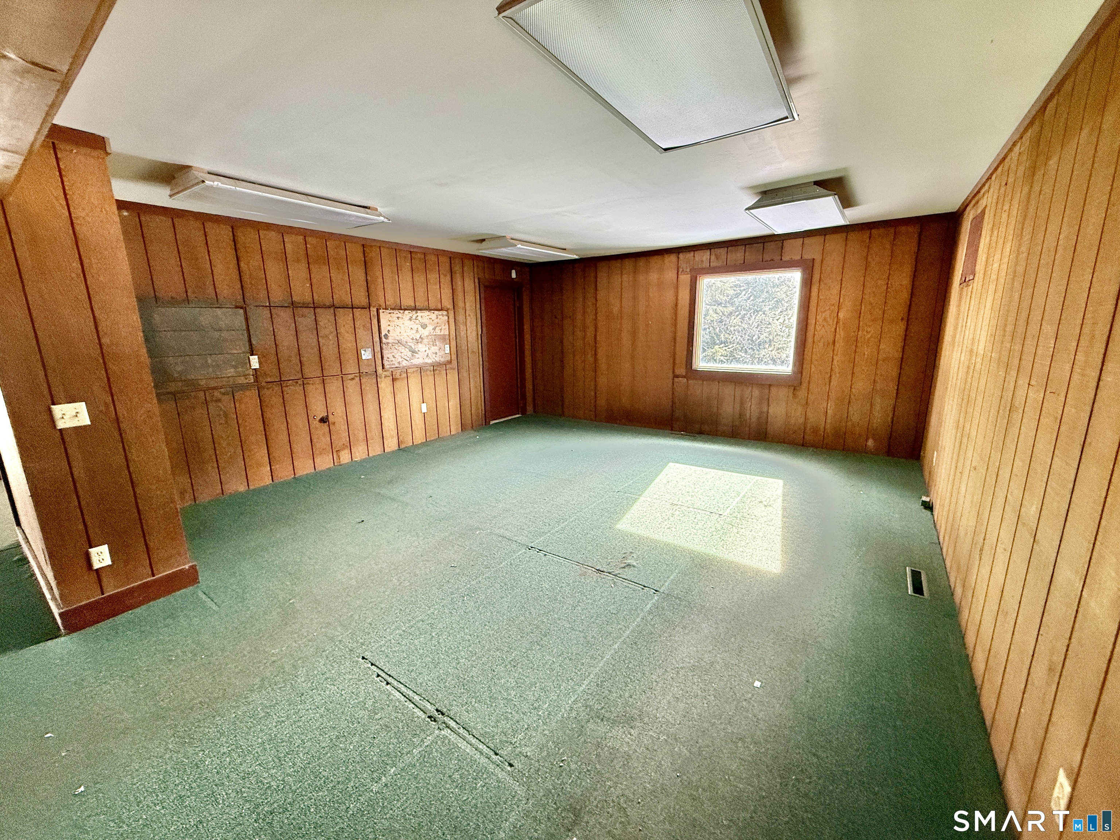
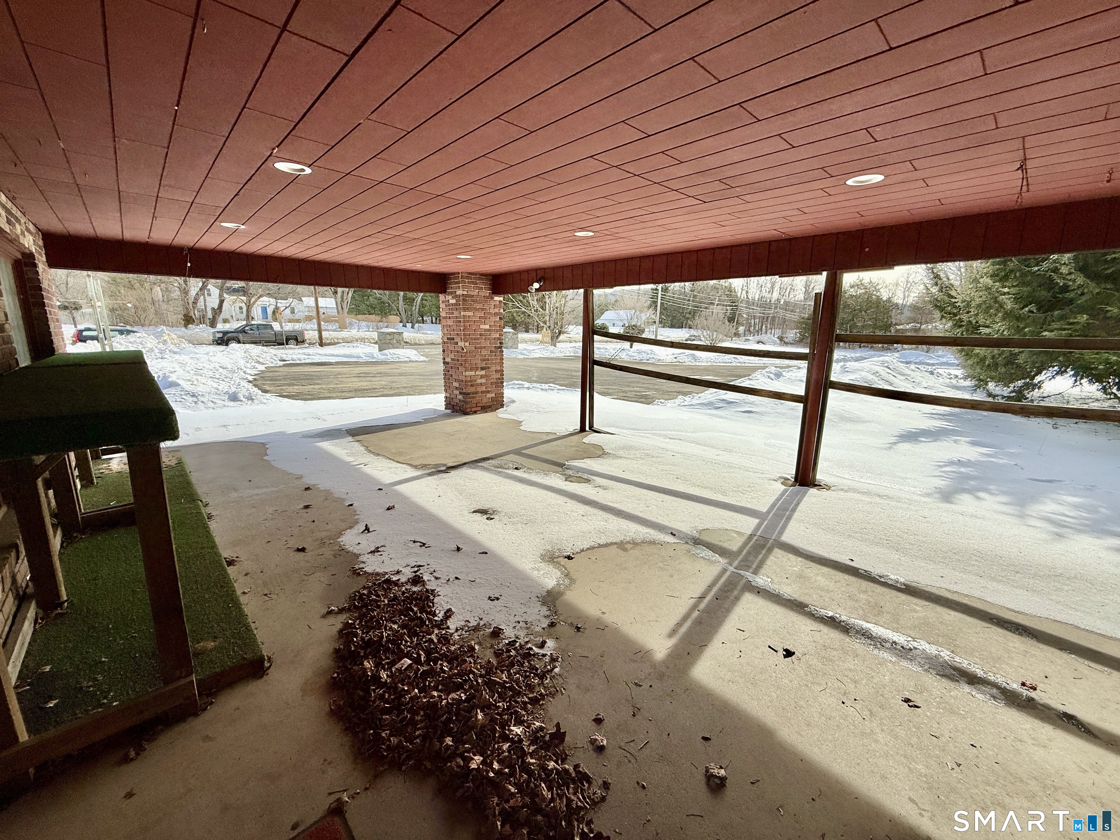
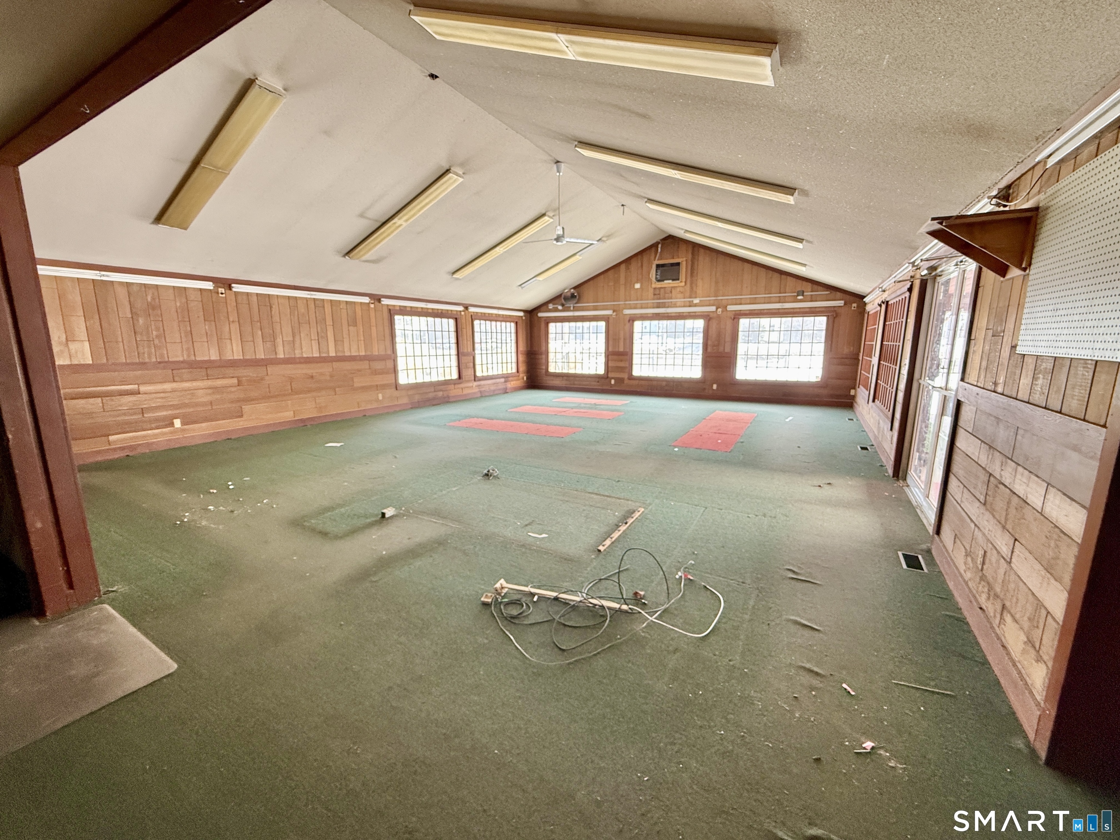
Prime commercial opportunity on Main Street South in Woodbury, adjacent to the well-known 1754 House restaurant. Formerly the longtime home of Agway/Green Acres, this versatile property features a spacious retail layout with a large open display floor, multiple additional rooms, and on-site restrooms. The site also includes a sizable parking area and covered outdoor display space, making it well suited for a wide range of commercial uses. With excellent visibility, strong traffic exposure, and a sought-after location, this property offers exceptional potential. Set on 7 acres, the parcel provides ample room for storage, additional outbuildings, or future expansion. It also presents a rare opportunity for mixed-use development, with possibilities for both commercial and residential use. All mapping and soil testing have already been completed, adding further value for future planning and development. 5.2 MQ - Middle Quarter District: 5.2.1 Purpose The purpose of the Middle Quarter District is to allow service businesses in a location convenient to the general population on highways which are able to accommodate the traffic associated with such uses. These regulations seek to ensure a compatible relationship between existing and permitted uses within the district and those uses adjacent to it, and to consider the importance of preserving and protecting the quality of the underlying aquifer. 5.2.2 Permitted Uses No land, buildings or structures shall be used, constructed, reconstructed, expanded or altered except in conformity with these regulations. Subject to the granting of a Special Permit and site plan approval by the board and issuance of a zoning permit by the zoning enforcement officer, the following uses are permitted in the Middle Quarter District: A. Retail sales of consumer goods and (xxx) from a building B. Restaurants, excluding fast food and formula food restaurants C. Business and Professional Offices D. Educational, instructional, religious and charitable institutions E. Lodging Uses F. Residential dwelling units included within a comprehensive development plan with permitted commercial development configured as follows: Original Adoption April 1, 1969 / Amended through August 26, 2025 / Effective September 5, 2025 24 i. Residential dwelling units located on floors above the principal commercial ii. iii. iv. uses; or Residential one and/or two-bedroom dwelling units each with a gross floor area not exceeding 1,200 square feet placed in freestanding buildings provided and subject to the following: a. The design and placement of freestanding residential use buildings and associated accessory features shall be integrated so as to be complementary to other buildings and accessory features of the property and their uses. b. The design of the exterior of all site buildings and accessory structures (size, mass, height, proportion, style, details, color, appearance and building materials, roof treatments, lighting, signage, etc.) and the overall site layout (placement, separation, driveways, parking, pedestrian connections, common and private areas, landscaping, etc.) shall be harmoniously integrated throughout the property to form a cohesive unified plan so not to appear separate or unrelated.

Save
Ask
Tour
Hide
Share
Listing Snapshot
Price 
$1,350,000
Days On Site 
166 Days
Bedrooms 
N/A
Inside Area (SqFt) 
11,227 sqft
Total Baths 
1
Full Baths 
N/A
Partial Baths 
1
Lot Size 
7 Acres
Year Built 
1970
MLS® Number 
24161266
Status 
Pending
Property Tax 
$13,519
HOA/Condo/Coop Fees 
N/A
Sq Ft Source 
N/A
Friends & Family
Recent Activity
3 weeks agoListing updated with changes from the MLS®
2 months agoStatus changed to Pending
5 months agoListing first seen on site
General Features
Acres 
7
Additional Property Use 
Retail
Foundation 
Concrete Perimeter
Sewer 
Septic Tank
SqFt Total 
11227
Utilities 
Phone AvailableElectricity AvailableNatural Gas Available
Water Source 
Public
Zoning 
MQ
Interior Features
Cooling 
Window Unit(s)
Heating 
OilForced Air
Save
Ask
Tour
Hide
Share
Exterior Features
Construction Details 
Frame
Exterior 
Storage
Lot Features 
Level
Other Structures 
Storage
Road Frontage 
State Road
Roof 
Asphalt
Listing courtesy of Timothy Drakeley of Drakeley Real Estate, Inc. Office Phone: (203) 263-4336 Broker Contact: (203) 510-9184


The data relating to real estate for sale on this website appears in part through the SMARTMLS Internet Data Exchange program, a voluntary cooperative exchange of property listing data between licensed real estate brokerage firms, and is provided by SMARTMLS through a licensing agreement. Listing information is from various brokers who participate in the SMARTMLS IDX program and not all listings may be visible on the site. The property information being provided on or through the website is for the personal, non-commercial use of consumers and such information may not be used for any purpose other than to identify prospective properties consumers may be interested in purchasing. Some properties which appear for sale on the website may no longer be available because they are for instance, under contract, sold or are no longer being offered for sale. Property information displayed is deemed reliable but is not guaranteed. Copyright 2026 SmartMLS, Inc.
Last checked: 2026-09-11 12:43 PM UTC.

Neighborhood & Commute
Source: Walkscore
Save
Ask
Tour
Hide
Share