
28 Beechwood RoadPlainville, CT 06062
Due to the health concerns created by Coronavirus we are offering personal 1-1 online video walkthough tours where possible.
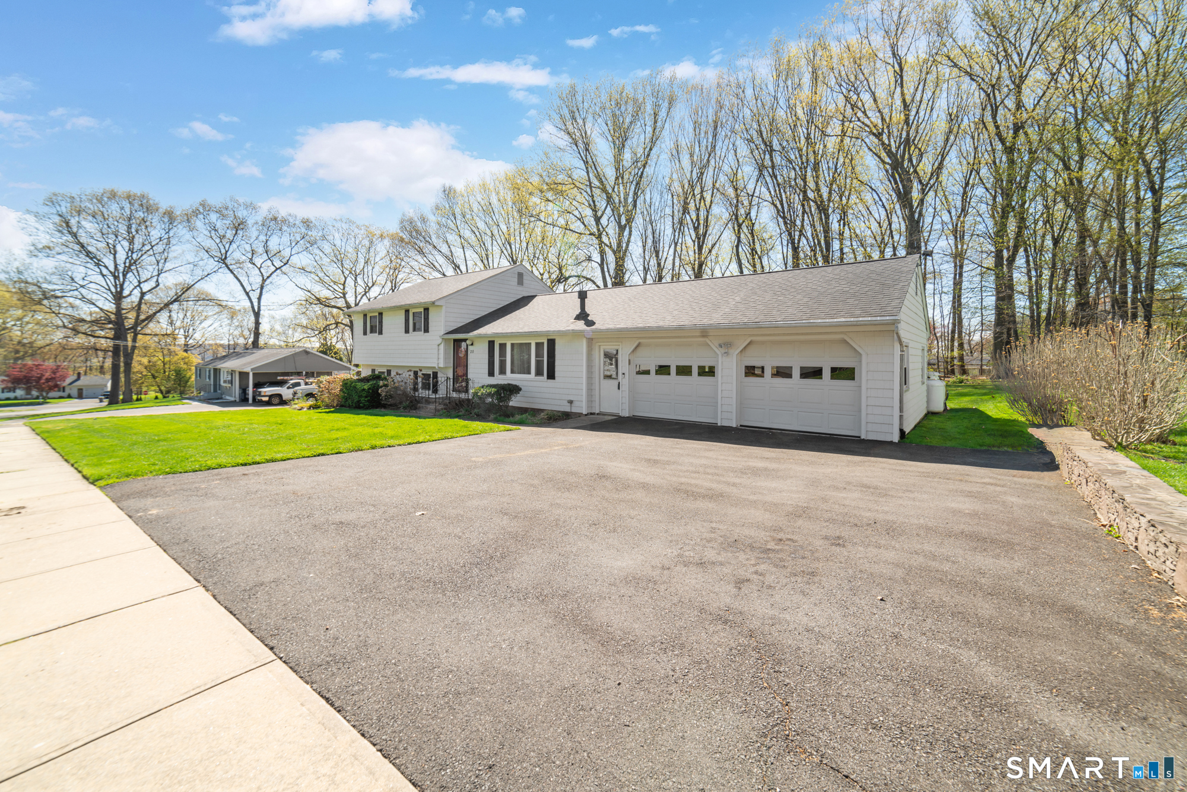
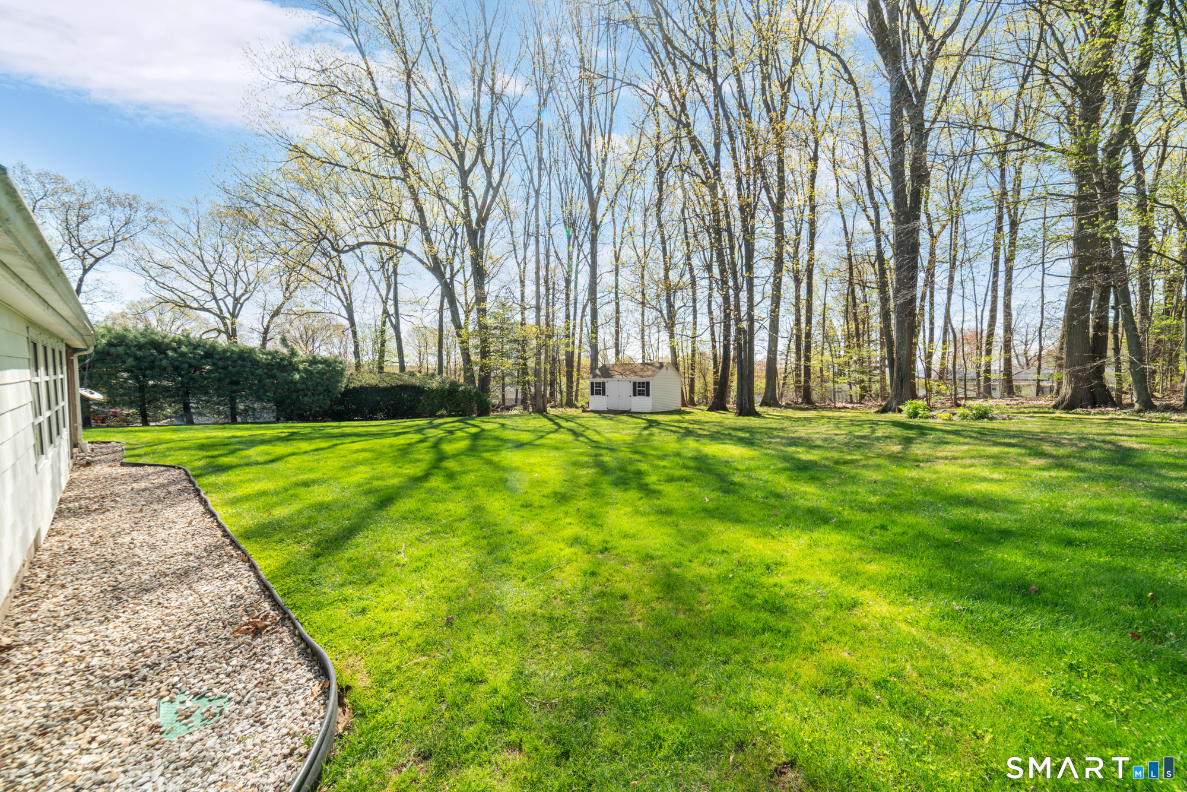
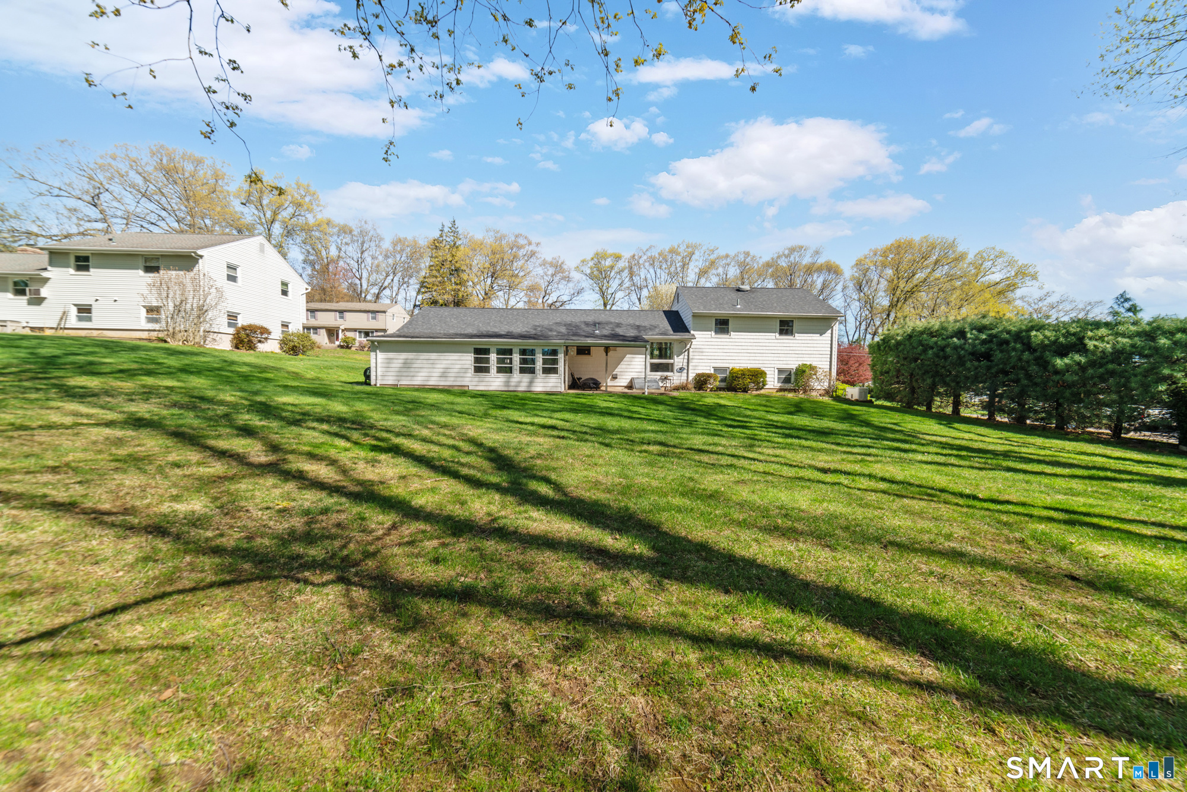
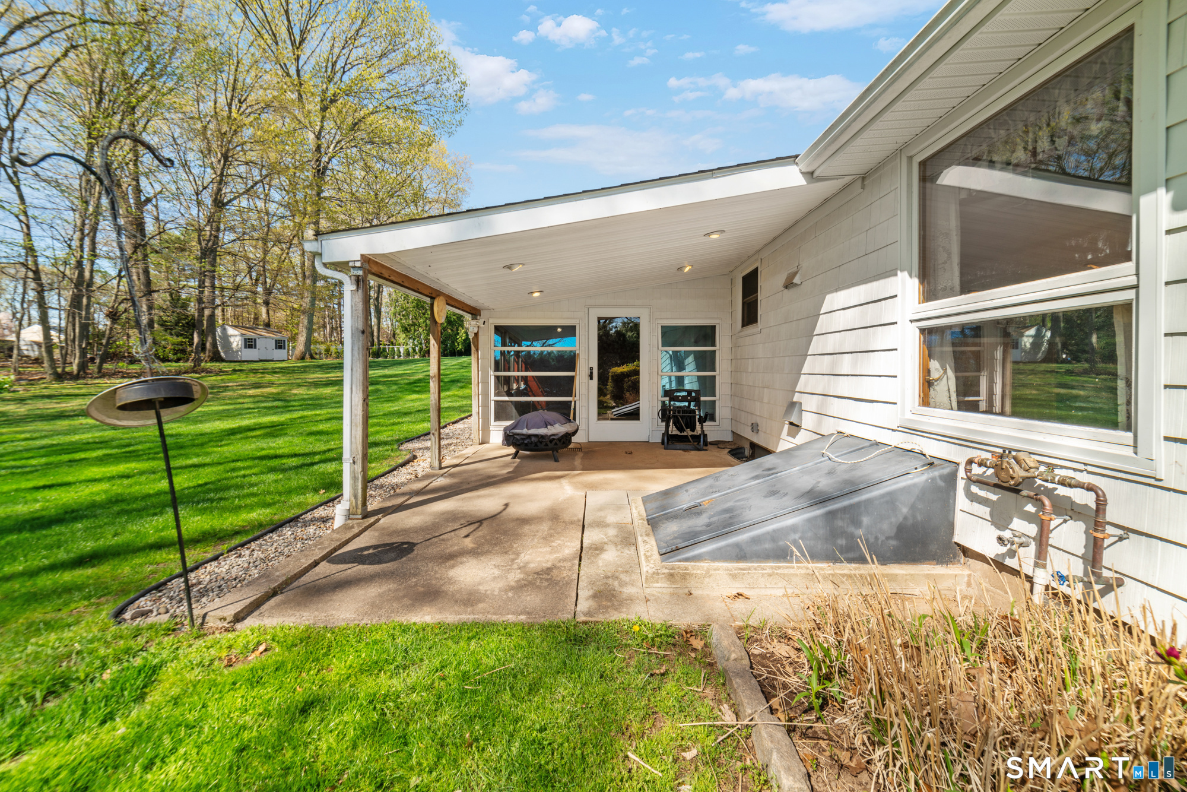
Welcome to 28 Beechwood Road, Plainville! This well-maintained split-level home offers 3 bedrooms, 1.5 bathrooms, and over 2,300 sq ft of living space on a spacious 0.48-acre lot in an established neighborhood. Enjoy bright, sun-filled rooms, a comfortable living room with fireplace, and an eat-in kitchen ideal for everyday living and entertaining. A three-season room overlooks the backyard and provides additional versatile living space. Recent updates include a Lennox heat pump system with central air, offering efficient year-round comfort, and a Generac whole-house generator for peace of mind. The home also features an in-ground sprinkler system in the front and back yards for easy lawn maintenance. The lower level offers flexible space ideal for a family room, office, gym, or playroom, and includes a pool table that remains with the home, creating a ready-made recreation area. Outside, enjoy a large backyard, Kloter Farms storage shed, attached garage, and ample parking. Conveniently located near schools, shopping, dining, and major highways, this home combines comfort, updates, and value in a desirable location.
| 2 weeks ago | Listing updated with changes from the MLS® | |
| 2 weeks ago | Status changed to Pending | |
| 3 weeks ago | Listing first seen on site |

The data relating to real estate for sale on this website appears in part through the SMARTMLS Internet Data Exchange program, a voluntary cooperative exchange of property listing data between licensed real estate brokerage firms, and is provided by SMARTMLS through a licensing agreement. Listing information is from various brokers who participate in the SMARTMLS IDX program and not all listings may be visible on the site. The property information being provided on or through the website is for the personal, non-commercial use of consumers and such information may not be used for any purpose other than to identify prospective properties consumers may be interested in purchasing. Some properties which appear for sale on the website may no longer be available because they are for instance, under contract, sold or are no longer being offered for sale. Property information displayed is deemed reliable but is not guaranteed. Copyright 2026 SmartMLS, Inc.
Last checked: 2026-07-27 09:52 PM UTC.