
7 Walmsley RoadDarien, CT 06820
Due to the health concerns created by Coronavirus we are offering personal 1-1 online video walkthough tours where possible.
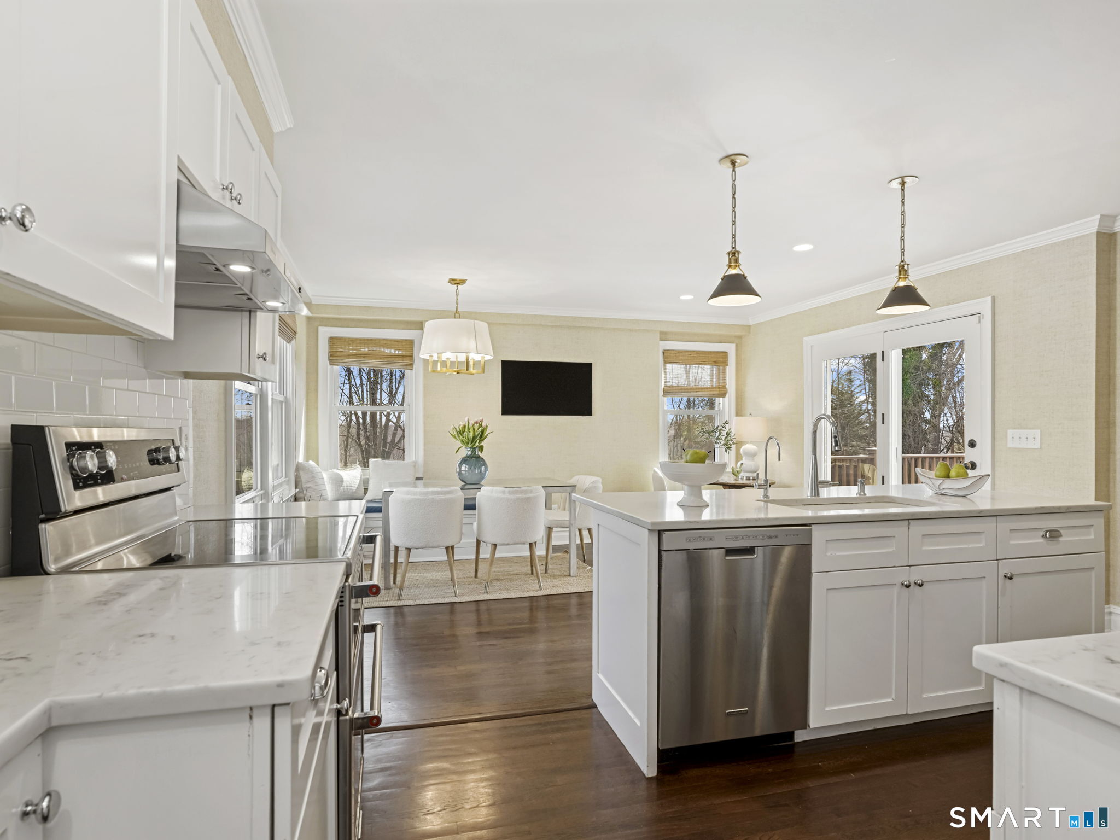
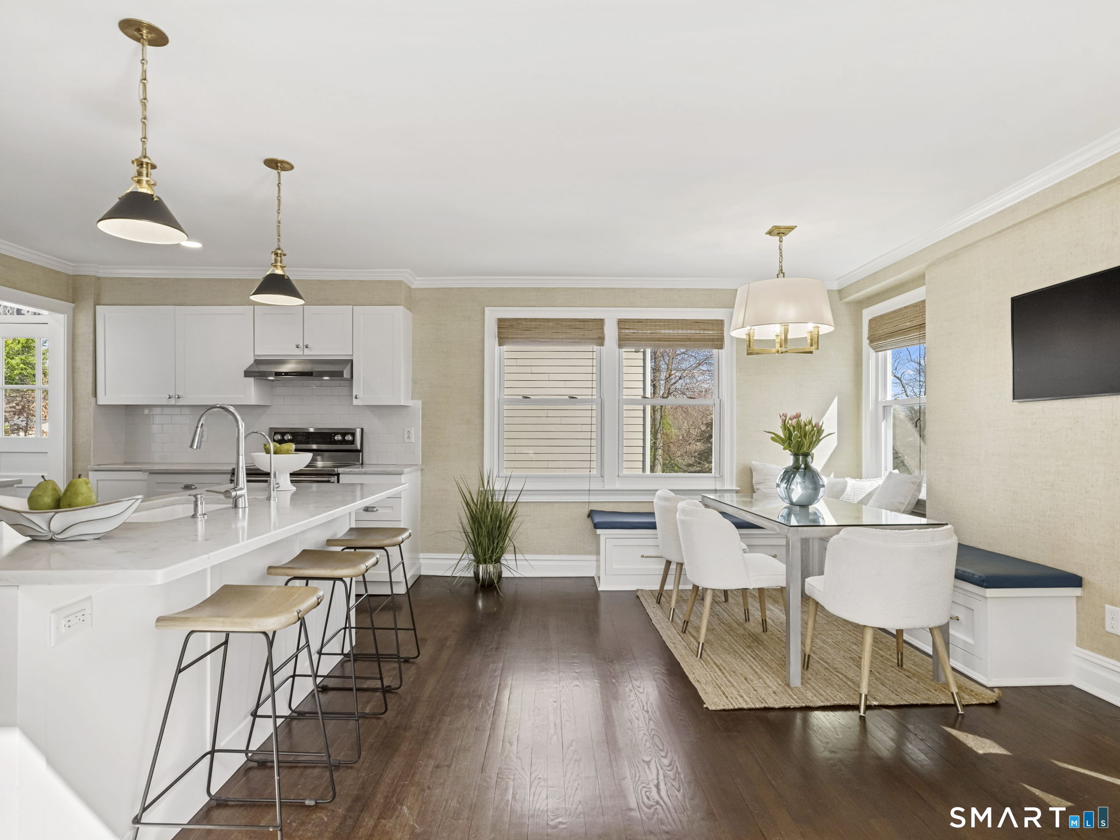
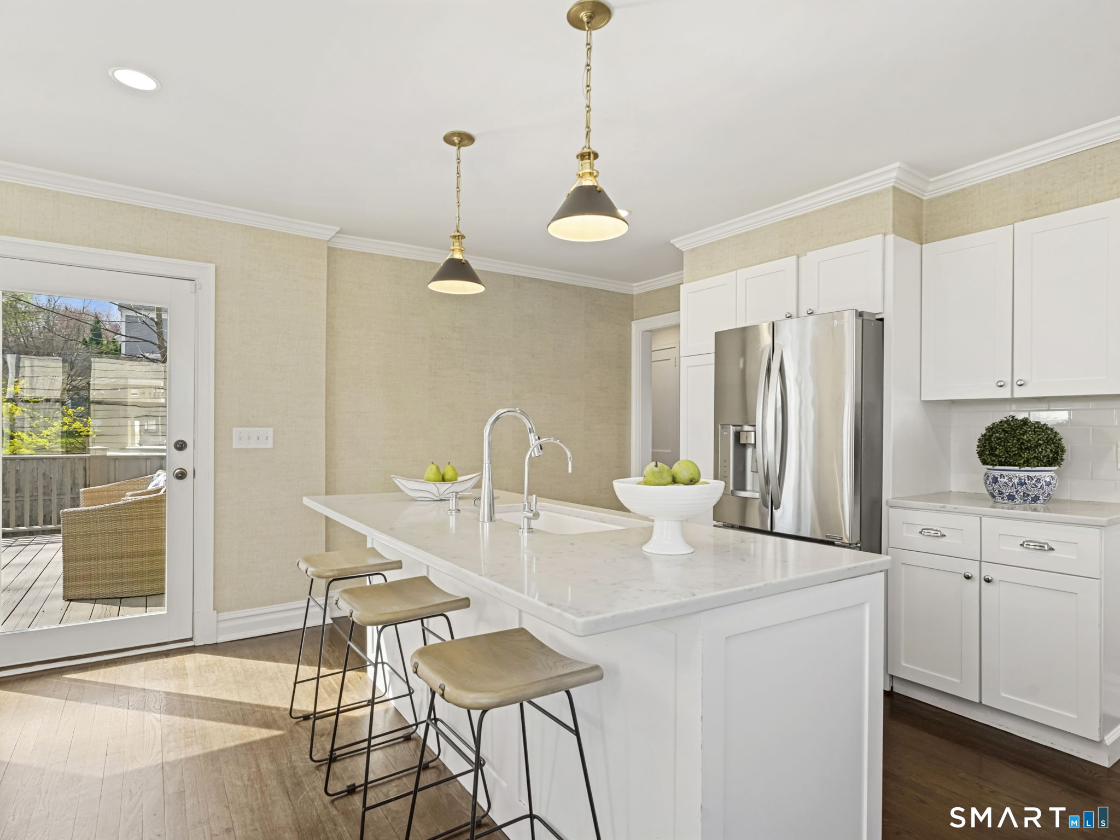
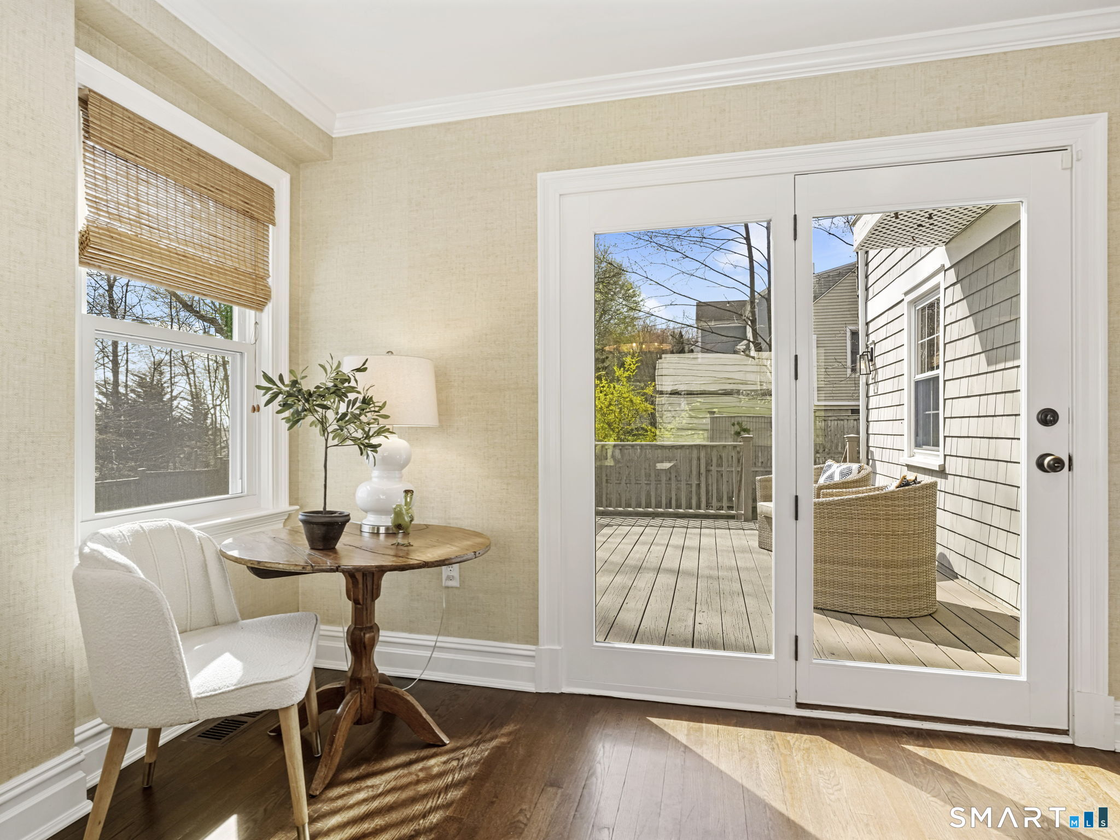
Welcome to this beautifully renovated Colonial in the heart of Darien, where timeless design meets modern luxury. Offering four bedrooms and three full bathrooms across four finished levels, this move-in ready home delivers exceptional space, style, and functionality for today's lifestyle. The home features a bright and airy layout with thoughtfully updated interiors throughout. The stunning renovation seamlessly blends classic architectural charm with high-end finishes, creating inviting living and entertaining spaces on every level. The main floor offers an effortless flow, perfect for both everyday living and hosting, while the upper levels provide well-appointed bedrooms and flexible spaces for work, relaxation, or play. The fully finished lower level adds incredible versatility-ideal for a media room or a gym. Set in a prime, in-town location, this home offers unparalleled convenience. Just moments to the train, top-rated schools, restaurants, shopping, and Darien's beautiful beaches. A rare opportunity to own a turnkey luxury home in one of Darien's most sought-after locations.
| a month ago | Listing updated with changes from the MLS® | |
| a month ago | Status changed to Pending | |
| a month ago | Listing first seen on site |

The data relating to real estate for sale on this website appears in part through the SMARTMLS Internet Data Exchange program, a voluntary cooperative exchange of property listing data between licensed real estate brokerage firms, and is provided by SMARTMLS through a licensing agreement. Listing information is from various brokers who participate in the SMARTMLS IDX program and not all listings may be visible on the site. The property information being provided on or through the website is for the personal, non-commercial use of consumers and such information may not be used for any purpose other than to identify prospective properties consumers may be interested in purchasing. Some properties which appear for sale on the website may no longer be available because they are for instance, under contract, sold or are no longer being offered for sale. Property information displayed is deemed reliable but is not guaranteed. Copyright 2026 SmartMLS, Inc.
Last checked: 2026-05-31 05:25 PM UTC.