
1 Hamill DriveWinchester, CT 06098
Due to the health concerns created by Coronavirus we are offering personal 1-1 online video walkthough tours where possible.
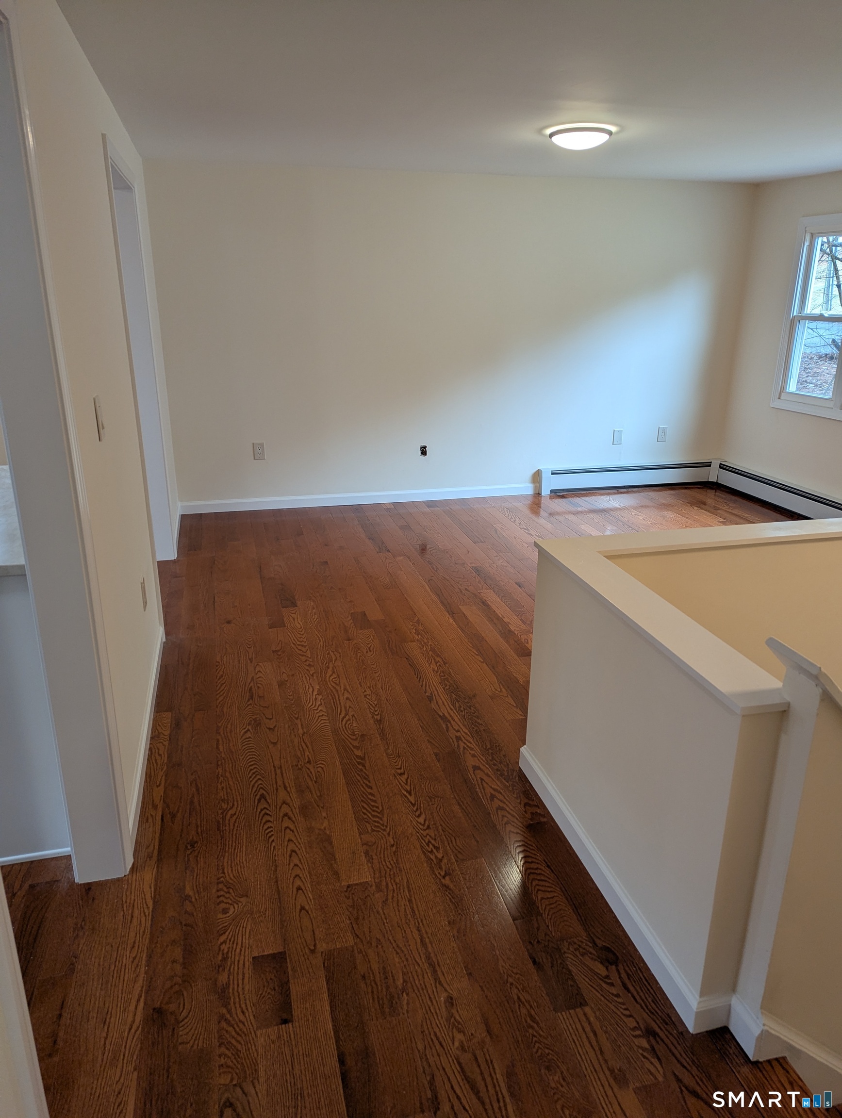
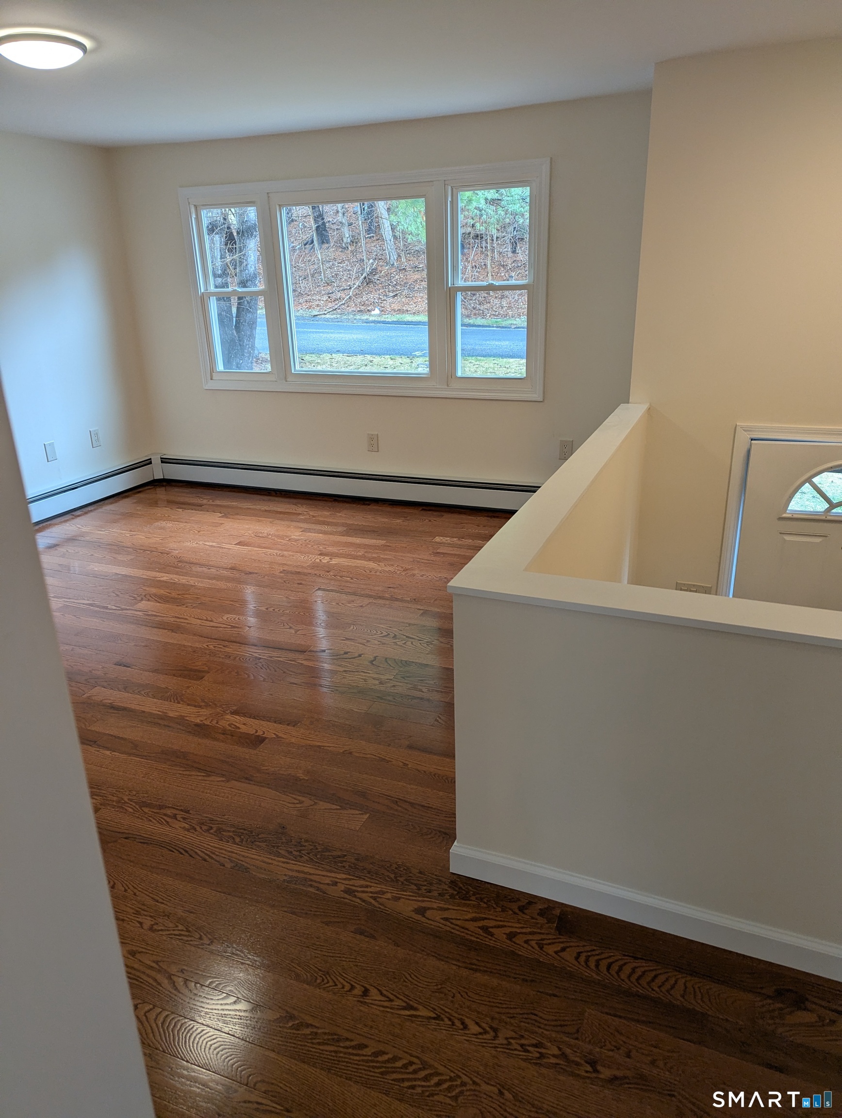
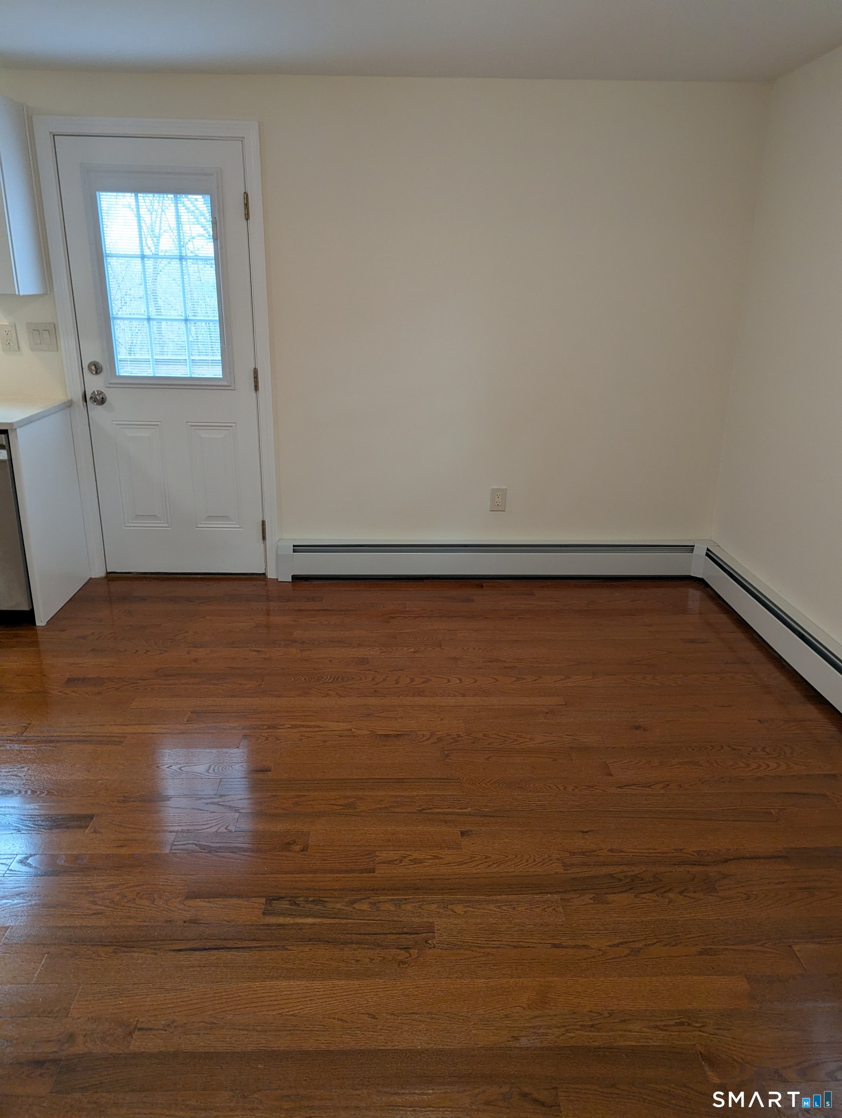
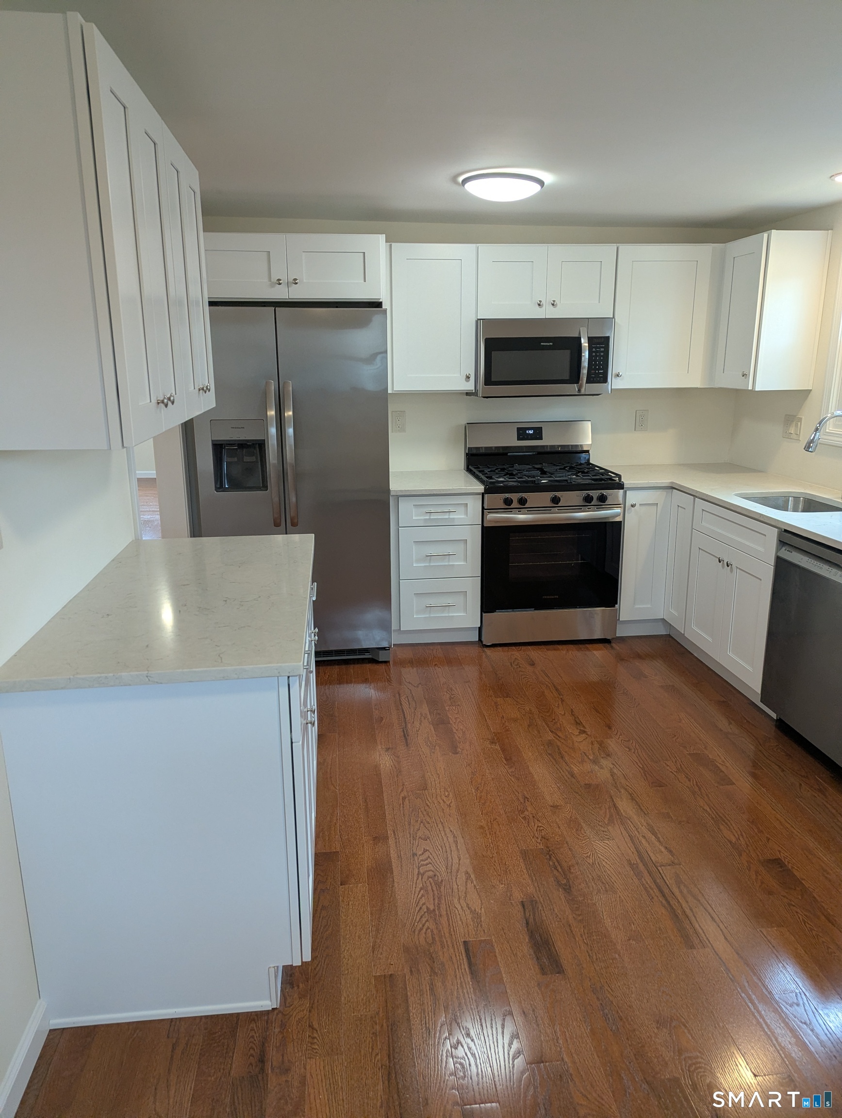
Step into luxury in this nicely updated 3-bedroom raised ranch, perfectly positioned on a quiet cul-de-sac. The interior shines with hardwood floors and a designer kitchen boasting new custom cabinetry, quartz countertops and stainless-steel appliances. Lower level is completely finished featuring a large family room with natural gas stove. Enjoy maintenance-free living with a newer roof (less than 5 years old) and new gas boiler and electric water heater. Located in the heart of the Litchfield Hills, you're just moments from Highland Lake, local parks, and the top-rated Gilbert School. Includes a shed for more storage. Agent/owner. Move-in ready and priced to sell-schedule your showing today! "Lower lot area is part of the property, which can be cleared and used as new owners envision.
| a week ago | Listing updated with changes from the MLS® | |
| a week ago | Status changed to Pending | |
| a month ago | Price changed to $349,900 | |
| 2 months ago | Listing first seen on site |

The data relating to real estate for sale on this website appears in part through the SMARTMLS Internet Data Exchange program, a voluntary cooperative exchange of property listing data between licensed real estate brokerage firms, and is provided by SMARTMLS through a licensing agreement. Listing information is from various brokers who participate in the SMARTMLS IDX program and not all listings may be visible on the site. The property information being provided on or through the website is for the personal, non-commercial use of consumers and such information may not be used for any purpose other than to identify prospective properties consumers may be interested in purchasing. Some properties which appear for sale on the website may no longer be available because they are for instance, under contract, sold or are no longer being offered for sale. Property information displayed is deemed reliable but is not guaranteed. Copyright 2026 SmartMLS, Inc.
Last checked: 2026-05-31 05:25 PM UTC.