
3 Edgewood Circle 3Avon, CT 06001
Due to the health concerns created by Coronavirus we are offering personal 1-1 online video walkthough tours where possible.
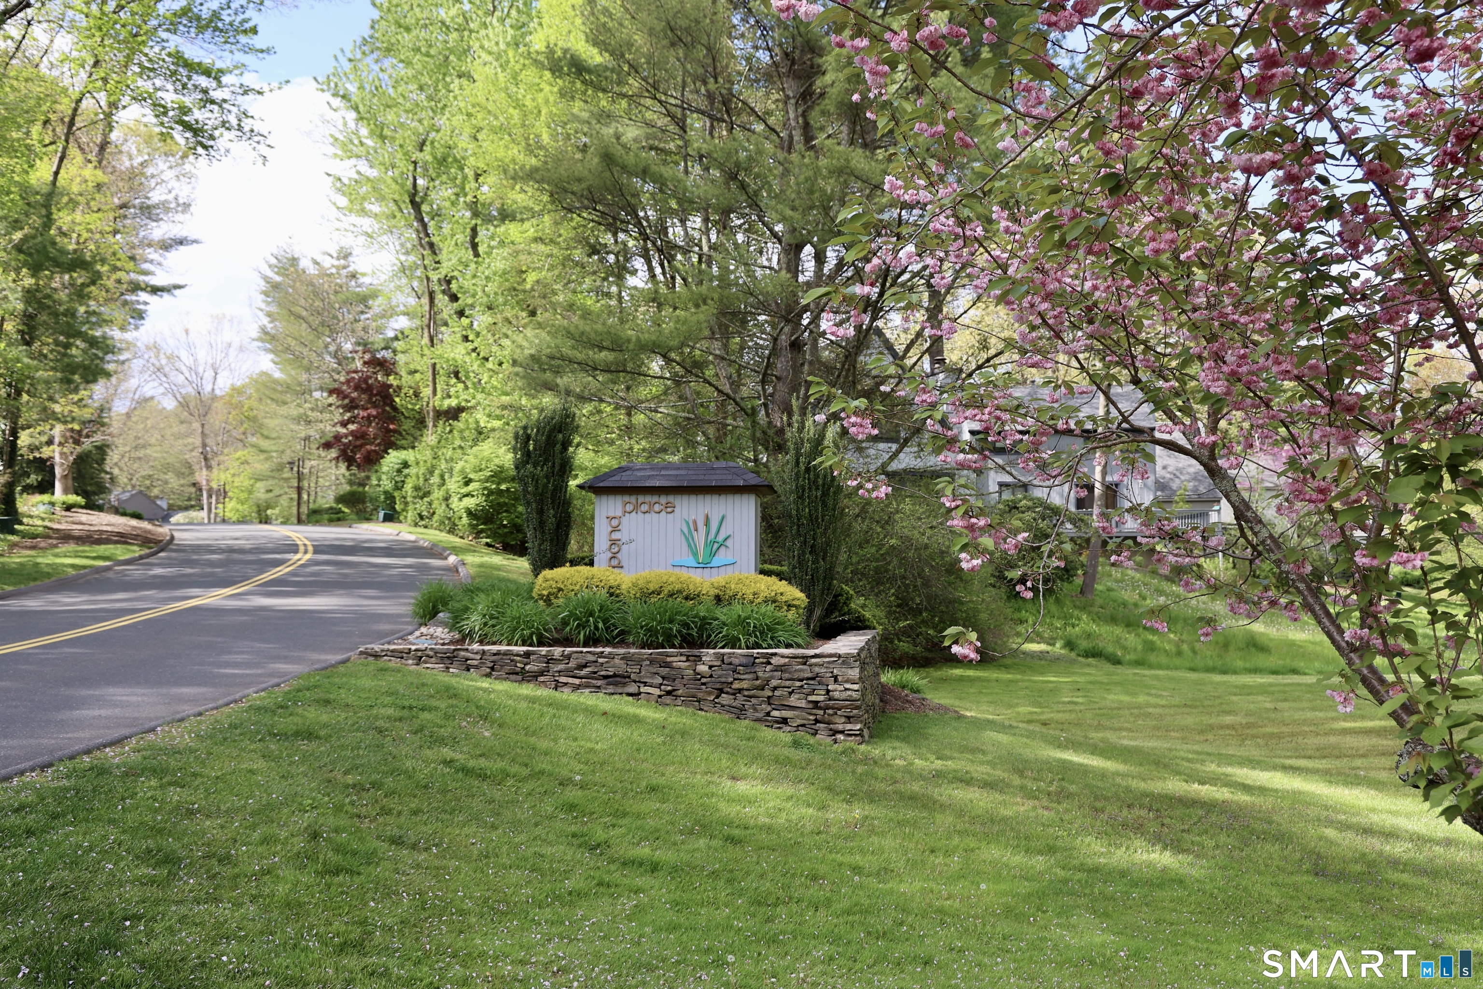
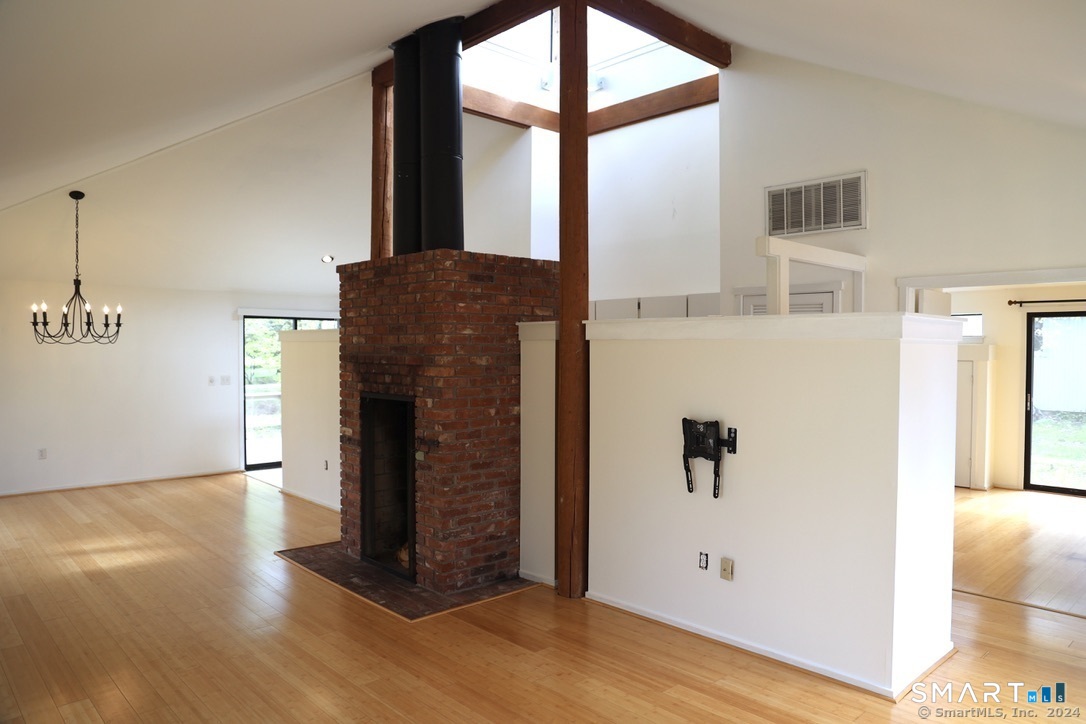
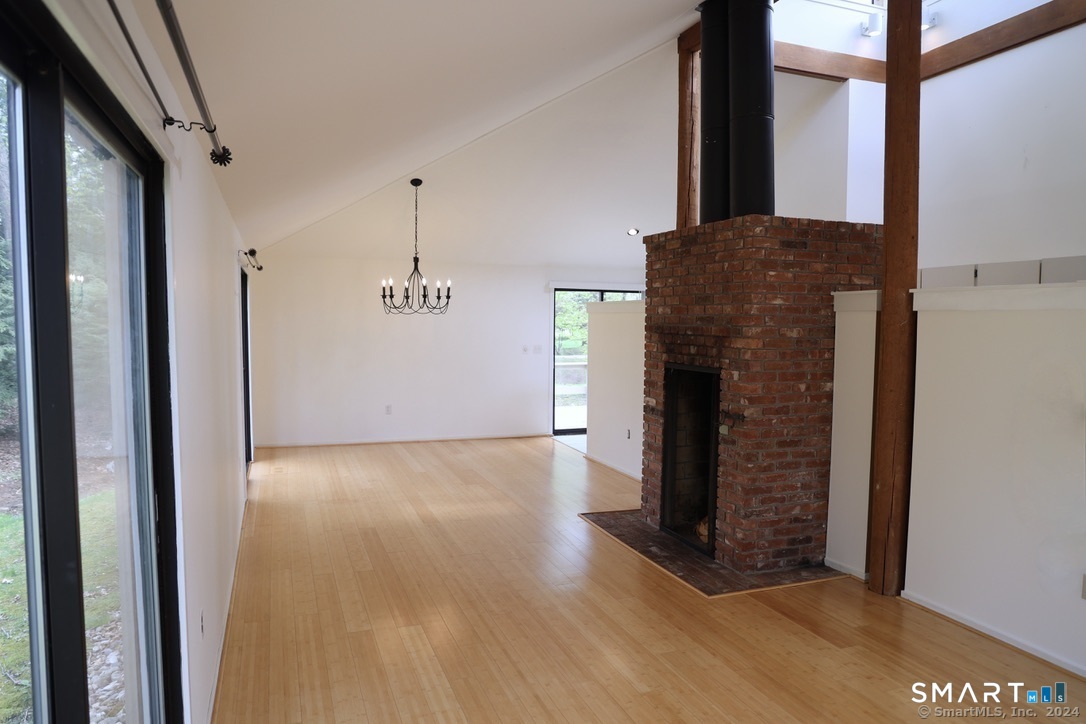
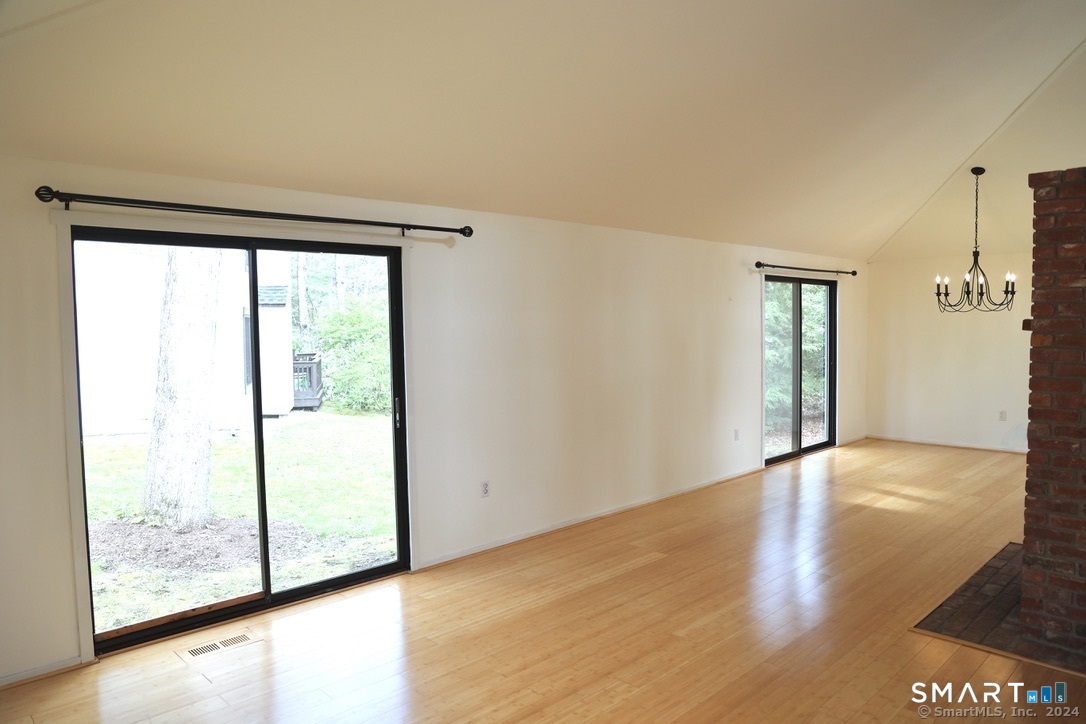
Welcome home to this freestanding ranch home in Pond Place, where tranquility and convenience abound! Bright and sunny, this single-level home has an open floor plan with surrounding outdoor views and vaulted ceilings with a center tower of light. Updates throughout, a stunning brick fireplace, wood posts and beams, bamboo floors, large deck with arbor, cul de sac location and private storage shed make this home special. Pond Place offers the best of both worlds in wonderful Avon - a tranquil environment of tree lined streets, walking trails, pond, tennis courts, dog-friendly community plus a convenient location to recreation, restaurants, shops, schools and major routes.
| 2 weeks ago | Listing updated with changes from the MLS® | |
| 3 weeks ago | Status changed to Active | |
| 2 months ago | Listing first seen on site |

The data relating to real estate for sale on this website appears in part through the SMARTMLS Internet Data Exchange program, a voluntary cooperative exchange of property listing data between licensed real estate brokerage firms, and is provided by SMARTMLS through a licensing agreement. Listing information is from various brokers who participate in the SMARTMLS IDX program and not all listings may be visible on the site. The property information being provided on or through the website is for the personal, non-commercial use of consumers and such information may not be used for any purpose other than to identify prospective properties consumers may be interested in purchasing. Some properties which appear for sale on the website may no longer be available because they are for instance, under contract, sold or are no longer being offered for sale. Property information displayed is deemed reliable but is not guaranteed. Copyright 2026 SmartMLS, Inc.
Last checked: 2026-05-31 07:33 PM UTC.