
603 Hopeville RoadGriswold, CT 06351
Due to the health concerns created by Coronavirus we are offering personal 1-1 online video walkthough tours where possible.
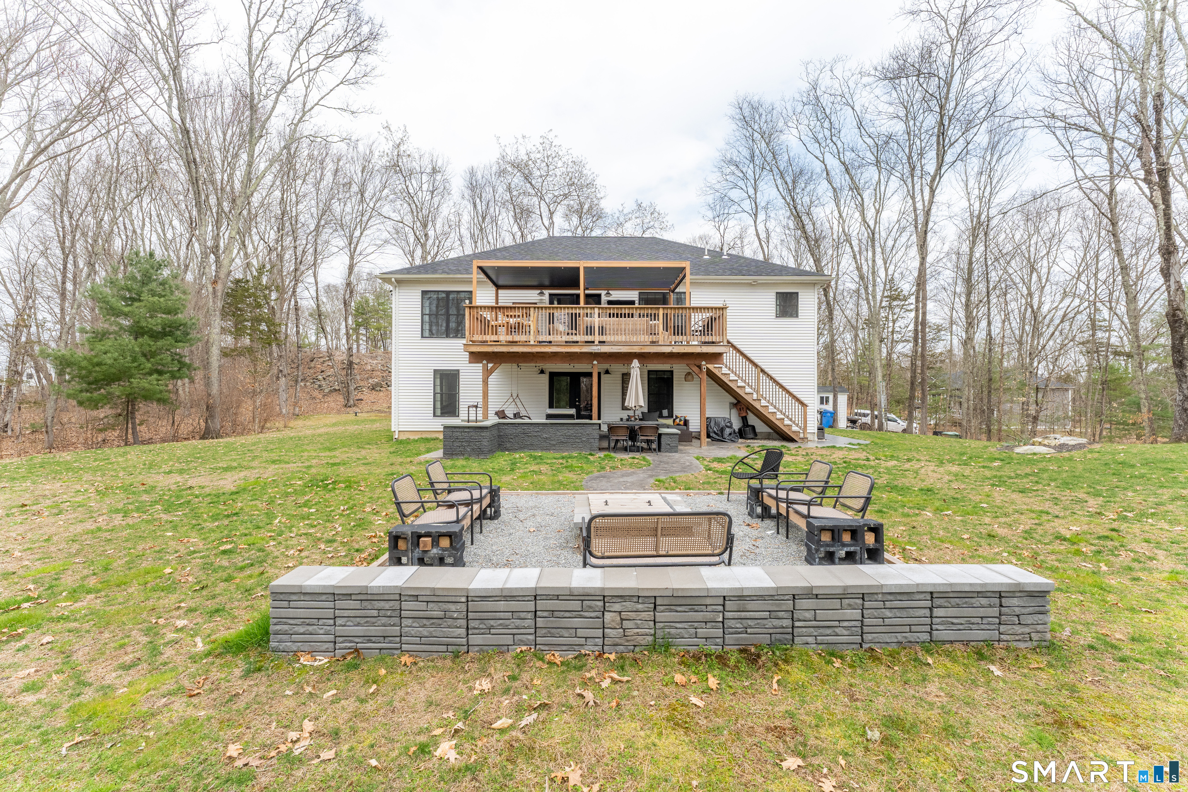
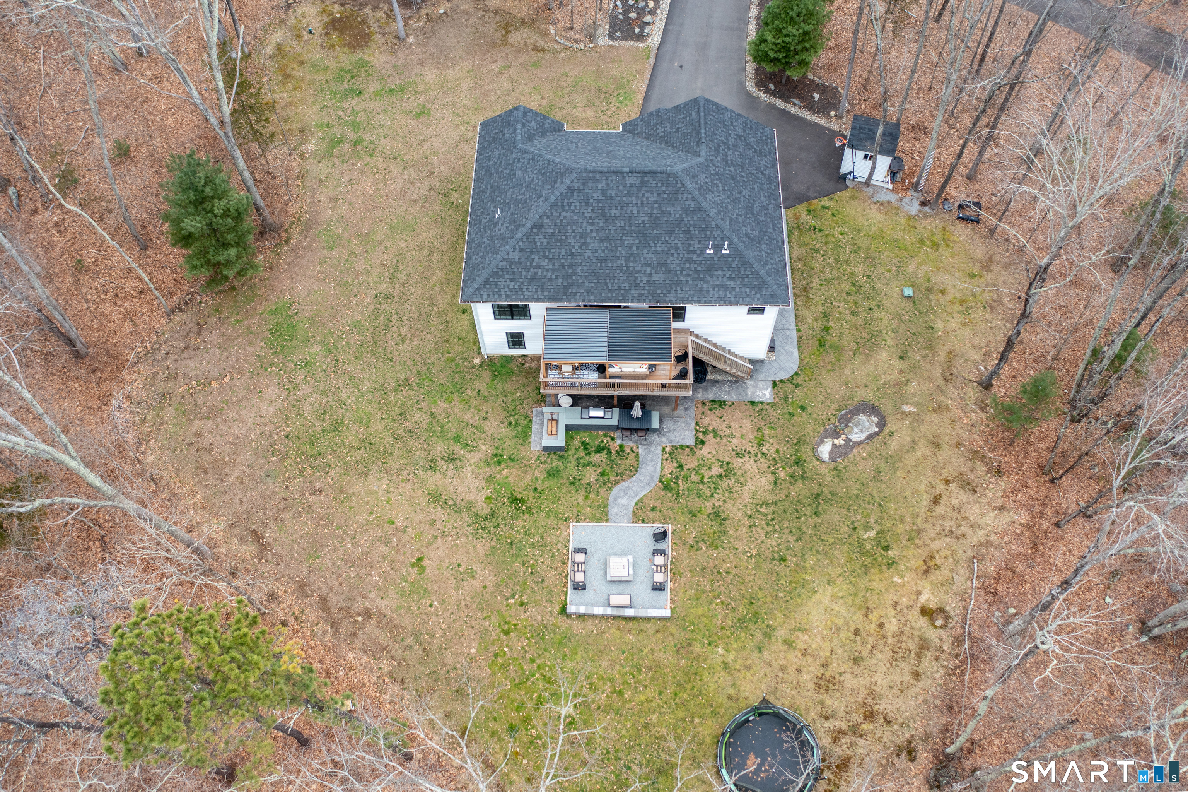
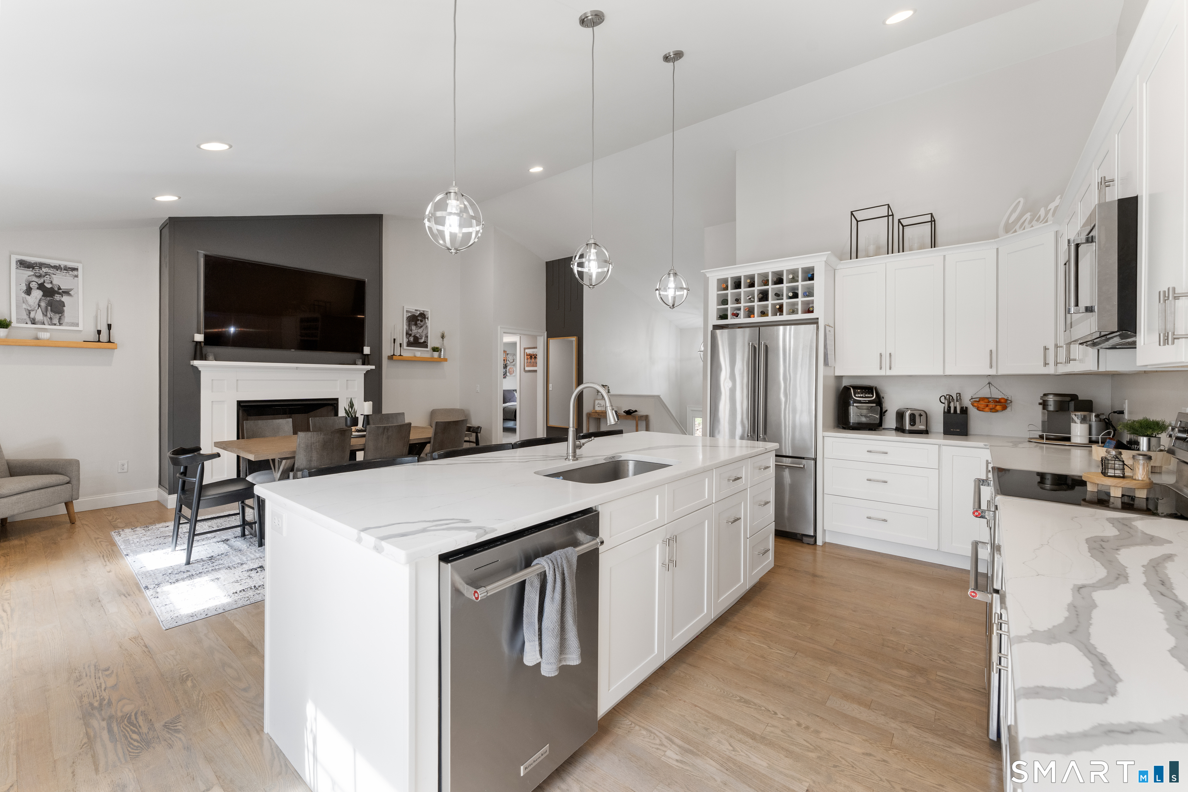
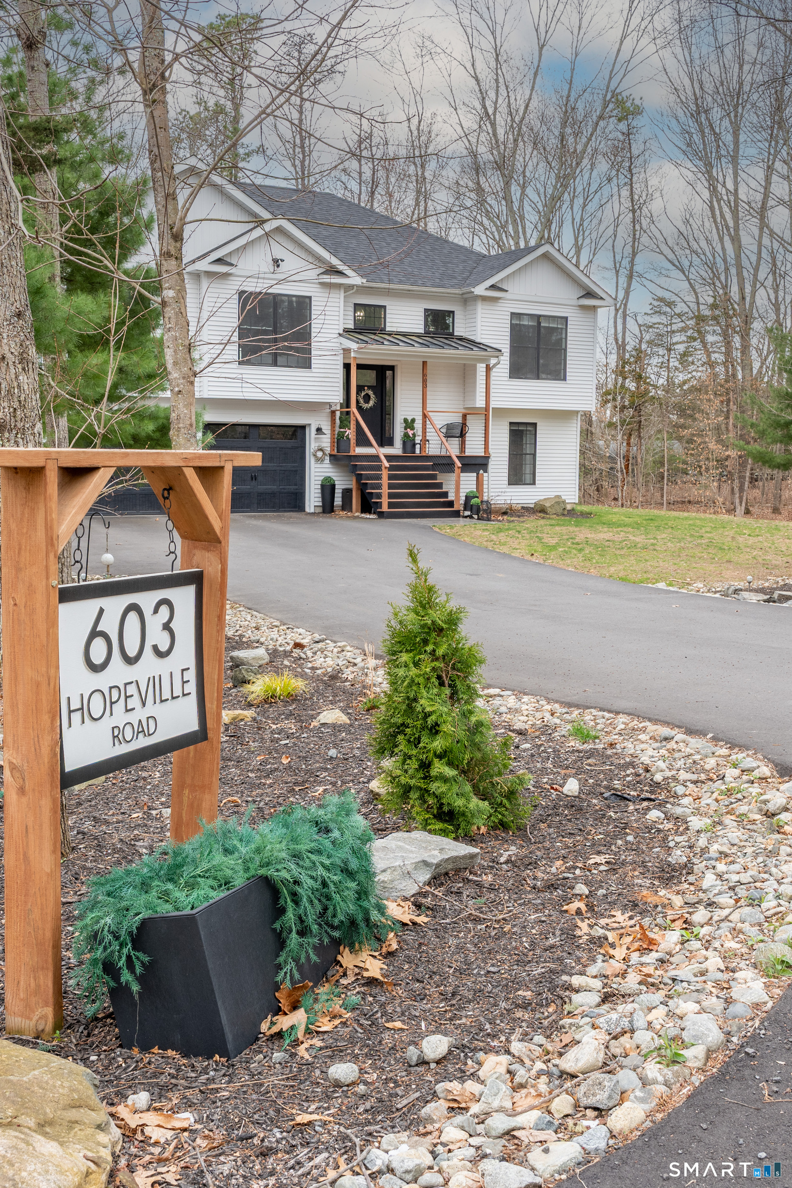
NESTLED back on a long PRIVATE driveway sits a PRISTINE 2021 CUSTOM built home on 3.1 ACRES! 2025 NEW PAVED driveway leads to 22 x 33 OVERSIZED 2 car garage with storage area. Spend your SUMMER/FALL days entertaining on the 11 x 23 DECK with NEWER $2600 WOOD LOUVERED PERGOLA (conveying) with adjustable SHADE Roof. LOWER level has NEW STAMPED CONCRETE PATIO that will INCLUDE STONE GRILL and FIRE PIT. GORGEOUS kitchen w/ WHITE SHAKER cabinets, STAINLESS appliances, QUARTZ counters and HUGE ISLAND, VAULTED CEILING open TO GAS FIREPLACE w/ TV above that you could use as a living room or dining room with HARDWOOD floors. Laundry room off of kitchen for convenience. FORMAL dining room and LARGE PRIMARY bedroom on one side with his/her closets and DOUBLE vanity w/ CUSTOM TILED SHOWER w/ DUAL shower heads. OPPOSITE side has 2 SPACIOUS bedrooms and a full bathroom. HARDWOOD STAIRS lead to ENORMOUS LOWER-level family room, a full bathroom and an extra room w/ barn door closet. CUSTOM black windows and garage doors forced hot air/central air (propane heat). SHED CONVEYS and there is a 10 x10 concrete pad for another shed.CLOSE to 395 and Casino for easy commute.
| a month ago | Listing updated with changes from the MLS® | |
| a month ago | Status changed to Pending | |
| a month ago | Price changed to $639,900 | |
| a month ago | Listing first seen on site |

The data relating to real estate for sale on this website appears in part through the SMARTMLS Internet Data Exchange program, a voluntary cooperative exchange of property listing data between licensed real estate brokerage firms, and is provided by SMARTMLS through a licensing agreement. Listing information is from various brokers who participate in the SMARTMLS IDX program and not all listings may be visible on the site. The property information being provided on or through the website is for the personal, non-commercial use of consumers and such information may not be used for any purpose other than to identify prospective properties consumers may be interested in purchasing. Some properties which appear for sale on the website may no longer be available because they are for instance, under contract, sold or are no longer being offered for sale. Property information displayed is deemed reliable but is not guaranteed. Copyright 2026 SmartMLS, Inc.
Last checked: 2026-05-26 06:49 AM UTC.