
25 Colburn DriveColchester, CT 06415
Due to the health concerns created by Coronavirus we are offering personal 1-1 online video walkthough tours where possible.
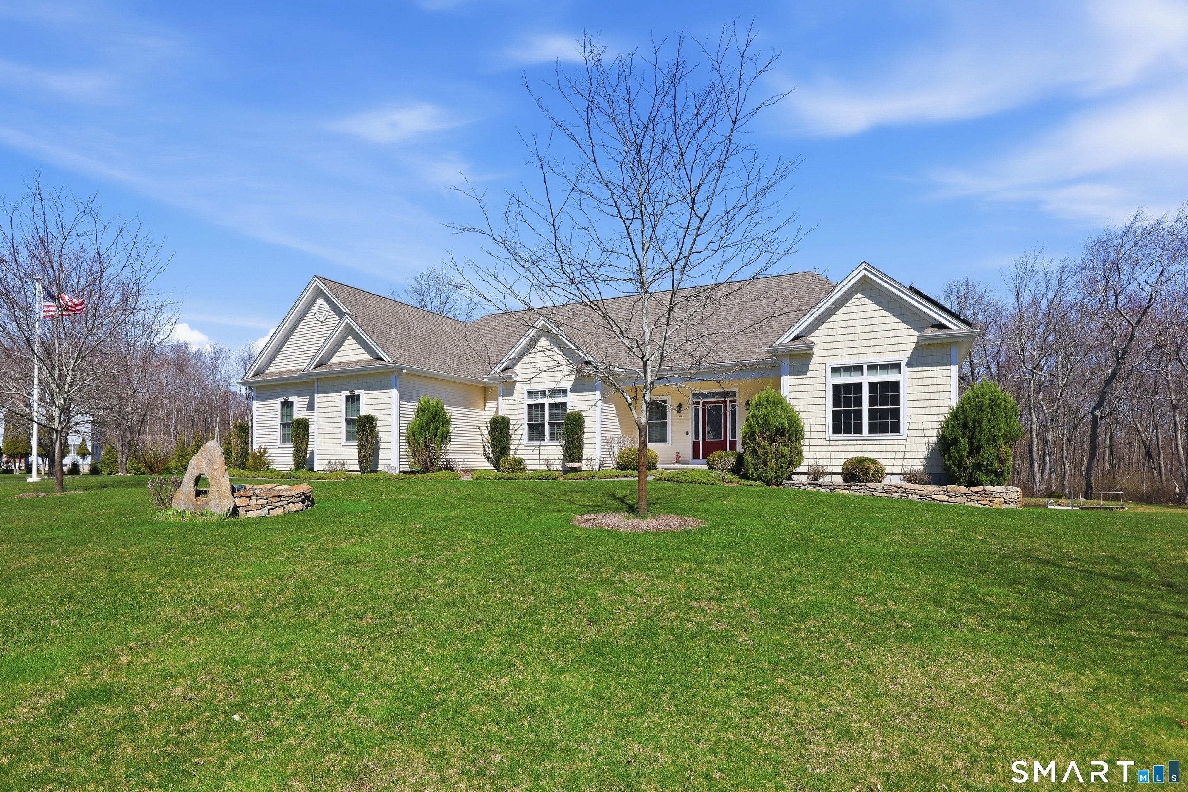
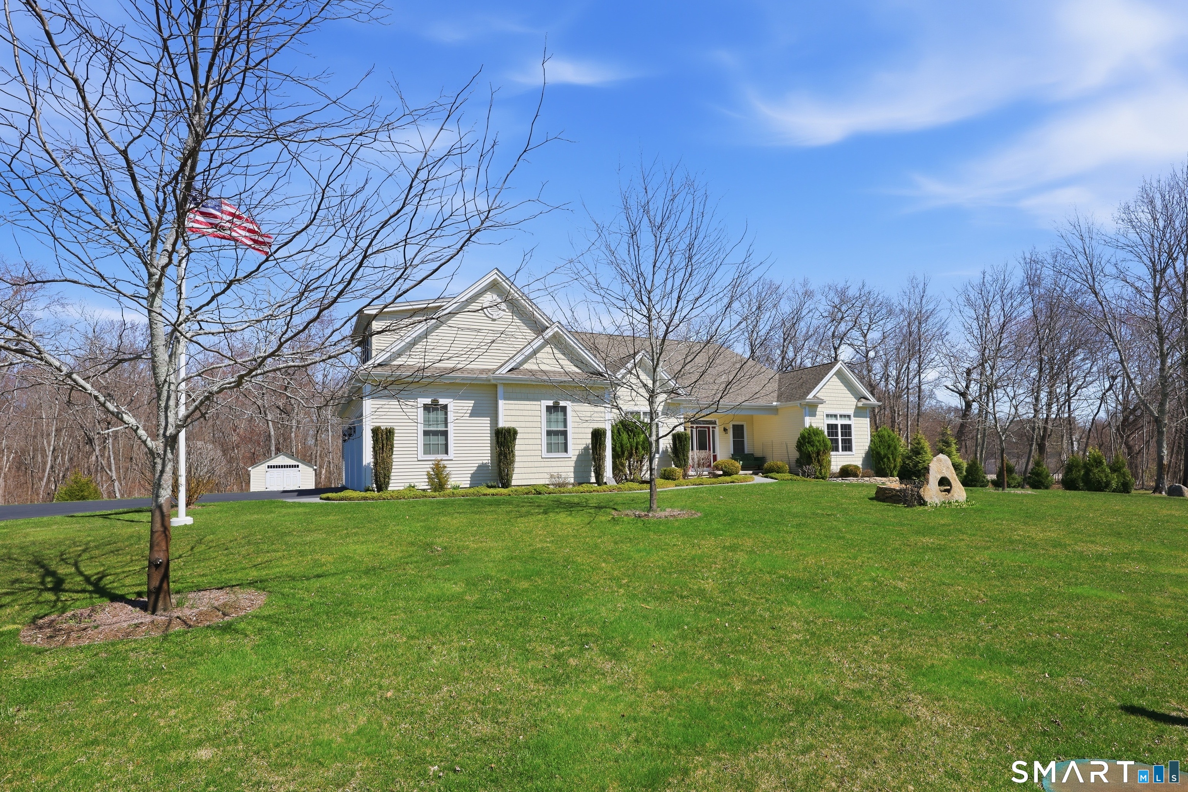
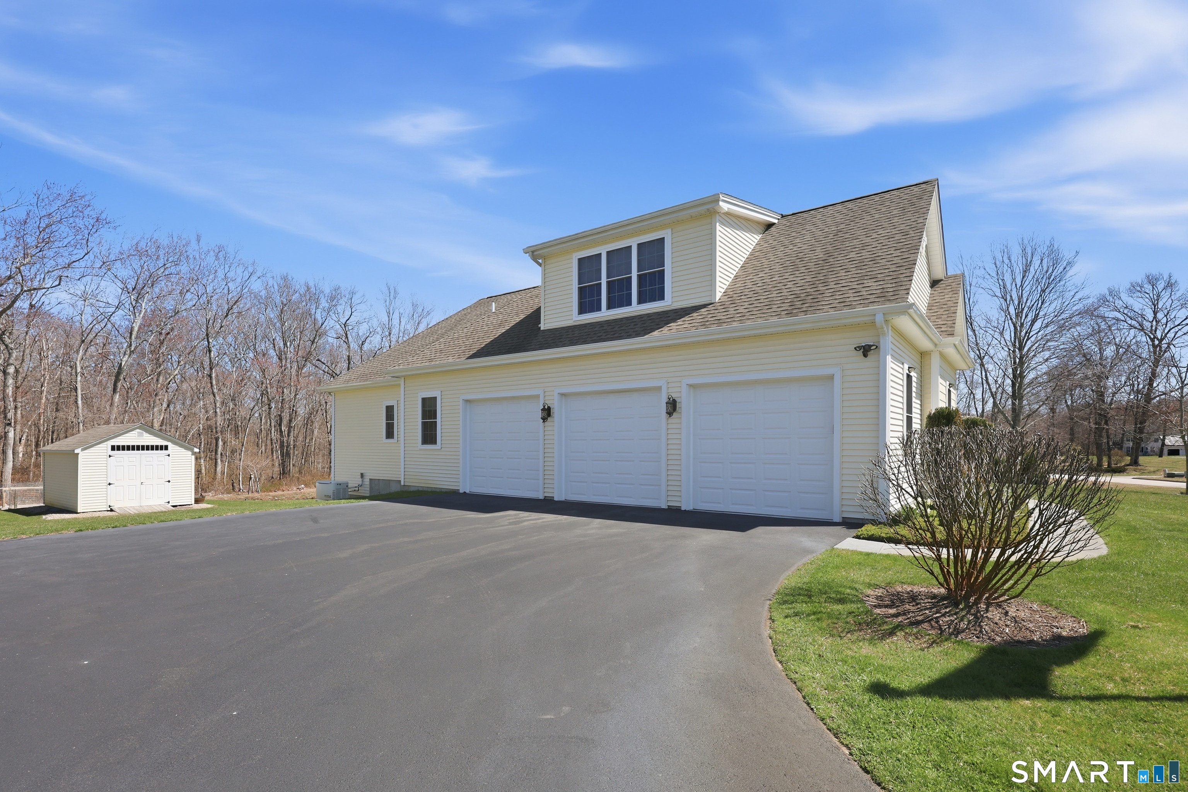
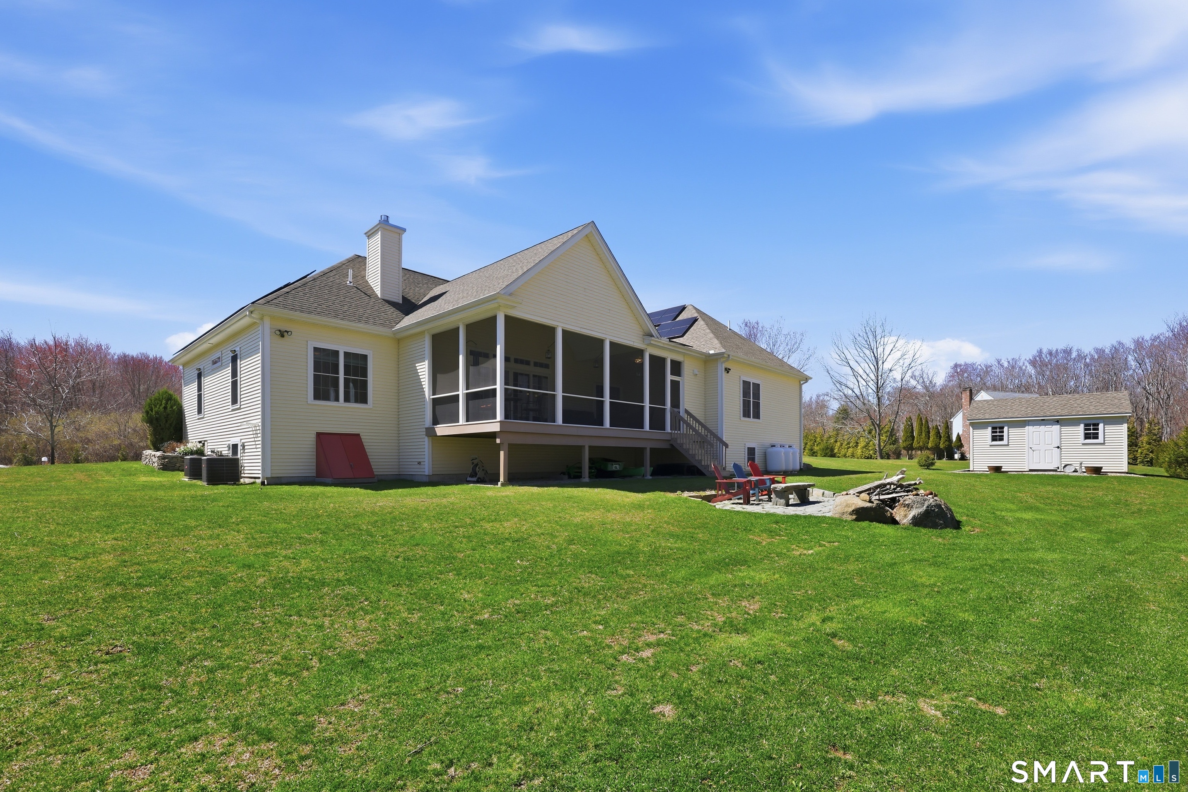
Custom built Cape Cod offering 2329 SF 1st floor living area w/ 426 SF 2nd Floor Great Room-Plus 300 SF+ Private Screened Porch! 4+ Acre homesite w/private pond situated on a country quiet Cul-de-sac! An exceptional home w/a perfect blend of unmatched attention to detail w/a long list of custom quality finish features! This 3 BR-2.5 Bath home has light, bright, & airy open floor plan w/9 Ft+ ceilings & smart window scheme flowing loads of natural sunlight throughout. Custom Kitchen features Red Ash Cabinets, granite counters, HW floor, breakfast bar, & full complement of S/S appliances including Gas Oven/Range PLUS a daily dining breakfast nook! Living Room features cathedral ceiling, HW floor, Custom Gas Log Fireplace, double slider access to private 300 SF screened porch. First floor primary bedroom suite w/HW Floors, OH Fan/Light, walk-in closet, & private bath w/custom low-step in glass door shower & double basin granite topped vanity! Two additional first floor BR's with HW floors & OH Fan/Light share a second full bath! The second floor 400+ SF great room could easily serve as a home office suite! Other features include Generac on demand generator, propane fired warm air heat, central a/c, 3 car attached garage, paved drive, professional landscaping, bluestone patio, irrigation system, central vacuum, huge walk-in storage attic, & 15 KW PPA solar panel system! Set 3 miles to local services w/EZ commute to Hartford, Norwich, New London & CT Shoreline! A Must See Home!!
| a month ago | Listing updated with changes from the MLS® | |
| a month ago | Status changed to Pending | |
| a month ago | Listing first seen on site |

The data relating to real estate for sale on this website appears in part through the SMARTMLS Internet Data Exchange program, a voluntary cooperative exchange of property listing data between licensed real estate brokerage firms, and is provided by SMARTMLS through a licensing agreement. Listing information is from various brokers who participate in the SMARTMLS IDX program and not all listings may be visible on the site. The property information being provided on or through the website is for the personal, non-commercial use of consumers and such information may not be used for any purpose other than to identify prospective properties consumers may be interested in purchasing. Some properties which appear for sale on the website may no longer be available because they are for instance, under contract, sold or are no longer being offered for sale. Property information displayed is deemed reliable but is not guaranteed. Copyright 2026 SmartMLS, Inc.
Last checked: 2026-05-30 04:49 AM UTC.