
65 Jones Hill RoadWest Haven, CT 06516
Due to the health concerns created by Coronavirus we are offering personal 1-1 online video walkthough tours where possible.

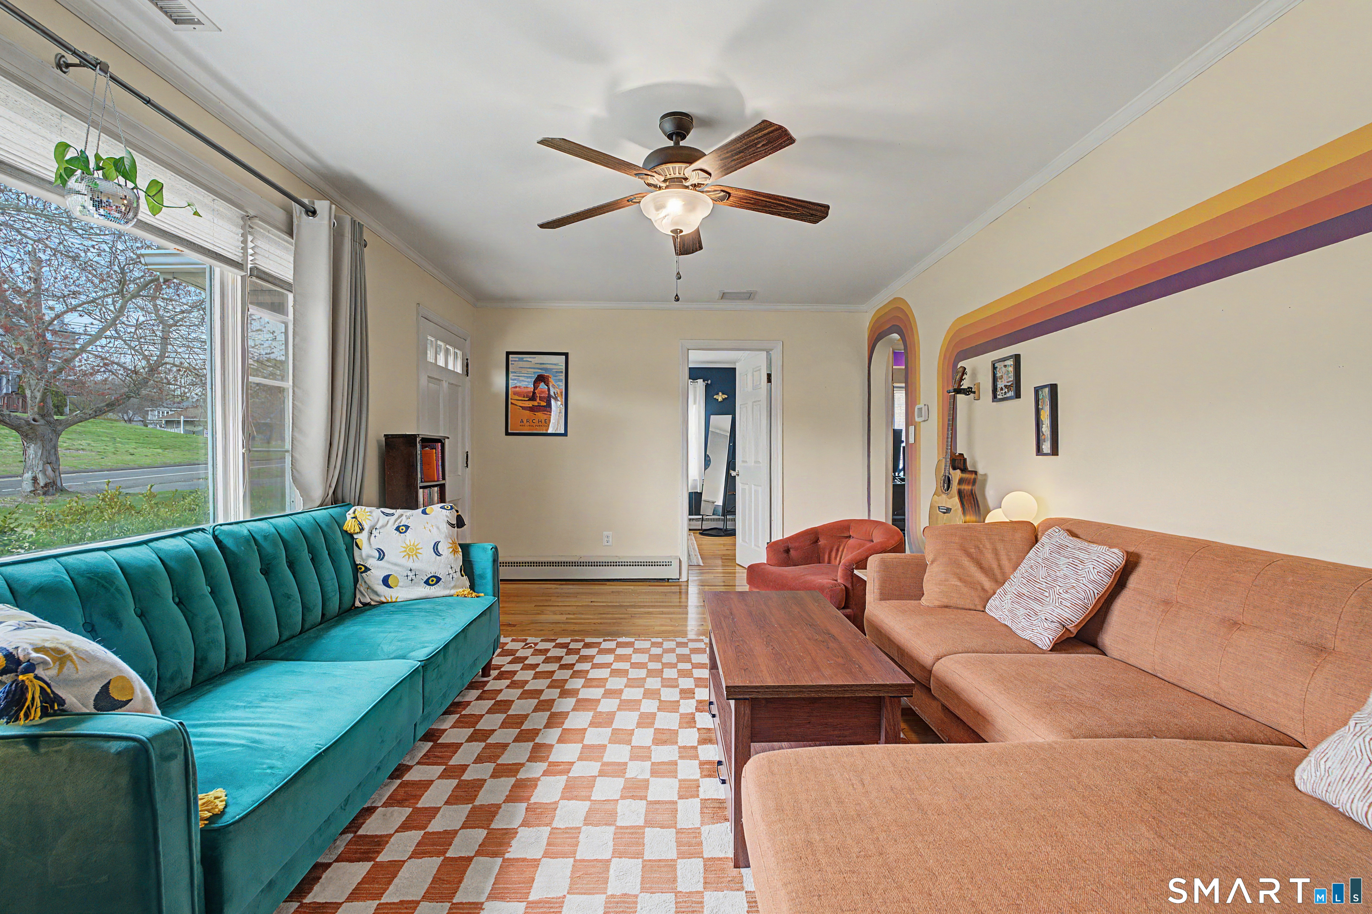
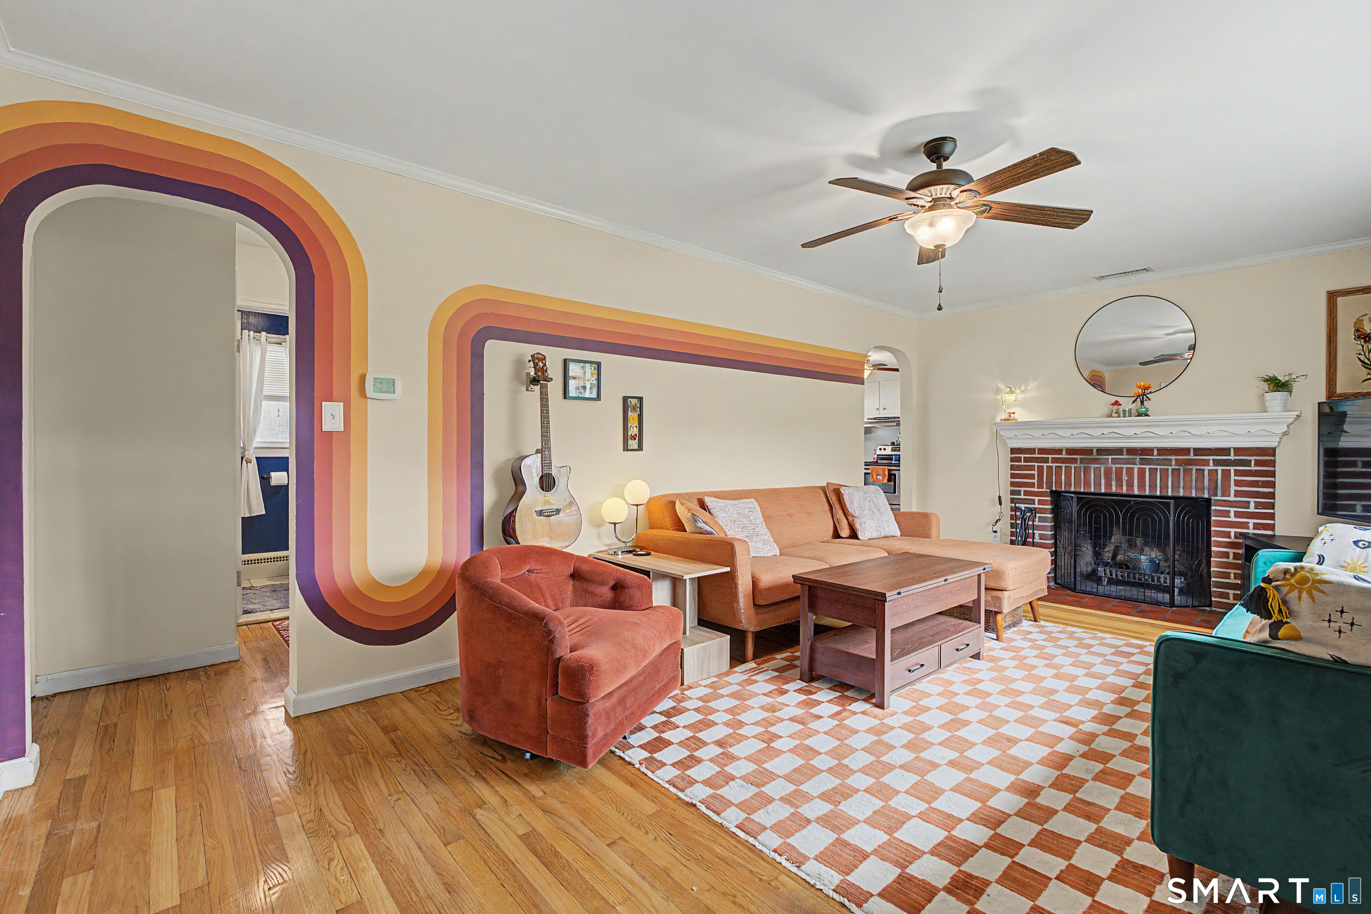
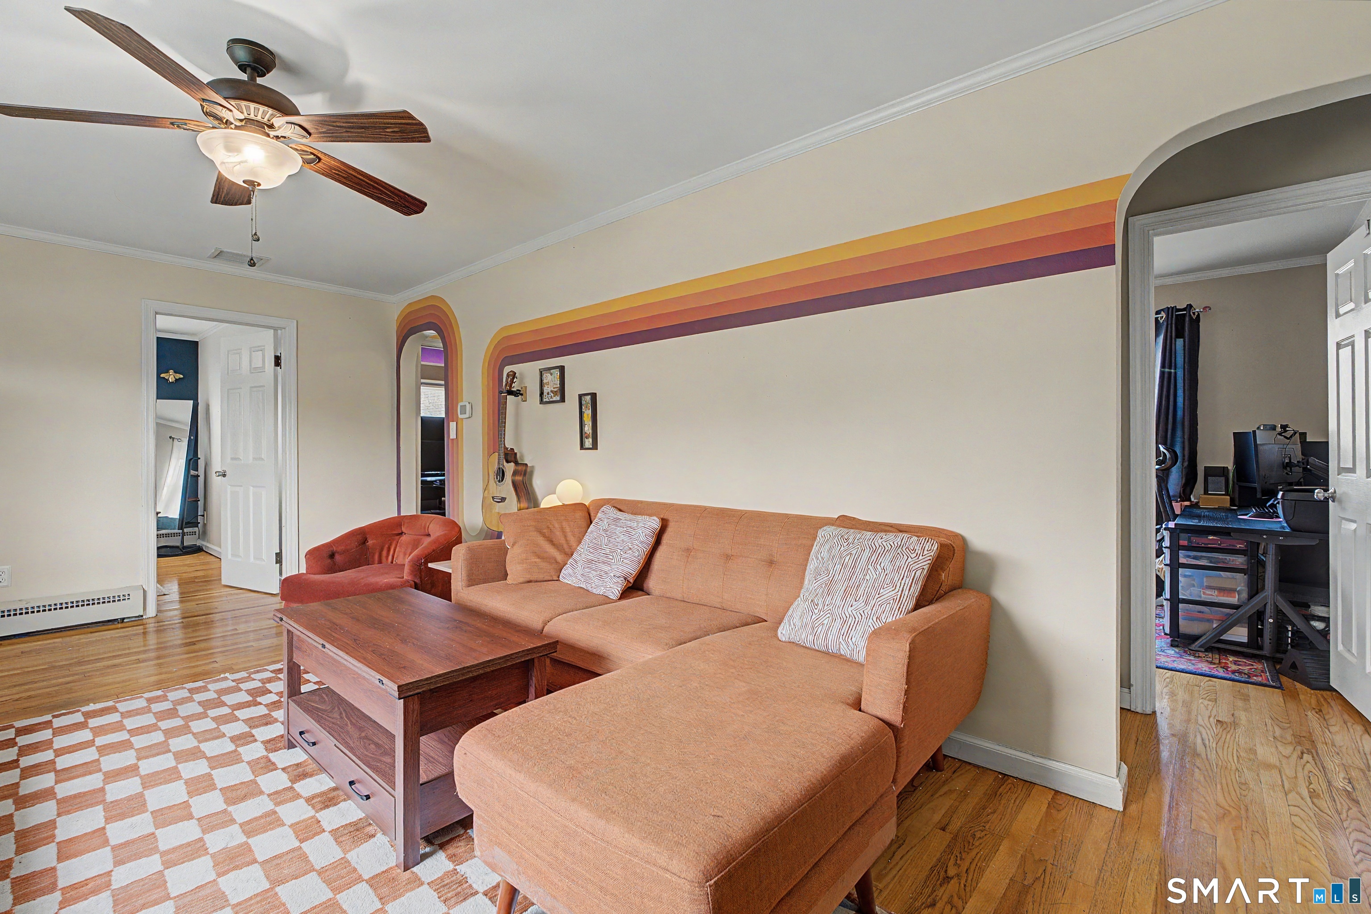
multiple offers received. highest and best by tomorrow (4/27) @ 5pm. Set on a 0.30-acre lot, this ranch-style home offers easy single-level living with 1,248 square feet on the main floor and an additional 542 square feet of finished space in the basement. Built in 1957, the layout includes six rooms with two bedrooms, one full bath, and a half bath. Inside, the home features a mix of hardwood and carpeted flooring, along with a practical layout that flows across the main level. A fireplace adds a focal point to the living space, while central air and oil-fueled hot water heat support year-round comfort. The finished basement provides extra room for a variety of uses, along with additional unfinished space for storage. An enclosed porch offers a quiet extension of the home, and a patio adds to the outdoor space. The property also includes an under-house garage and sits beneath a gable roof with vinyl siding exterior.Located in West Haven within an established residential setting, the property is positioned with access to nearby amenities and shoreline areas.
| 4 weeks ago | Listing updated with changes from the MLS® | |
| 4 weeks ago | Status changed to Active Under Contract | |
| a month ago | Listing first seen on site |

The data relating to real estate for sale on this website appears in part through the SMARTMLS Internet Data Exchange program, a voluntary cooperative exchange of property listing data between licensed real estate brokerage firms, and is provided by SMARTMLS through a licensing agreement. Listing information is from various brokers who participate in the SMARTMLS IDX program and not all listings may be visible on the site. The property information being provided on or through the website is for the personal, non-commercial use of consumers and such information may not be used for any purpose other than to identify prospective properties consumers may be interested in purchasing. Some properties which appear for sale on the website may no longer be available because they are for instance, under contract, sold or are no longer being offered for sale. Property information displayed is deemed reliable but is not guaranteed. Copyright 2026 SmartMLS, Inc.
Last checked: 2026-05-25 12:38 PM UTC.