
4 Timber TrailColumbia, CT 06237
Due to the health concerns created by Coronavirus we are offering personal 1-1 online video walkthough tours where possible.
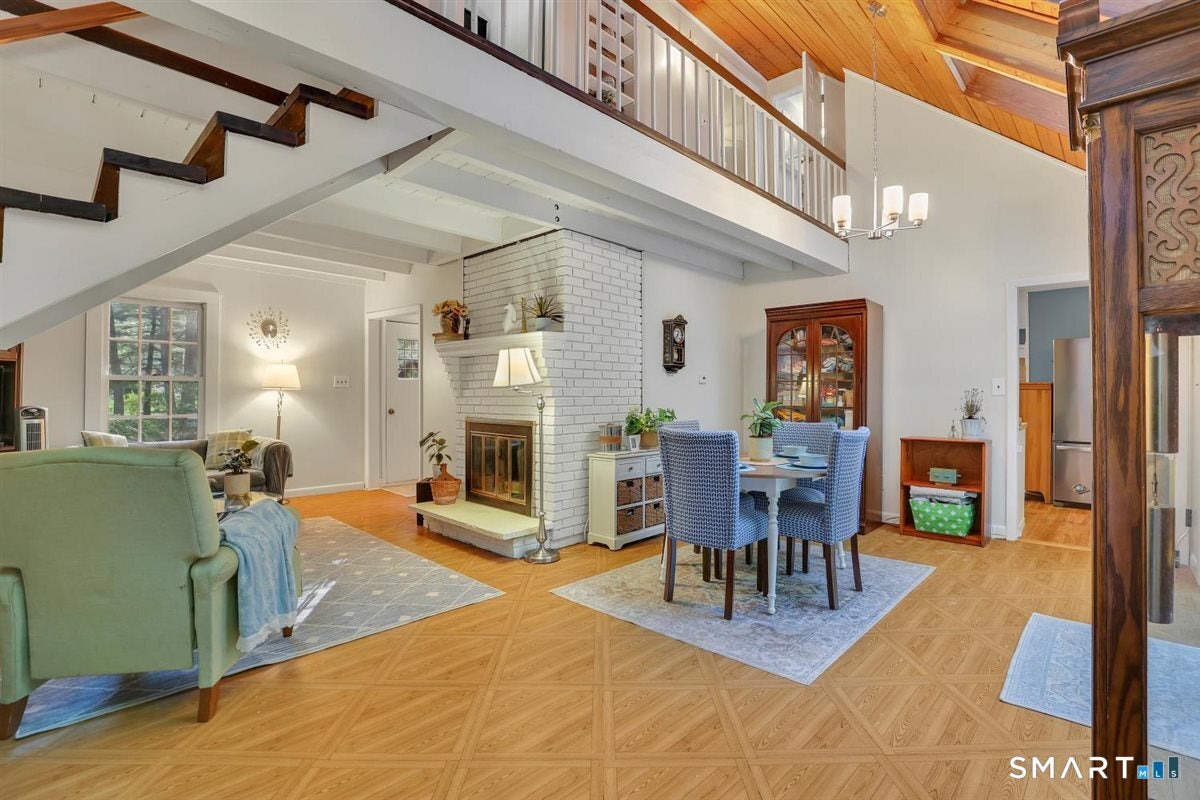
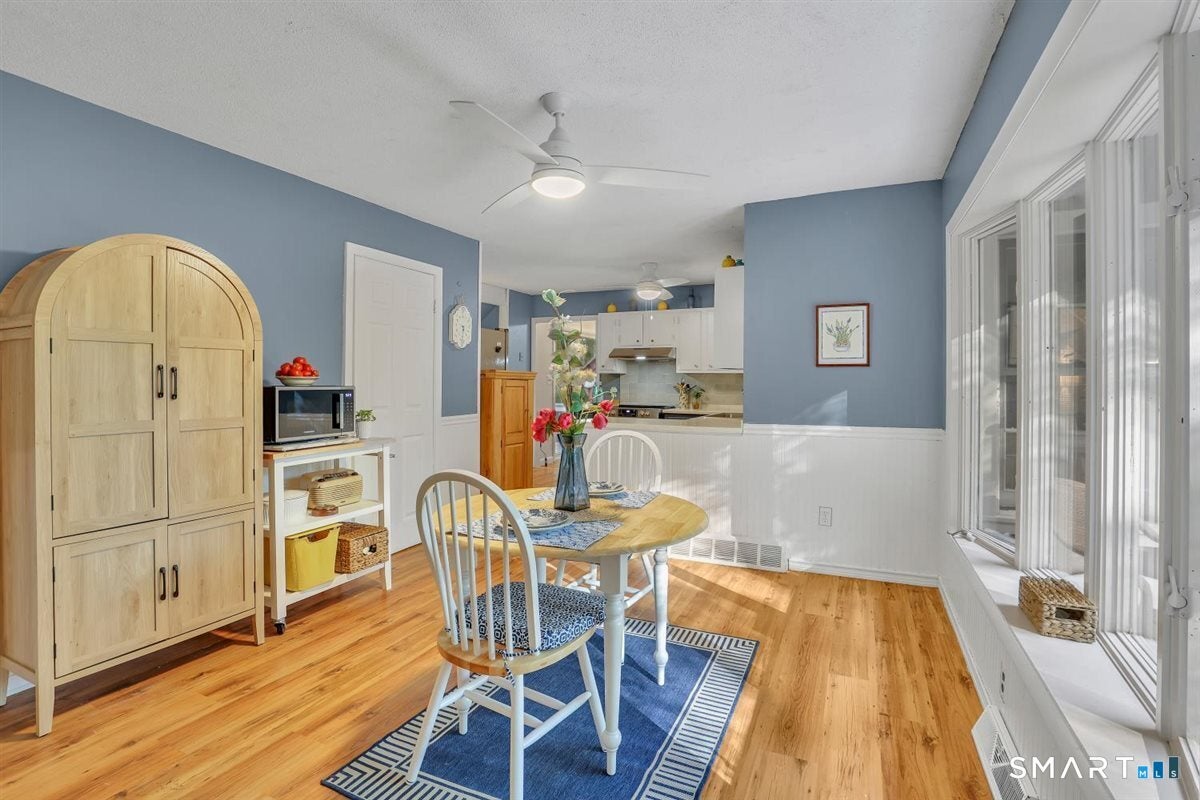
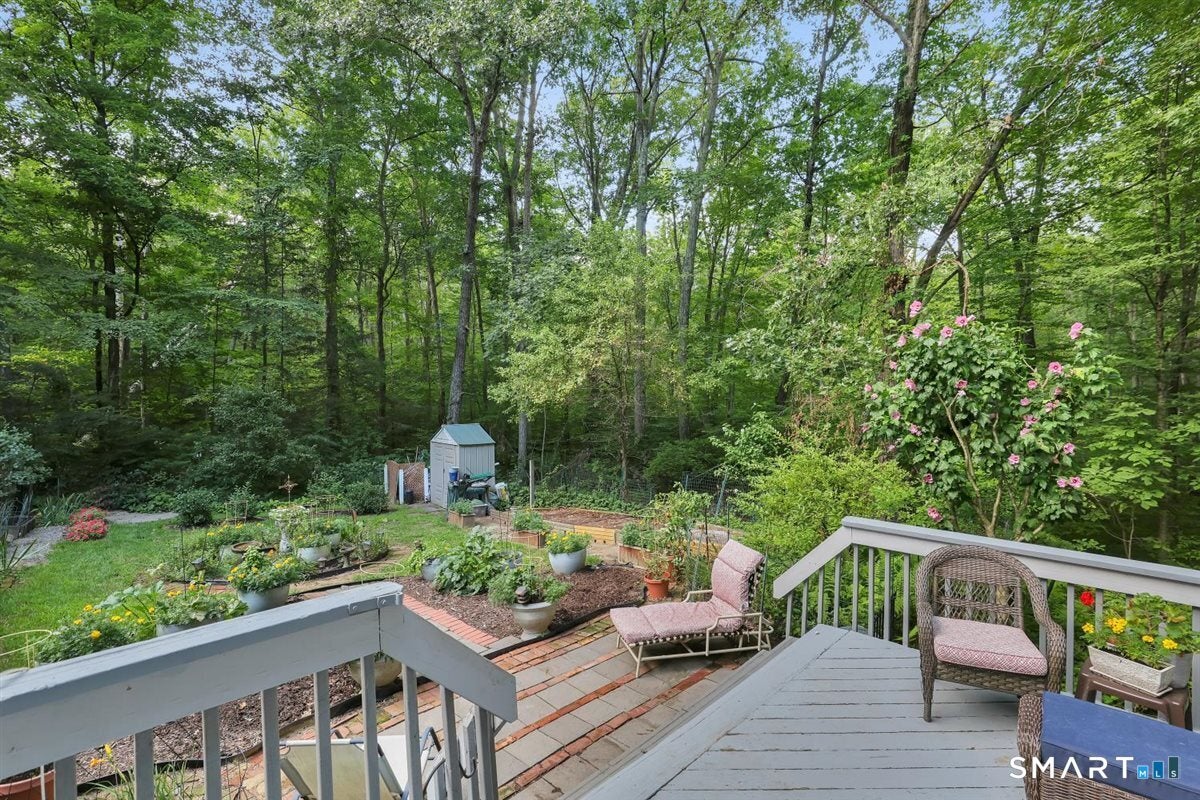
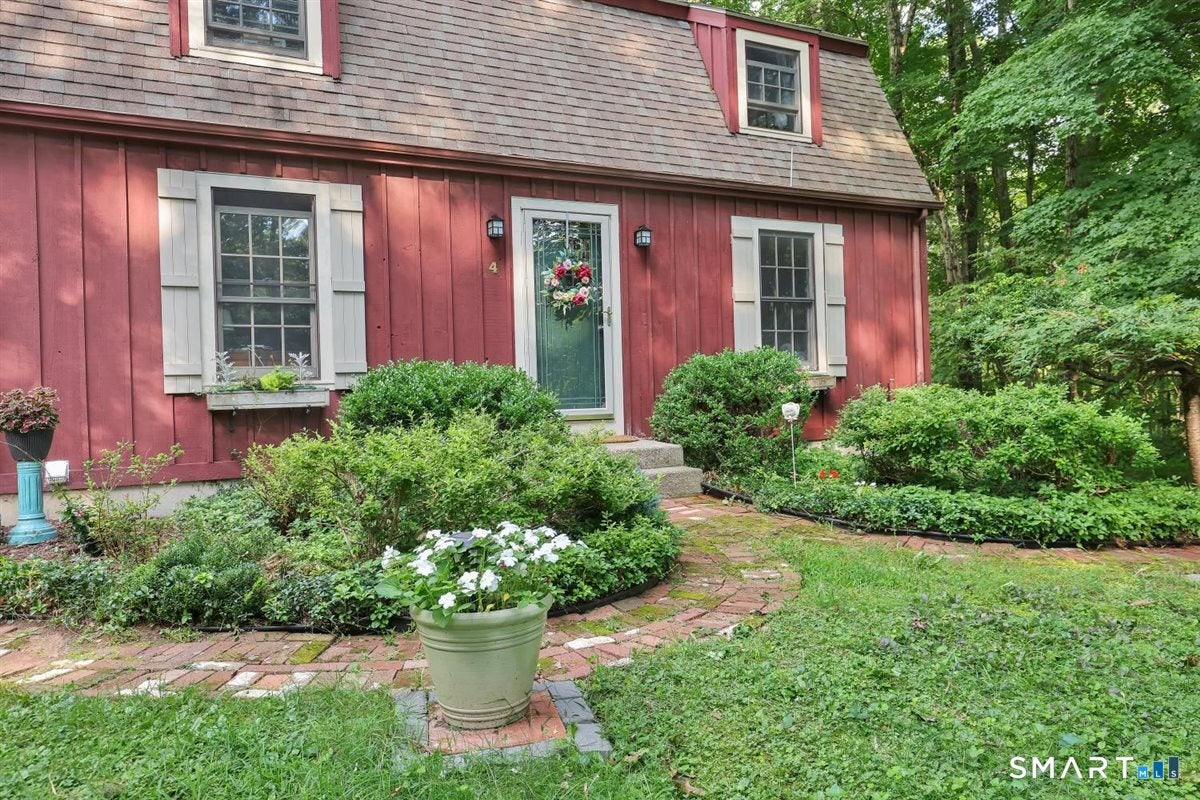
Welcome HOME to this RARE gem in the heart of Columbia, CT. Offering a modern layout with cozy features. This open concept floor plan with soaring vaulted wooden ceilings, natural light throughout and the cozy New England charm make this a one of a kind HOME. This is where you host holidays, sip cocoa with cozy nights by the wood burning fireplace, gather together for barbecues on the oversized deck and you growing your veggies in the designer garden with raised garden beds ready for your vision. The grounds boast shade gardens on the left and right of the home leading to the fenced in designer garden. Surrounded by lush forests, and set back with unmatched privacy. Minutes away from historic downtown Columbia offering coffee shops, shopping, and Columbia lake. Easy access to Route 66 and Route 87 making commuting easy to Hartford, Uconn and the shoreline. see attachments for floor plans. MULTIPLE OFFERS 8/27/26 highest and best by sat 5pm.
| 4 weeks ago | Listing updated with changes from the MLS® | |
| 4 weeks ago | Status changed to Active Under Contract | |
| a month ago | Listing first seen on site |

The data relating to real estate for sale on this website appears in part through the SMARTMLS Internet Data Exchange program, a voluntary cooperative exchange of property listing data between licensed real estate brokerage firms, and is provided by SMARTMLS through a licensing agreement. Listing information is from various brokers who participate in the SMARTMLS IDX program and not all listings may be visible on the site. The property information being provided on or through the website is for the personal, non-commercial use of consumers and such information may not be used for any purpose other than to identify prospective properties consumers may be interested in purchasing. Some properties which appear for sale on the website may no longer be available because they are for instance, under contract, sold or are no longer being offered for sale. Property information displayed is deemed reliable but is not guaranteed. Copyright 2026 SmartMLS, Inc.
Last checked: 2026-09-30 08:44 AM UTC.