
The Classic25 Forest Street 6LStamford, CT 06901
Due to the health concerns created by Coronavirus we are offering personal 1-1 online video walkthough tours where possible.
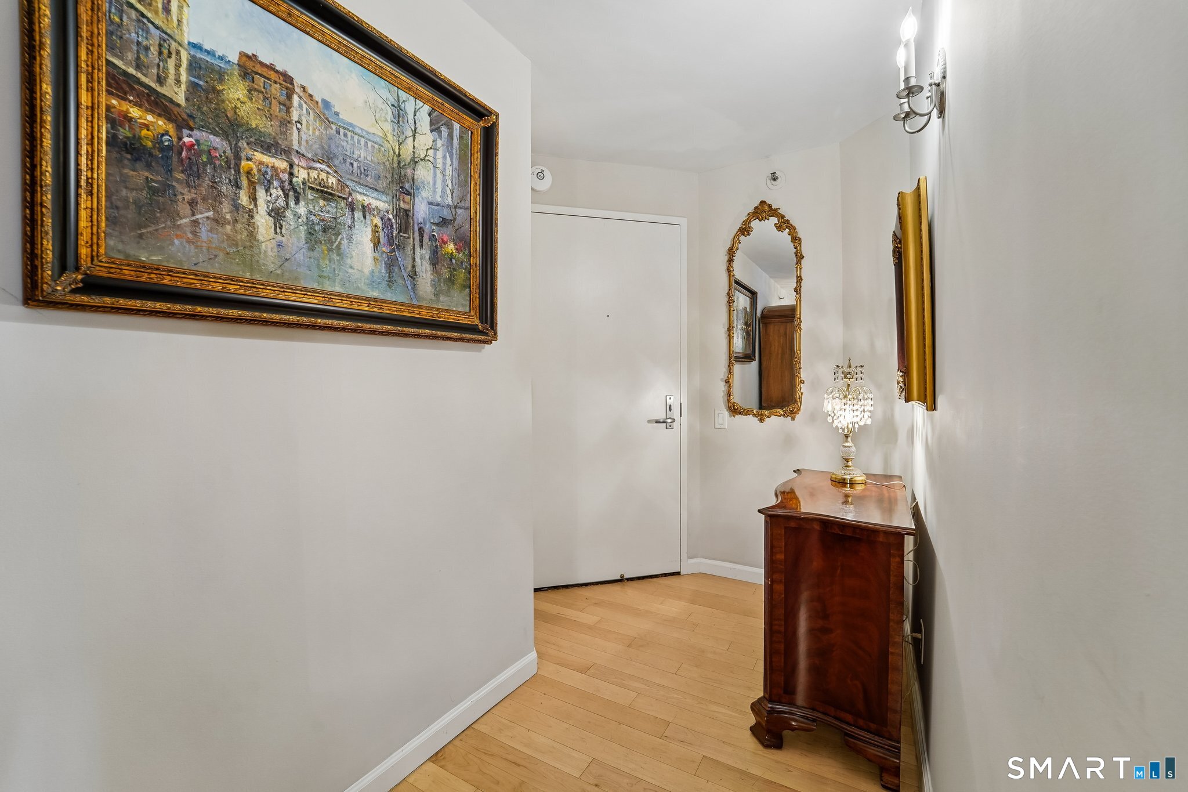
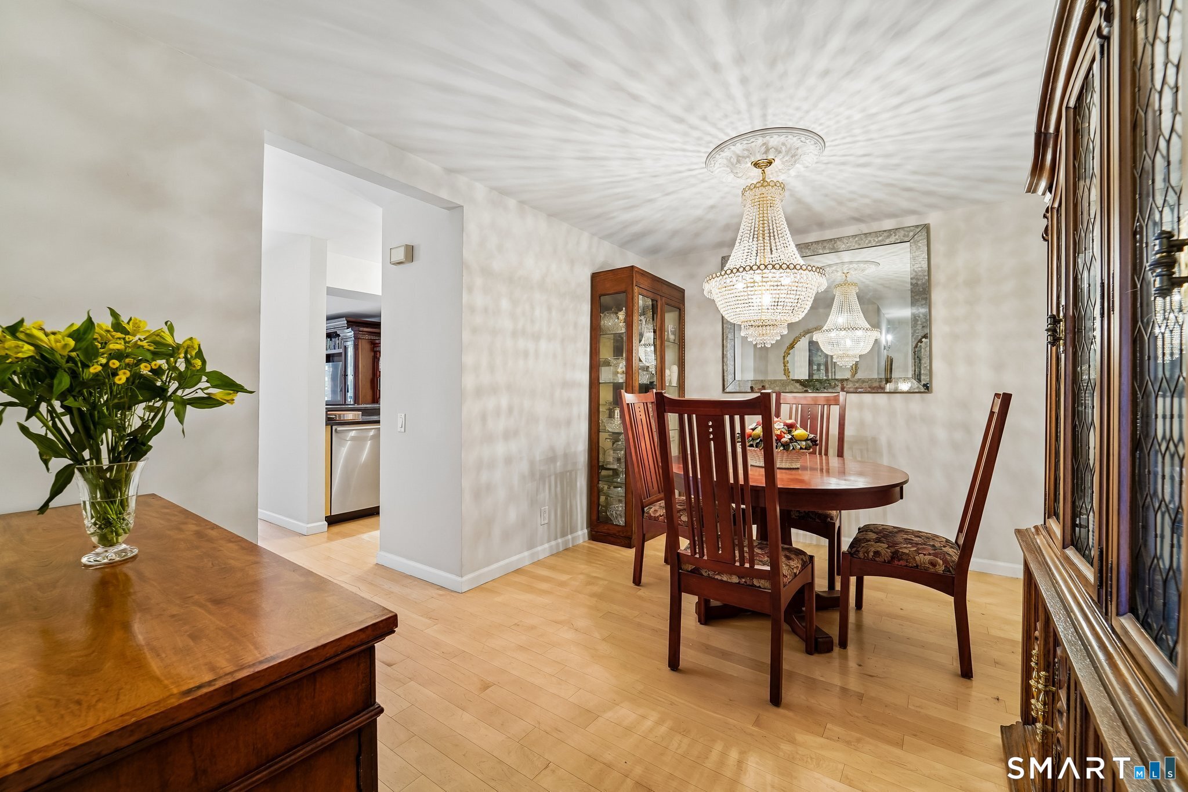
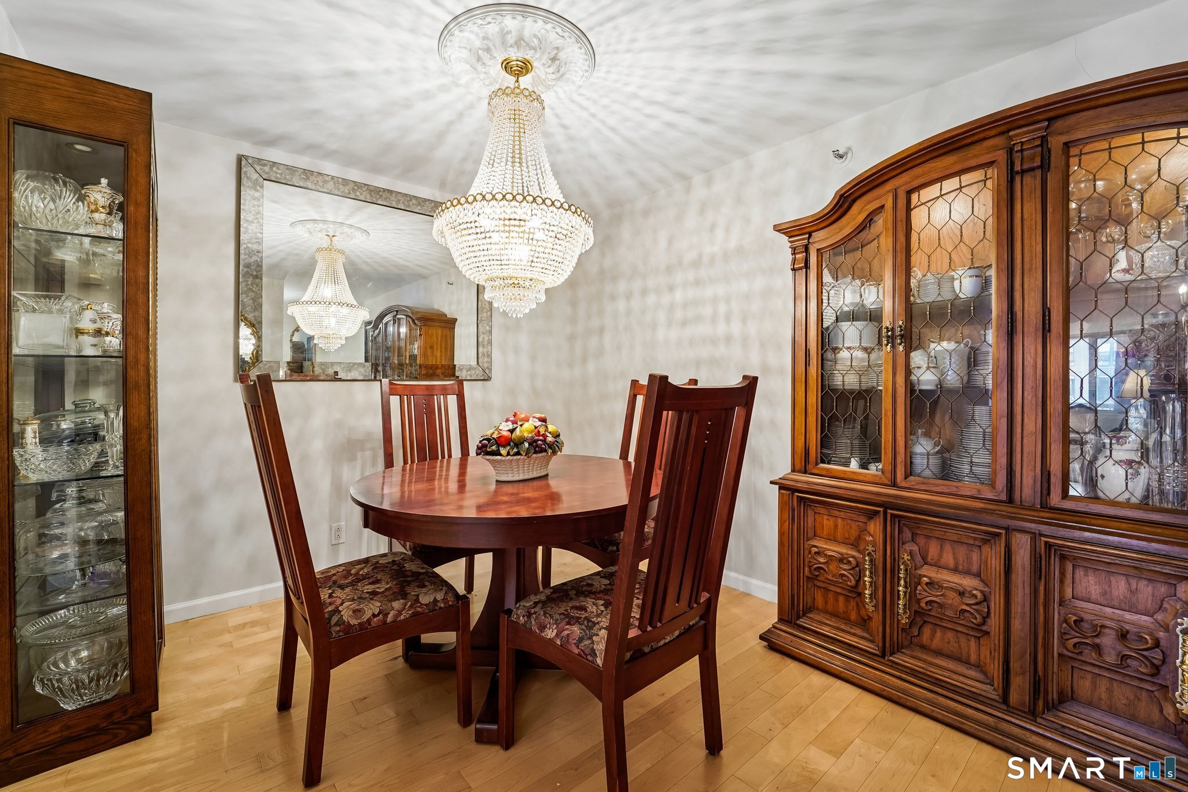
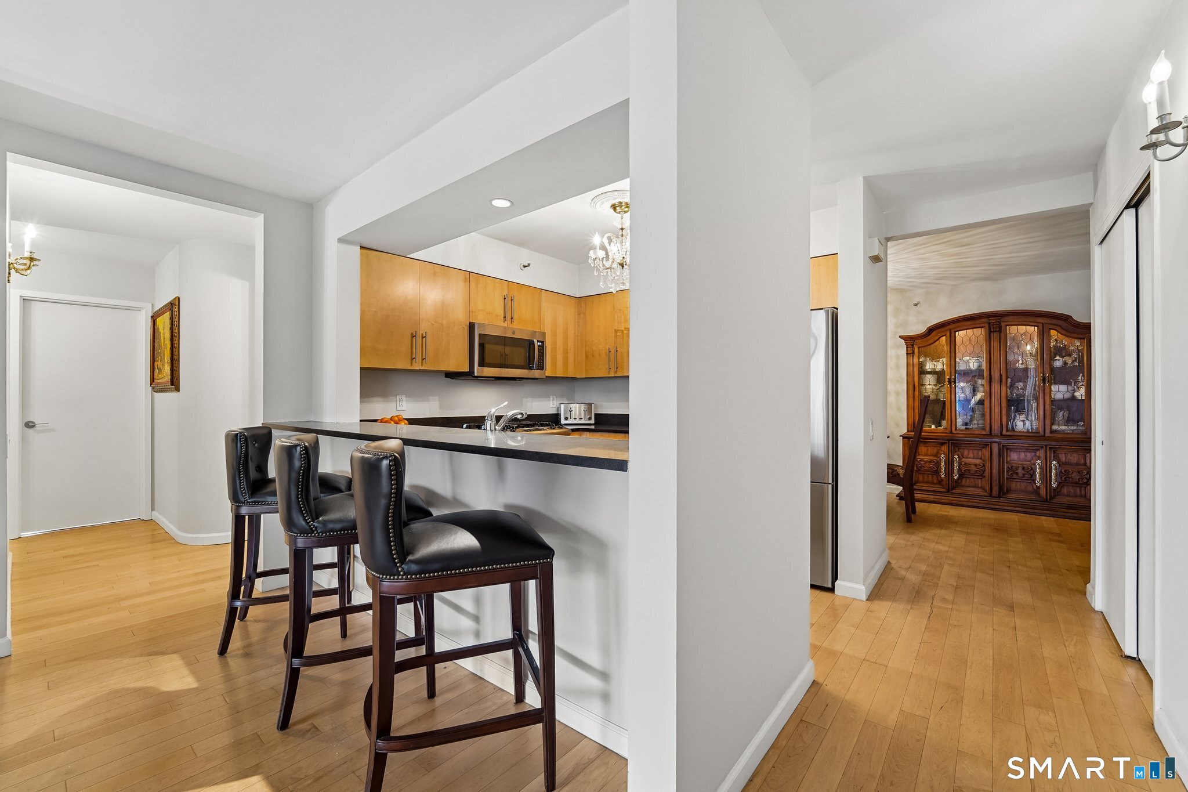
Rarely available and ready for its next chapter, this expansive 1,371 sq ft residence offers what downtown Stamford buyers chase and seldom find: real space, a...Rarely available and ready for its next chapter, this expansive 1,371 sq ft residence offers what downtown Stamford buyers chase and seldom find: real space, all on one level, in the heart of the city. Set on the sixth floor of a brick elevator building, this 2-bedroom, 2-bath home lives large, with central air, generous proportions, and an open, flowing layout suited to both quiet mornings and easy entertaining. The location delivers. You're minutes from the Metro-North station (Grand Central in roughly an hour), Mill River Park, Stamford Town Center, and the restaurants, cafes, and energy that make downtown one of Fairfield County's most sought-after addresses. The building rounds it out with standout shared amenities: a top-floor indoor pool and gym, a third-floor dog park, and a community gas grill area perfect for warm-weather gatherings. This is comfortable, low-maintenance city living with room to spread out. Homes of this size in this location don't last.
| 2 hours ago | Listing updated with changes from the MLS® | |
| 4 hours ago | Listing first seen on site |

The data relating to real estate for sale on this website appears in part through the SMARTMLS Internet Data Exchange program, a voluntary cooperative exchange of property listing data between licensed real estate brokerage firms, and is provided by SMARTMLS through a licensing agreement. Listing information is from various brokers who participate in the SMARTMLS IDX program and not all listings may be visible on the site. The property information being provided on or through the website is for the personal, non-commercial use of consumers and such information may not be used for any purpose other than to identify prospective properties consumers may be interested in purchasing. Some properties which appear for sale on the website may no longer be available because they are for instance, under contract, sold or are no longer being offered for sale. Property information displayed is deemed reliable but is not guaranteed. Copyright 2026 SmartMLS, Inc.
Last checked: 2026-05-26 06:39 PM UTC.