
54 Rock Hill RoadWoodbridge, CT 06525
Due to the health concerns created by Coronavirus we are offering personal 1-1 online video walkthough tours where possible.
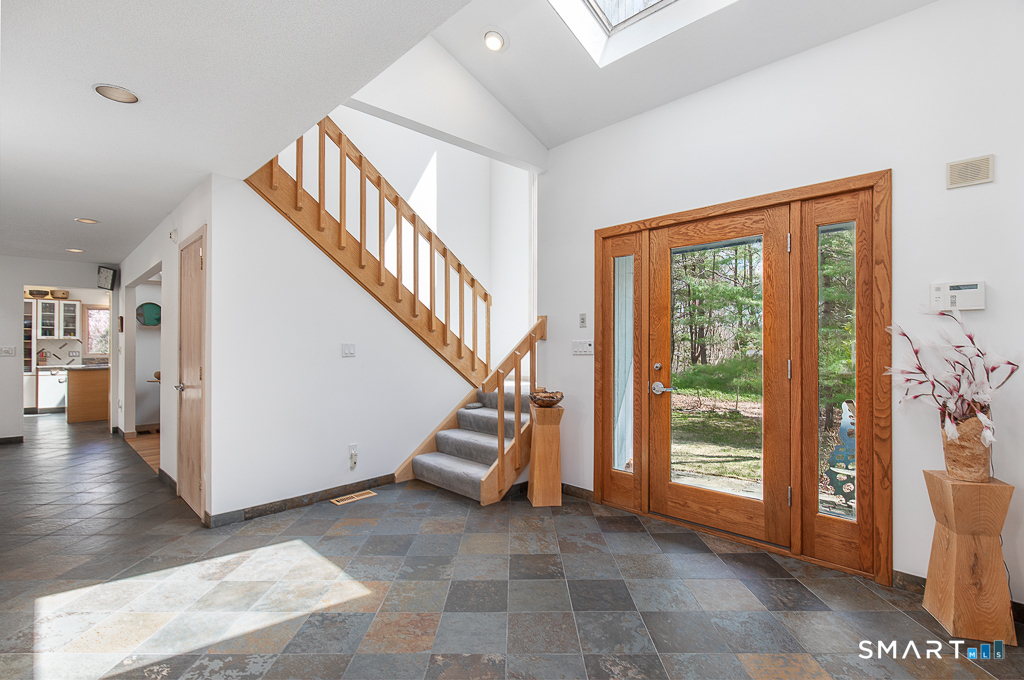
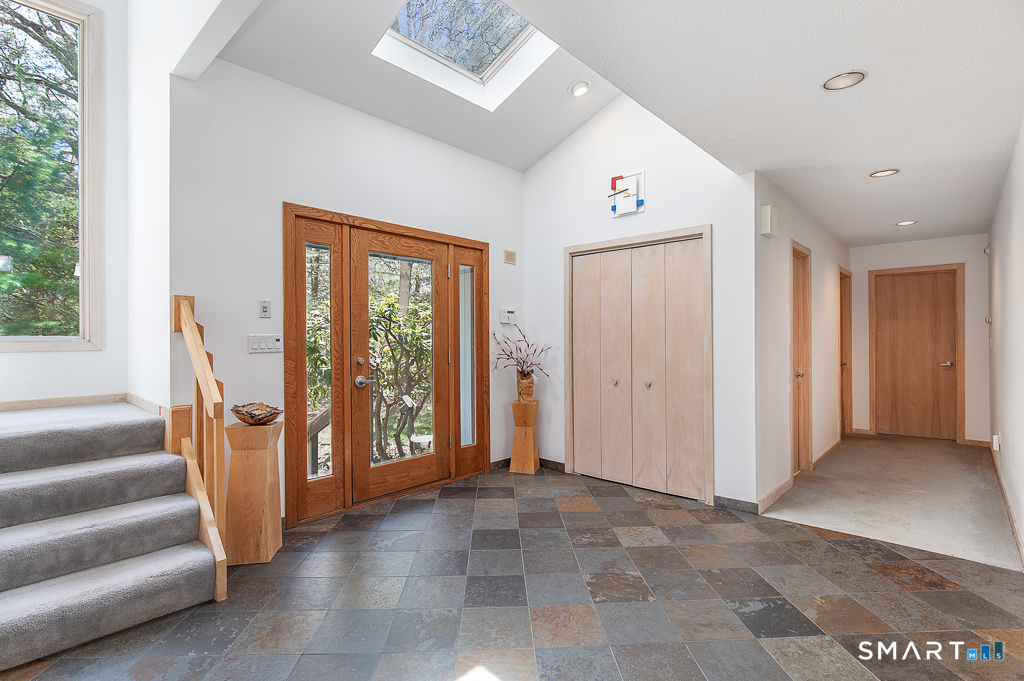
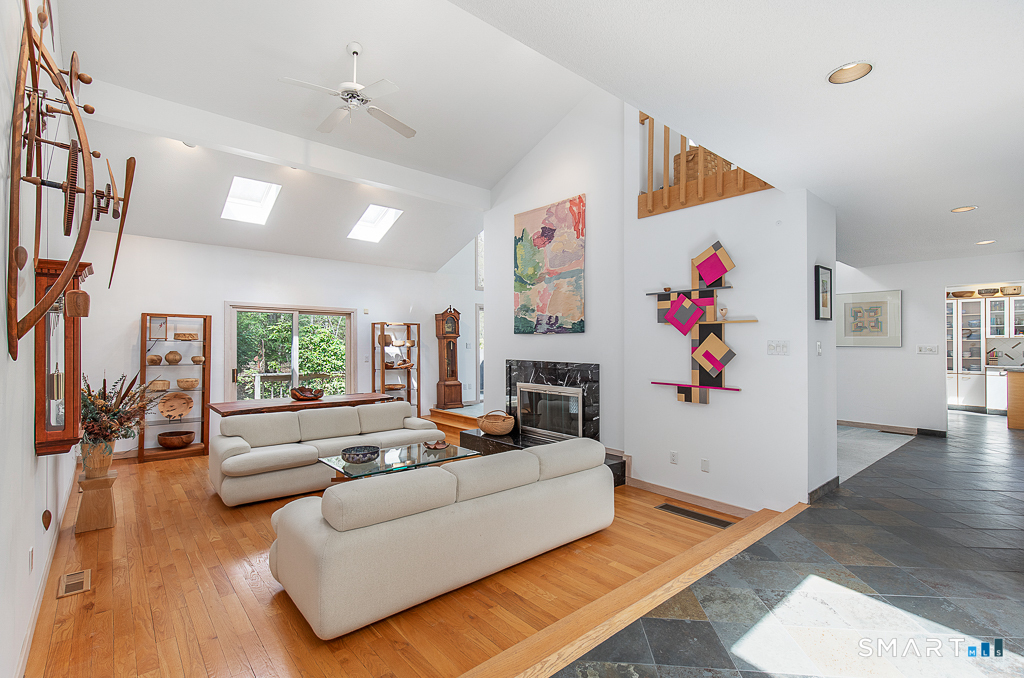
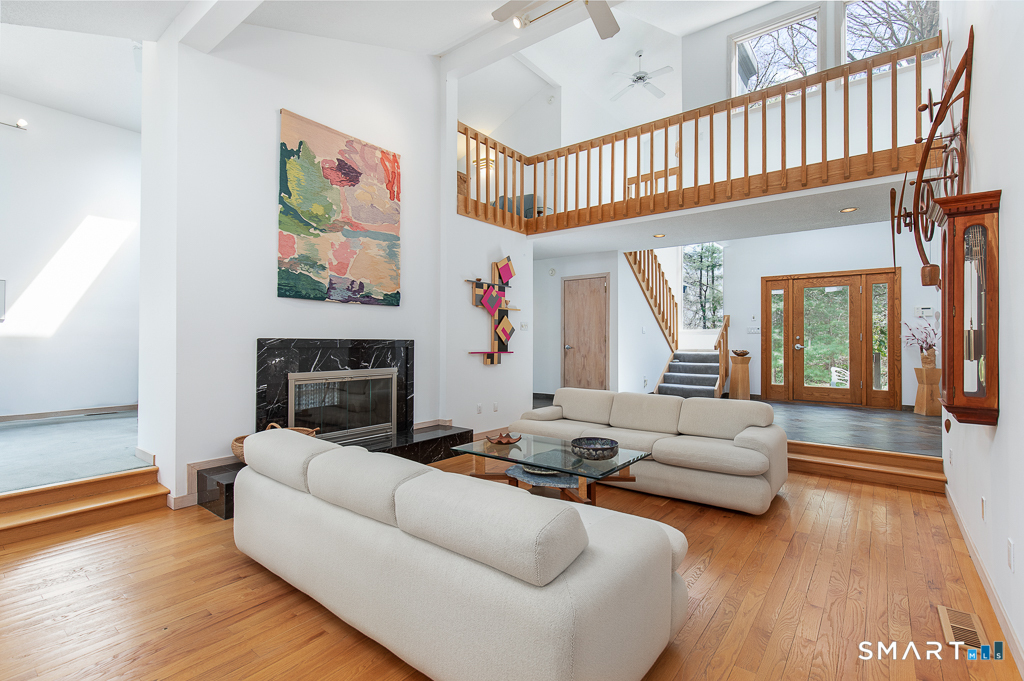
A rare offering from the home's original owners, this custom contemporary is tucked on a tranquil cul-de-sac, bordering the 200-acre Elderslie Preserve to provide preferential privacy. This singular, open-concept showpiece offers 3,346sqft of soaring ceilings paired w/ walls of windows that bathe the home in brilliant light & blur the line between indoors & the lush landscape beyond. A bright, welcoming foyer expands effortlessly into a sunken living room crowned by a striking 2-story ceiling & warmed by a sleek pass-through gas FP shared w/ the formal dining room. Chefs will delight at the generously scaled eat-in kitchen outfitted w/ center island, 2 sinks, & professional-grade appliances, including a Viking dual-fuel range w/ grill & hood. Sliders in the kitchen invite entertaining out on the delightful deck overlooking a private, peaceful yard framed by mature trees & soon-to-bloom plantings. The main-level primary suite is a serene sanctuary w/ its own deck, walk-in closet, & spacious bath. A comfortable family room, versatile 2nd BR/office, & full bath w/ laundry complete the main level. Upstairs, an airy loft & open catwalk lead to 3 voluminous BRs, each w/ vaulted ceilings, plus a shared bath. The full lower level, accessible by 2 stairways, offers abundant storage or future finished potential & connects to a 2-car garage w/ room for a sizable workshop. Lovingly maintained by its first caretakers, this distinctive residence radiates pride, polish, & enduring appeal!
| a week ago | Listing updated with changes from the MLS® | |
| a week ago | Status changed to Pending | |
| 3 months ago | Listing first seen on site |

The data relating to real estate for sale on this website appears in part through the SMARTMLS Internet Data Exchange program, a voluntary cooperative exchange of property listing data between licensed real estate brokerage firms, and is provided by SMARTMLS through a licensing agreement. Listing information is from various brokers who participate in the SMARTMLS IDX program and not all listings may be visible on the site. The property information being provided on or through the website is for the personal, non-commercial use of consumers and such information may not be used for any purpose other than to identify prospective properties consumers may be interested in purchasing. Some properties which appear for sale on the website may no longer be available because they are for instance, under contract, sold or are no longer being offered for sale. Property information displayed is deemed reliable but is not guaranteed. Copyright 2026 SmartMLS, Inc.
Last checked: 2026-08-02 08:12 AM UTC.
Did you know? You can invite friends and family to your search. They can join your search, rate and discuss listings with you.