
82 North Pond RoadHebron, CT 06231
Due to the health concerns created by Coronavirus we are offering personal 1-1 online video walkthough tours where possible.
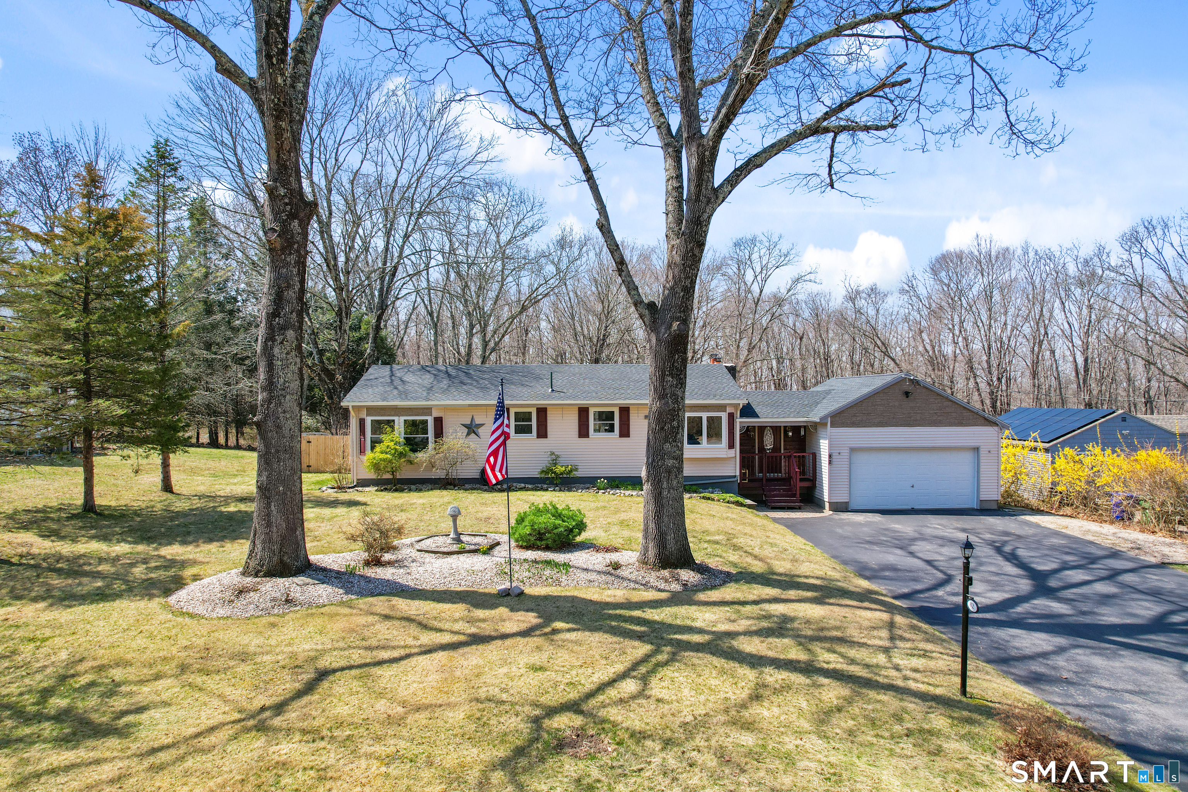
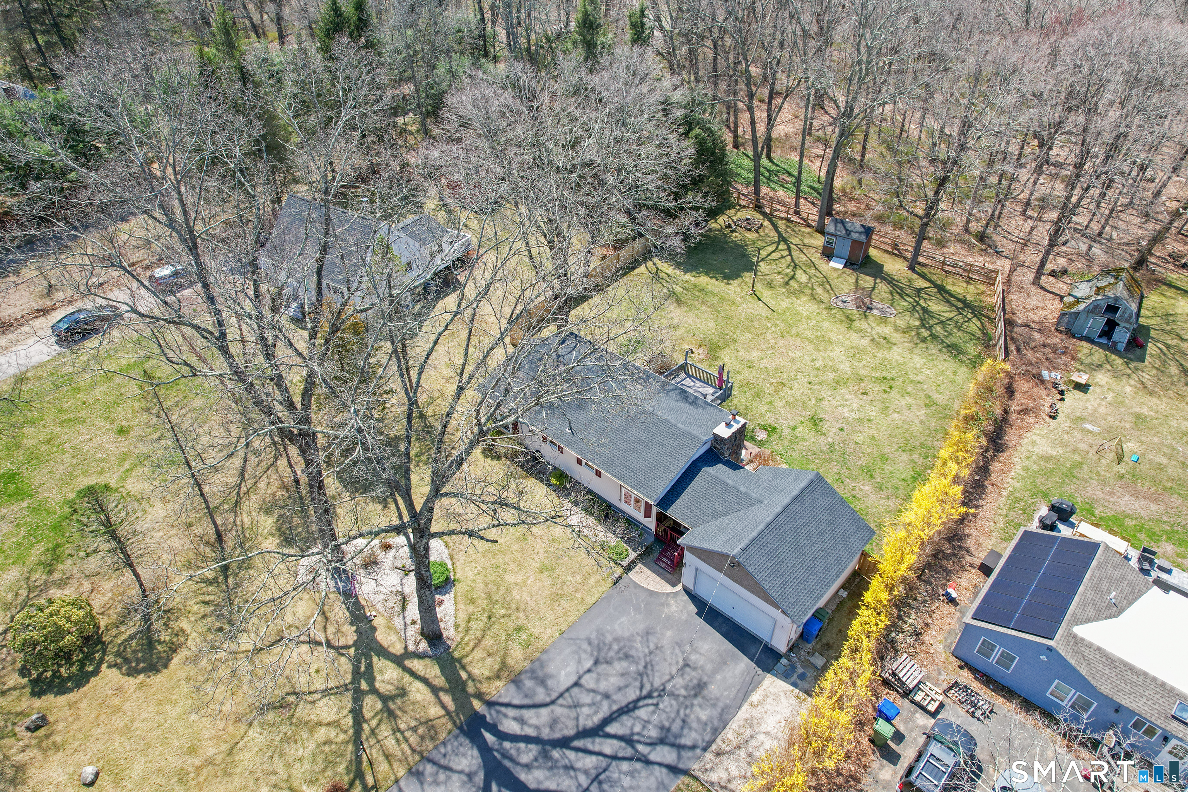
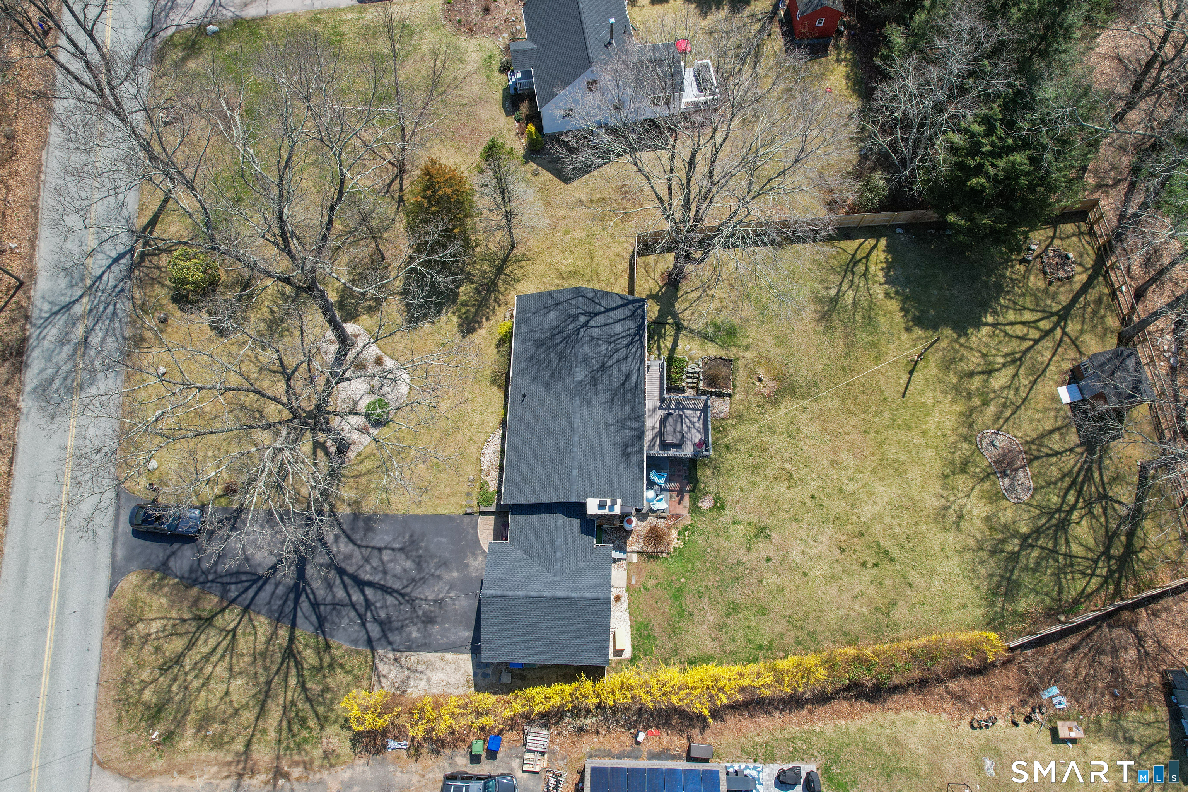
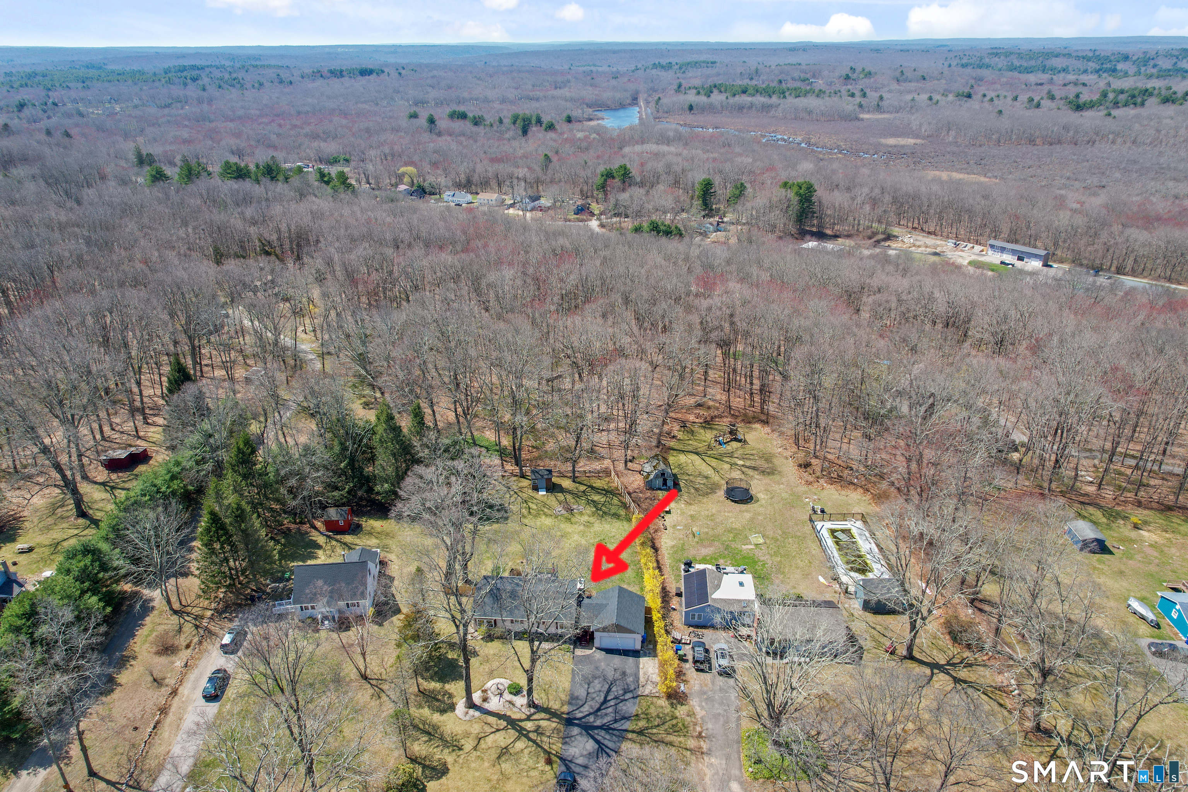
Welcome to 82 N Pond Road in Amston! Lake privileges at Amston Lake paired with 1.42 acres make this property a rare opportunity offering both recreation and privacy. Set in a peaceful natural setting, this well-maintained property offers comfort, privacy and meaningful upgrades throughout. Enjoy efficient year-round living with split heating and cooling systems and brand-new AWS double-pane windows that bring in natural light while improving energy efficiency. Major improvements provide peace of mind, including a new roof, gutters, radon mitigation system and so much more. The composite deck overlooks a serene yard which makes way for the cleared one-mile walking path- offering a peaceful escape right from your backyard. Wait no longer. Your lake retreat awaits!
| a month ago | Listing updated with changes from the MLS® | |
| a month ago | Status changed to Pending | |
| a month ago | Listing first seen on site |

The data relating to real estate for sale on this website appears in part through the SMARTMLS Internet Data Exchange program, a voluntary cooperative exchange of property listing data between licensed real estate brokerage firms, and is provided by SMARTMLS through a licensing agreement. Listing information is from various brokers who participate in the SMARTMLS IDX program and not all listings may be visible on the site. The property information being provided on or through the website is for the personal, non-commercial use of consumers and such information may not be used for any purpose other than to identify prospective properties consumers may be interested in purchasing. Some properties which appear for sale on the website may no longer be available because they are for instance, under contract, sold or are no longer being offered for sale. Property information displayed is deemed reliable but is not guaranteed. Copyright 2026 SmartMLS, Inc.
Last checked: 2026-05-31 08:19 PM UTC.
Did you know? You can invite friends and family to your search. They can join your search, rate and discuss listings with you.