
5 ShirecrestAvon, CT 06001
Due to the health concerns created by Coronavirus we are offering personal 1-1 online video walkthough tours where possible.
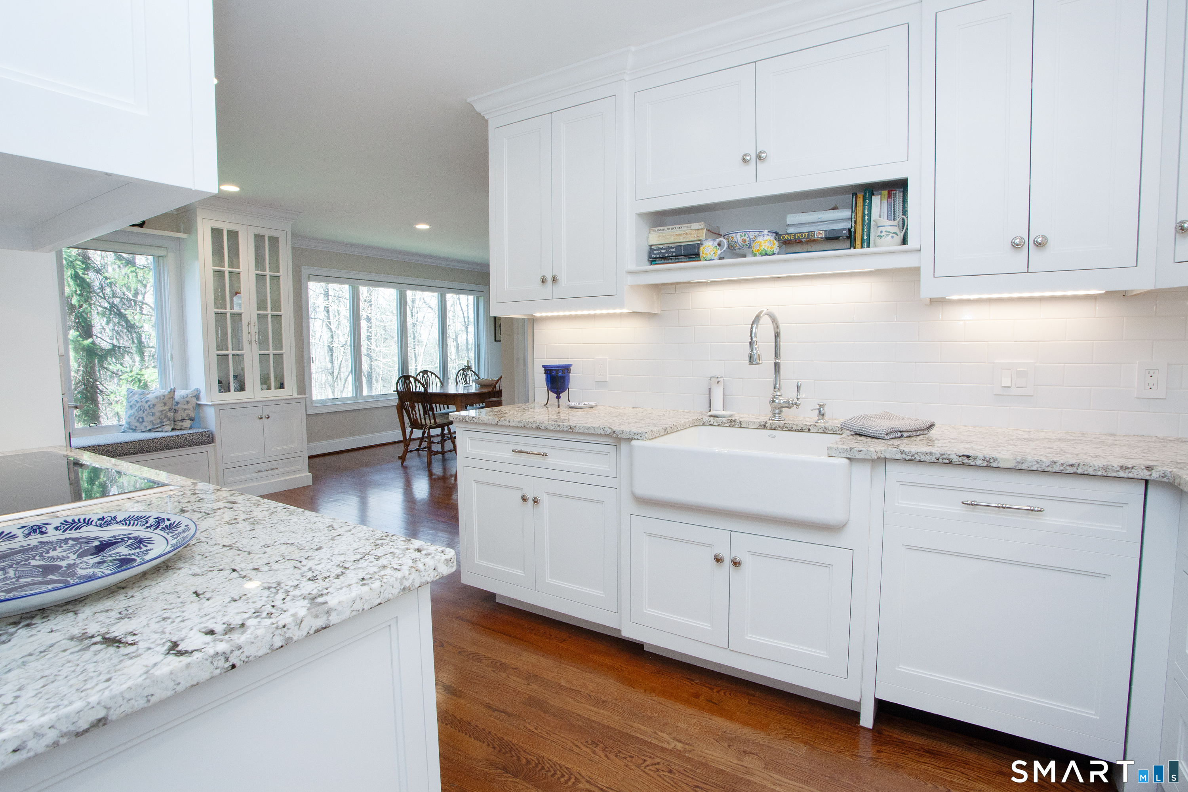
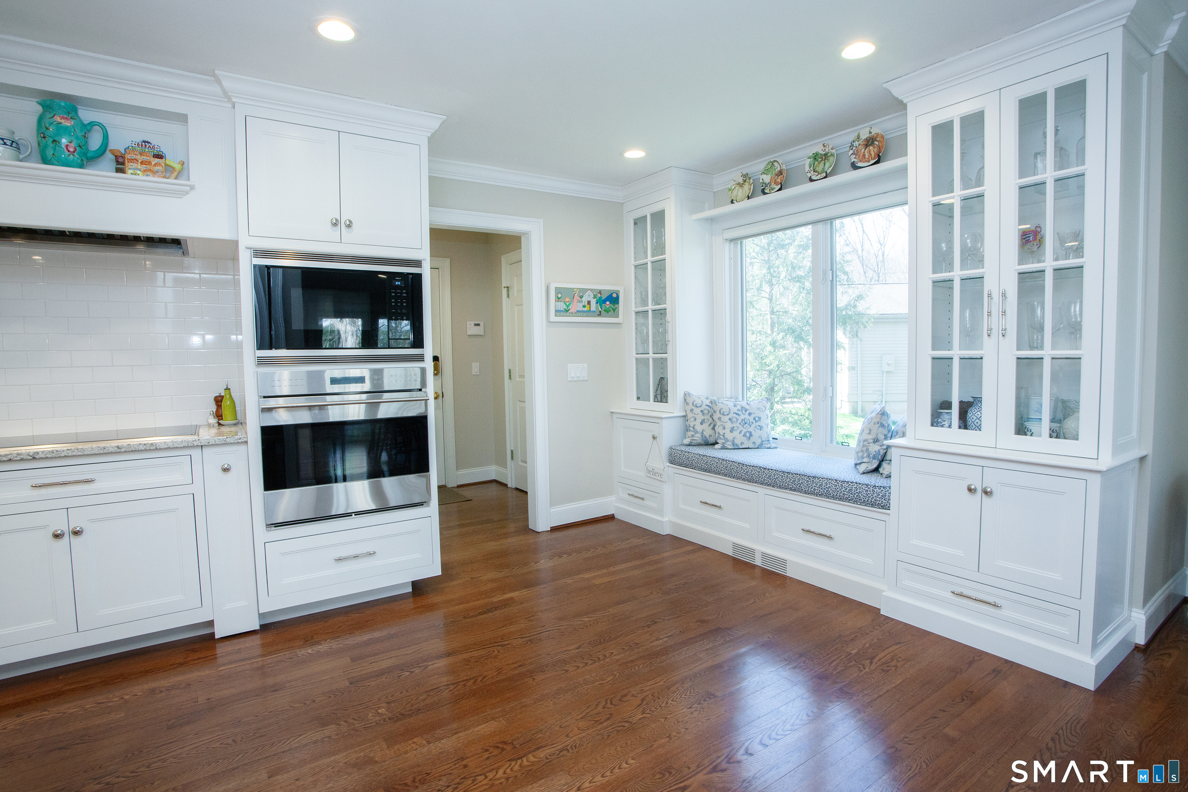
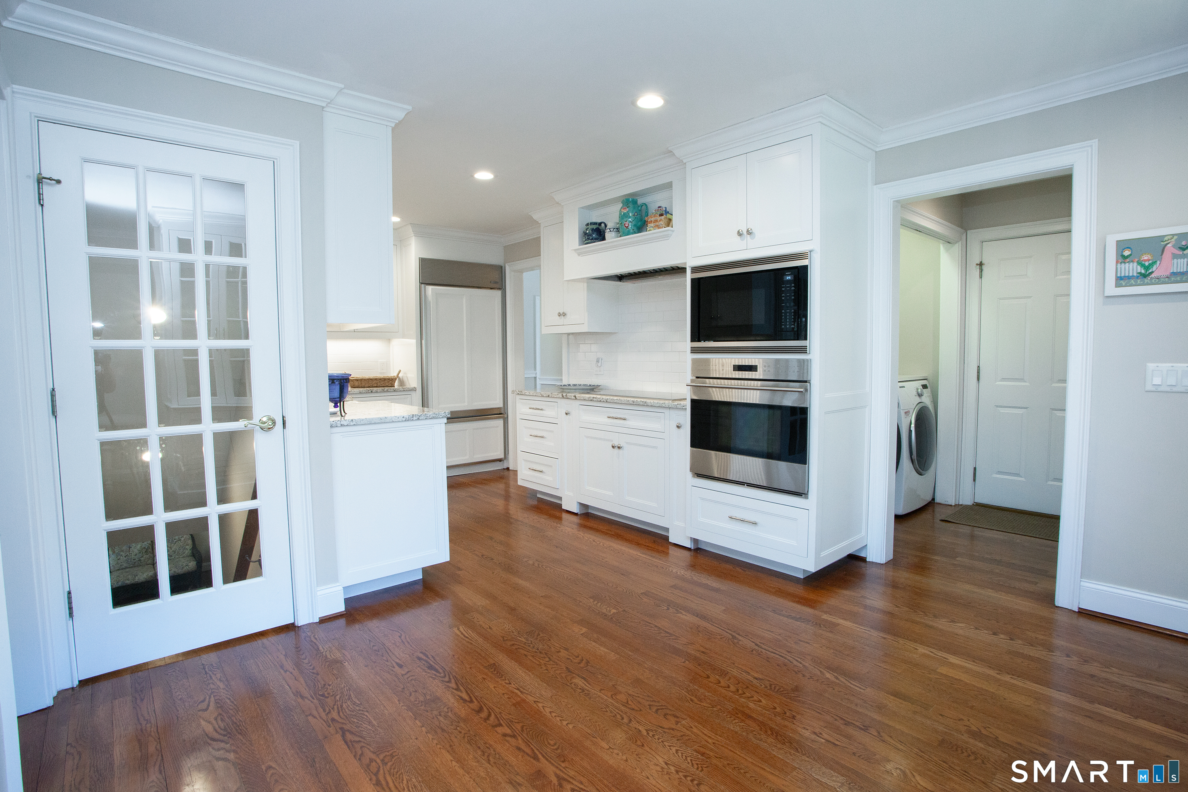
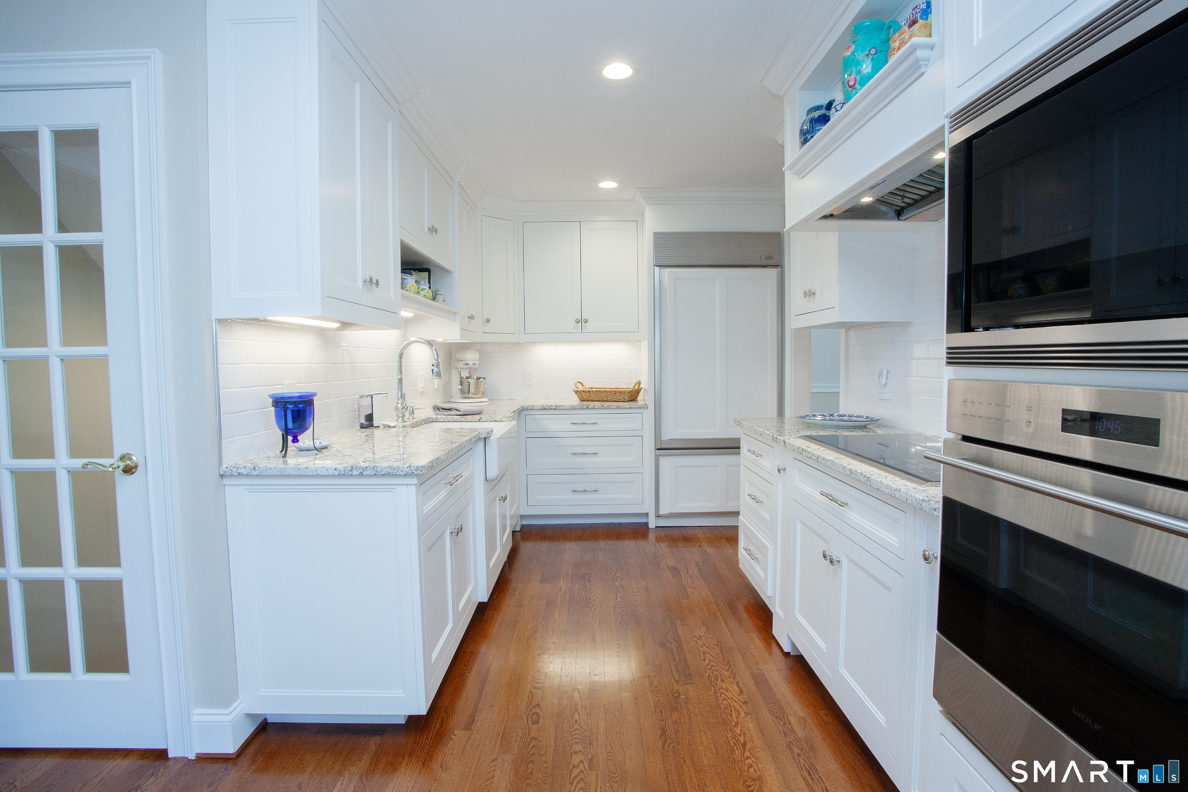
This lovely Villa Town Home end unit is sited on a quiet cul du sac and has been beautifully updated. Filled with natural light, fine mill work and rich hardwood floors throughout creating the perfect balance of comfort and sophistication. The beautifully updated Kitchen boasts crisp white cabinetry, Sub Zero and Wolf appliances, granite, window bench and a walk in pantry.The room adjacent to the Kitchen can be used as a breakfast room, den, reading room or home office and opens to the deck. The formal Living Room with fireplace, gas log fireplace, built ins and vaulted ceiling open to the Dining Room with tray ceiling make entertaining a breeze! The well appointed first floor primary suite features a beautifully remodeled spa-like bathroom with an expansive tiled shower and a custom walk-in closet. Upstairs is a spacious en suite bedroom with walk in closet and loft with a gas log fireplace. The walk out lower level provides a large Recreation Room with convenient deck access plus two additional bedrooms, full bath, walk in cedar closet and unfinished storage area. The whole house generator provides peace of mind in any weather. Enjoy the remodeled clubhouse with fitness room, indoor heated pool and hot tub and lighted tennis/pickle ball courts. All this plus conveniently located close to shopping, restaurants, golf and outdoor recreation!
| 3 days ago | Listing updated with changes from the MLS® | |
| 3 days ago | Status changed to Pending | |
| a month ago | Listing first seen on site |

The data relating to real estate for sale on this website appears in part through the SMARTMLS Internet Data Exchange program, a voluntary cooperative exchange of property listing data between licensed real estate brokerage firms, and is provided by SMARTMLS through a licensing agreement. Listing information is from various brokers who participate in the SMARTMLS IDX program and not all listings may be visible on the site. The property information being provided on or through the website is for the personal, non-commercial use of consumers and such information may not be used for any purpose other than to identify prospective properties consumers may be interested in purchasing. Some properties which appear for sale on the website may no longer be available because they are for instance, under contract, sold or are no longer being offered for sale. Property information displayed is deemed reliable but is not guaranteed. Copyright 2026 SmartMLS, Inc.
Last checked: 2026-05-31 06:41 PM UTC.