
162 Spencer Hill RoadWinchester, CT 06098
Due to the health concerns created by Coronavirus we are offering personal 1-1 online video walkthough tours where possible.
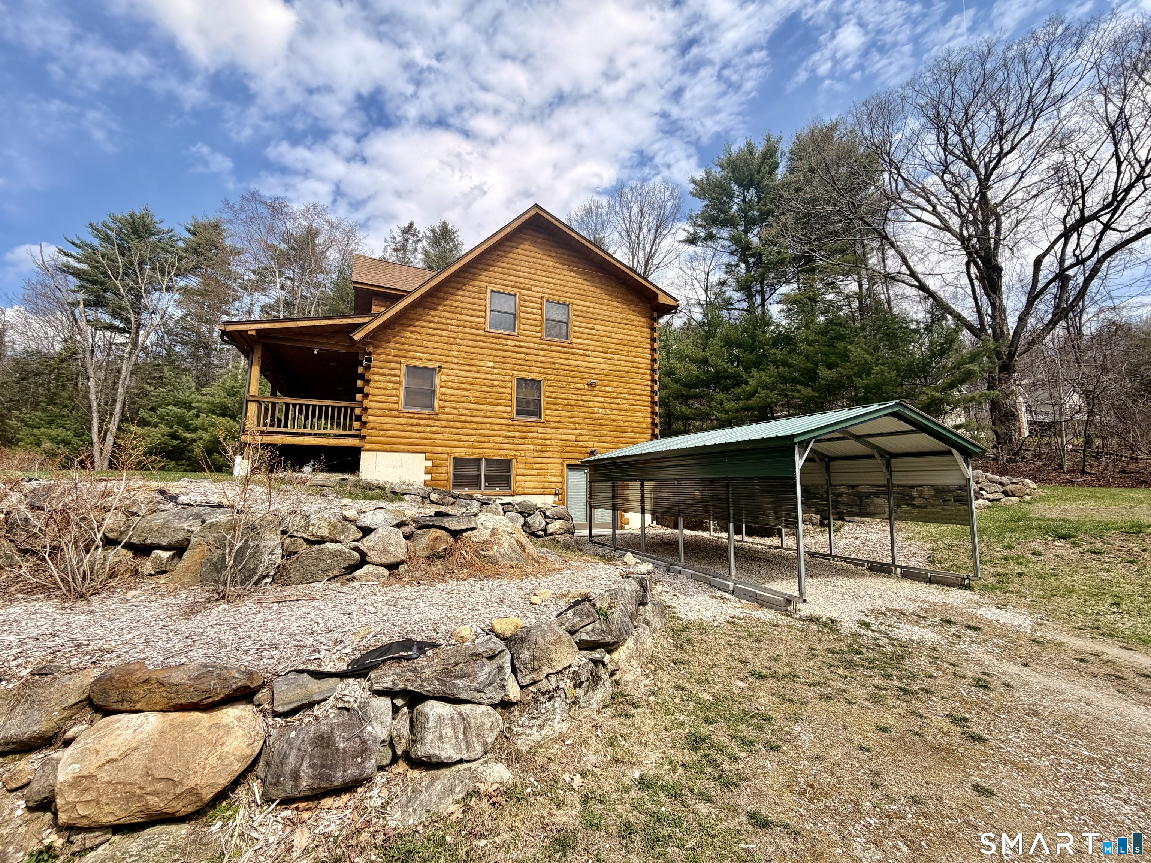
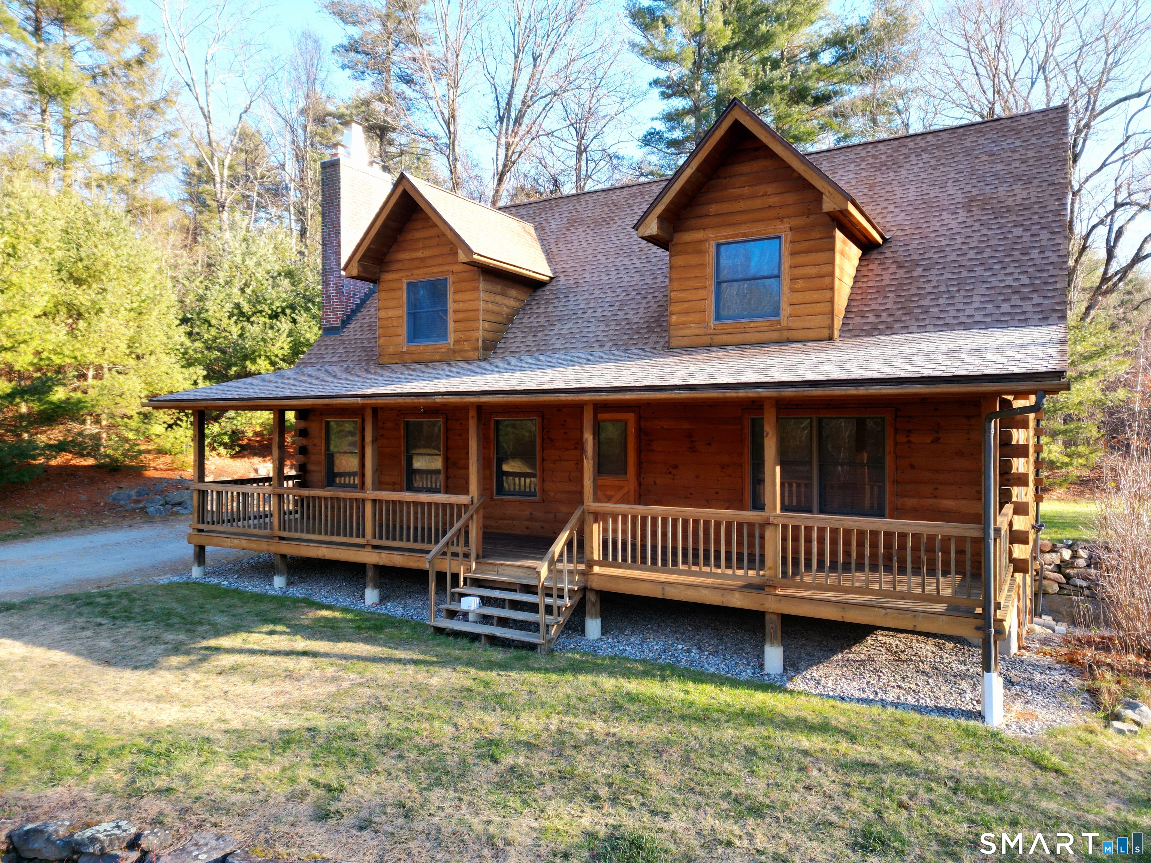
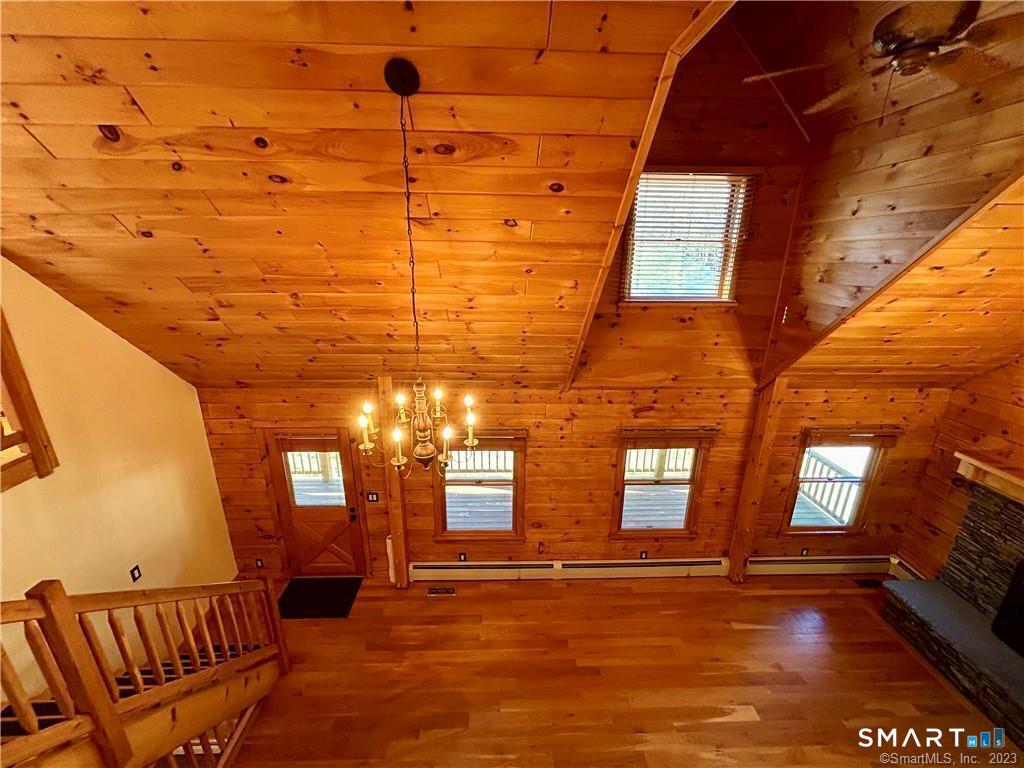
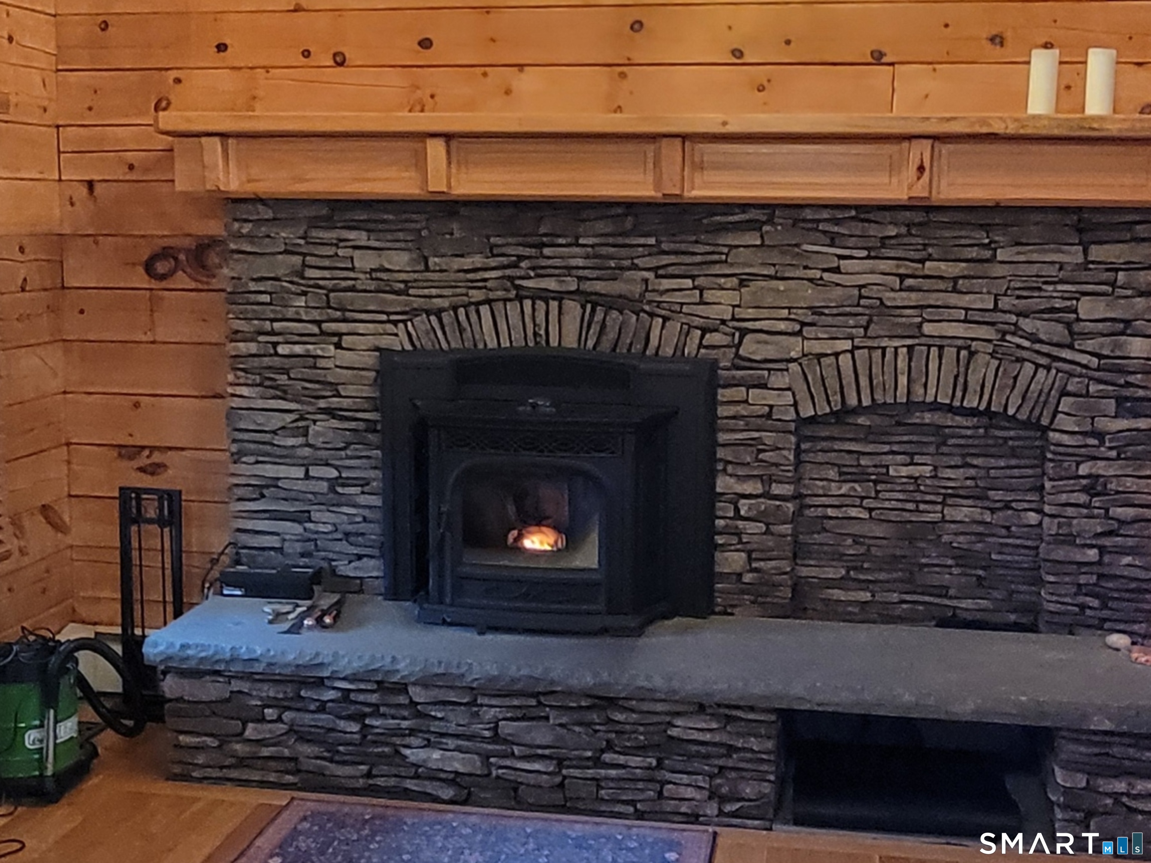
Experience the beauty and privacy of this pristine log home set on 16.53 picturesque acres. A long, level gravel driveway welcomes you to the expansive 43' x 8' covered front porch, the perfect place to enjoy breathtaking winter sunrises overlooking your own blueberry bushes. Surrounded by abundant wildlife, this property offers a true country retreat. Inside, you'll find soaring ceilings, a stunning stone fireplace ideal for holiday gatherings, and a spacious first-floor primary suite. The second floor features two large bedrooms with high ceilings, a loft, and a full bath. The eat-in kitchen opens to a mudroom with additional pantry and closet storage. The walkout lower level offers even more potential living space. Utility features include two oil tanks, a wood furnace capable of heating the entire home, a new high-end pellet stove insert, and a generator hookup at the rear of the home. Three outbuildings provide ample room for all of your equipment, recreational vehicles, and storage needs.
| a month ago | Listing updated with changes from the MLS® | |
| a month ago | Status changed to Pending | |
| 2 months ago | Listing first seen on site |

The data relating to real estate for sale on this website appears in part through the SMARTMLS Internet Data Exchange program, a voluntary cooperative exchange of property listing data between licensed real estate brokerage firms, and is provided by SMARTMLS through a licensing agreement. Listing information is from various brokers who participate in the SMARTMLS IDX program and not all listings may be visible on the site. The property information being provided on or through the website is for the personal, non-commercial use of consumers and such information may not be used for any purpose other than to identify prospective properties consumers may be interested in purchasing. Some properties which appear for sale on the website may no longer be available because they are for instance, under contract, sold or are no longer being offered for sale. Property information displayed is deemed reliable but is not guaranteed. Copyright 2026 SmartMLS, Inc.
Last checked: 2026-05-31 05:00 PM UTC.