
32 Southbridge CourtSimsbury, CT 06070
Due to the health concerns created by Coronavirus we are offering personal 1-1 online video walkthough tours where possible.
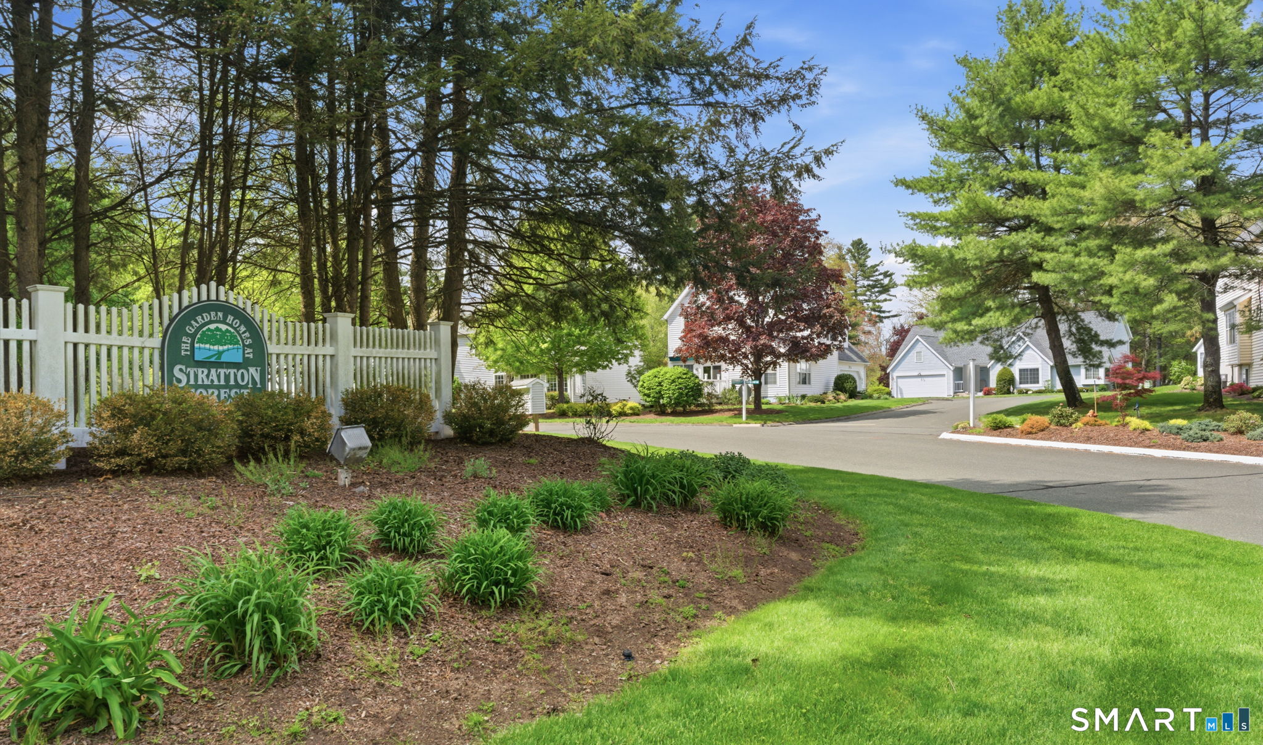
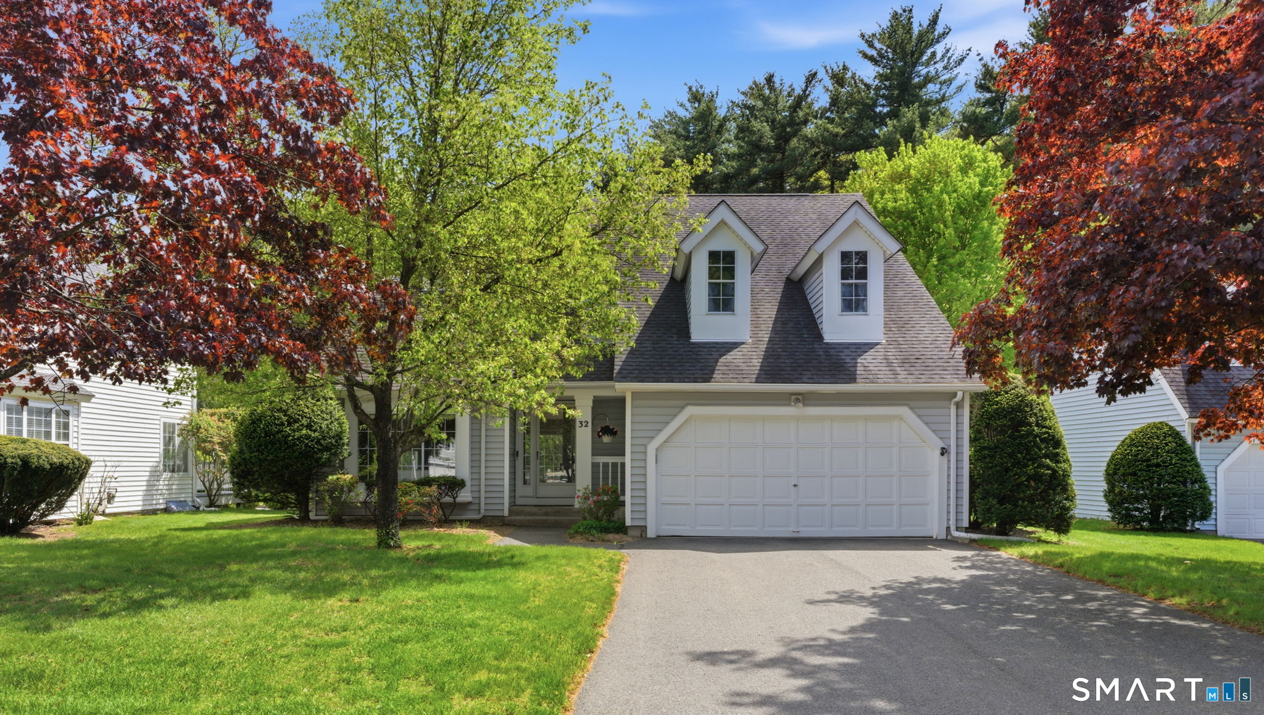
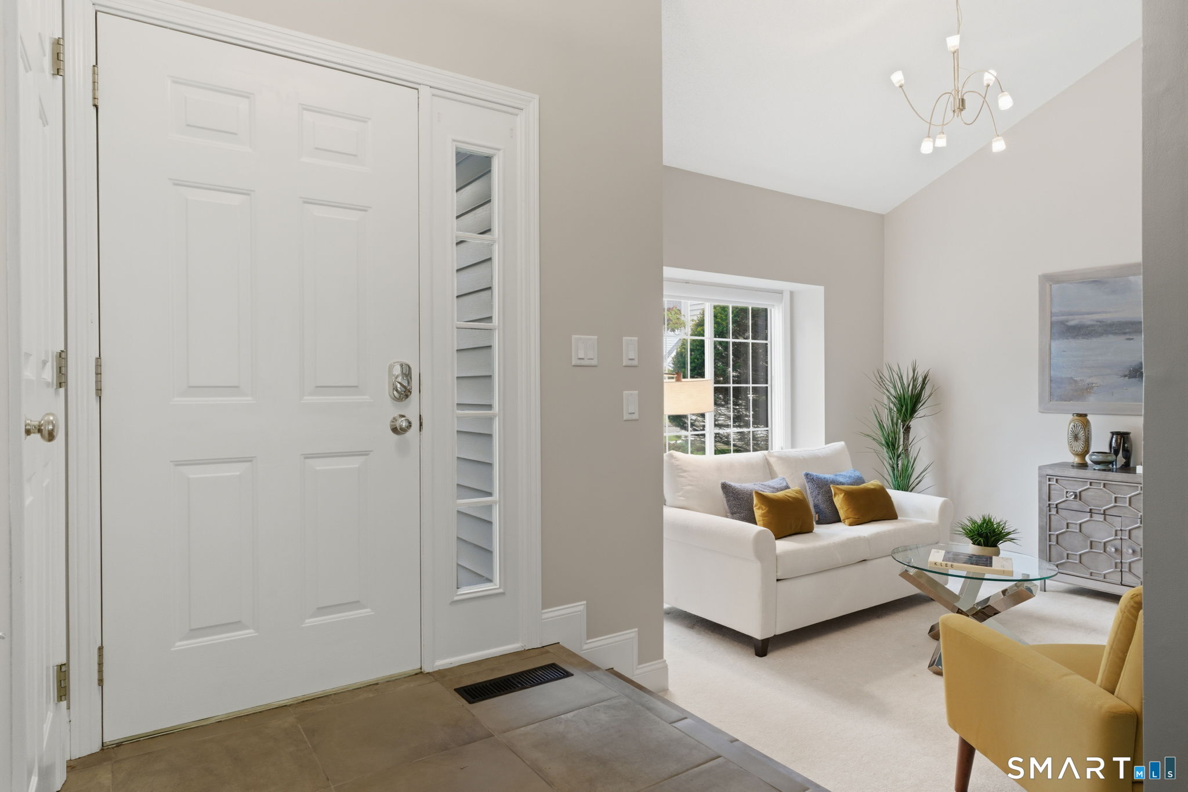
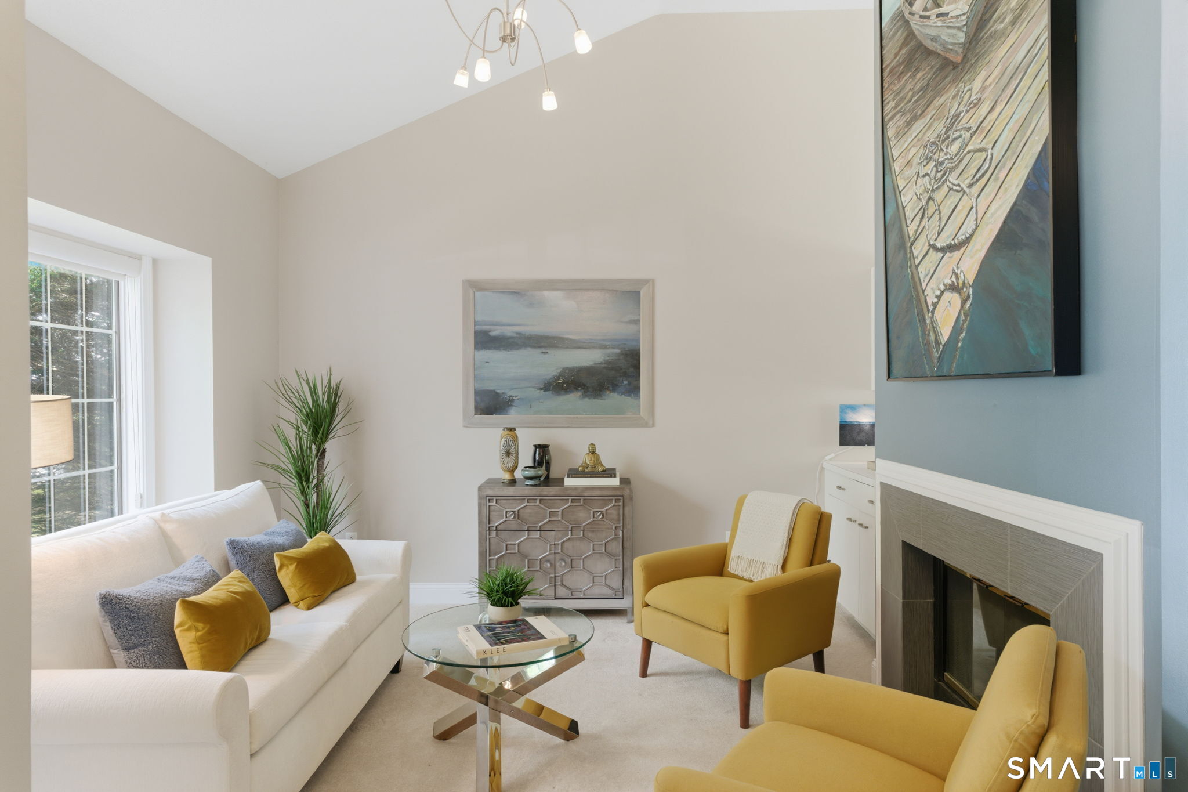
Modern, sophisticated standalone condo in a serene setting The airy, open-concept main level features stunning new luxury vinyl flooring, expansive windows that invite ample natural light, cathedral ceilings, and a striking dual-sided fireplace that serves as a focal point for both the living room and the kitchen area. The kitchen is a departure from the ordinary, boasting bespoke cabinetry with specialized storage, a hidden spice pantry, and high-end finishes that elevate it far beyond standard builder-grade materials. Upstairs, the home transitions to comfort with new premium carpeting and nine-foot ceilings. The primary suite features a substantial walk-in closet and a renovated, spa-like bath with a deep freestanding soaking tub. The second ensuite also offers a high-end renovation with designer-selected tile and fixtures. In this prime location, the home offers a seamless transition from refined interior living to the beauty of the outdoors, positioned directly adjacent to the Stratton Forest trail network and just one mile from quaint downtown Simsbury.
| 2 weeks ago | Listing updated with changes from the MLS® | |
| 2 weeks ago | Status changed to Pending | |
| 3 weeks ago | Listing first seen on site |

The data relating to real estate for sale on this website appears in part through the SMARTMLS Internet Data Exchange program, a voluntary cooperative exchange of property listing data between licensed real estate brokerage firms, and is provided by SMARTMLS through a licensing agreement. Listing information is from various brokers who participate in the SMARTMLS IDX program and not all listings may be visible on the site. The property information being provided on or through the website is for the personal, non-commercial use of consumers and such information may not be used for any purpose other than to identify prospective properties consumers may be interested in purchasing. Some properties which appear for sale on the website may no longer be available because they are for instance, under contract, sold or are no longer being offered for sale. Property information displayed is deemed reliable but is not guaranteed. Copyright 2026 SmartMLS, Inc.
Last checked: 2026-05-31 04:40 PM UTC.