
7 Ennis LaneFairfield, CT 06824
Due to the health concerns created by Coronavirus we are offering personal 1-1 online video walkthough tours where possible.
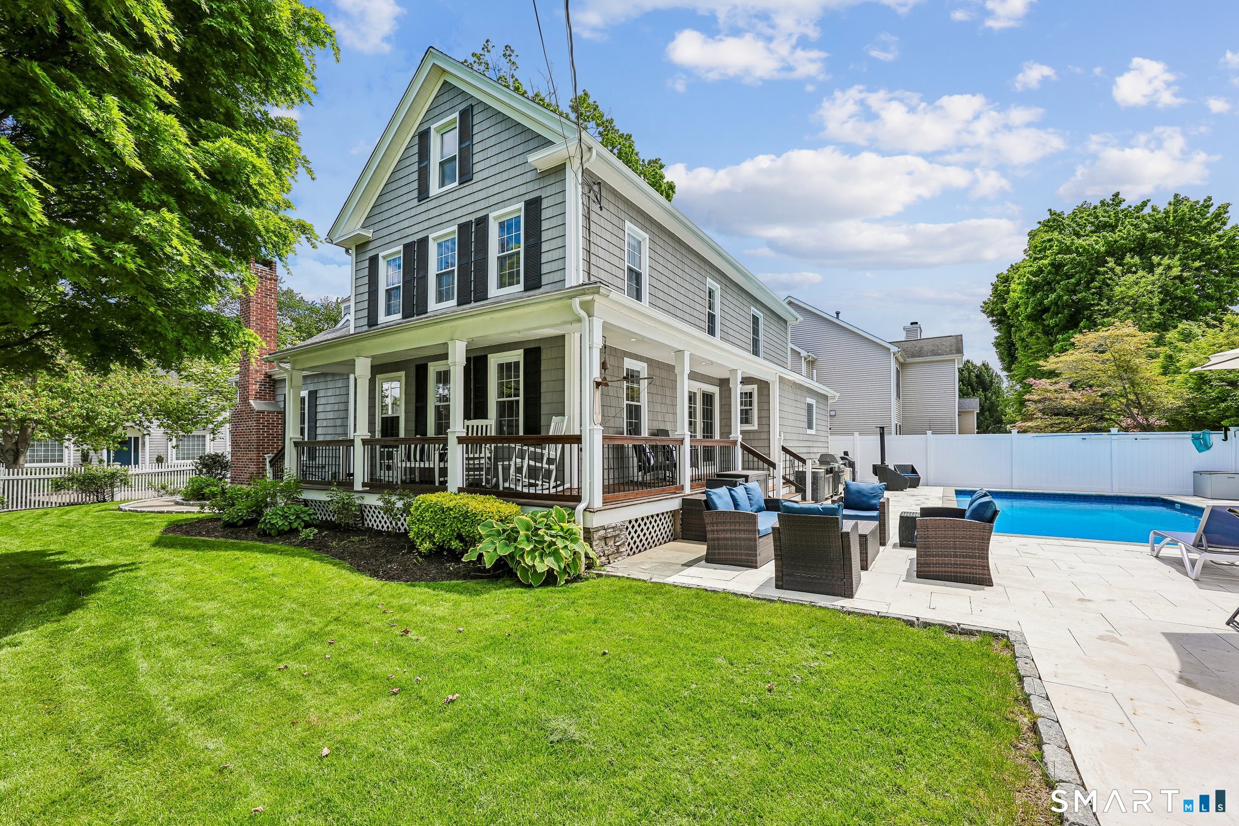
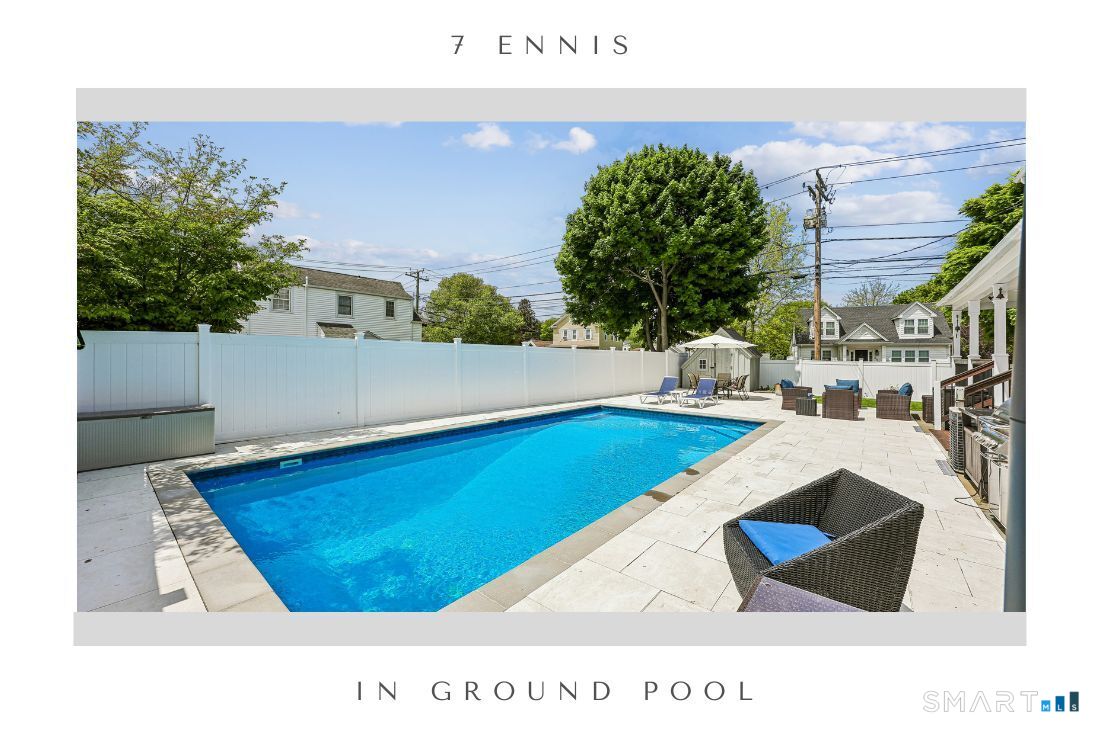
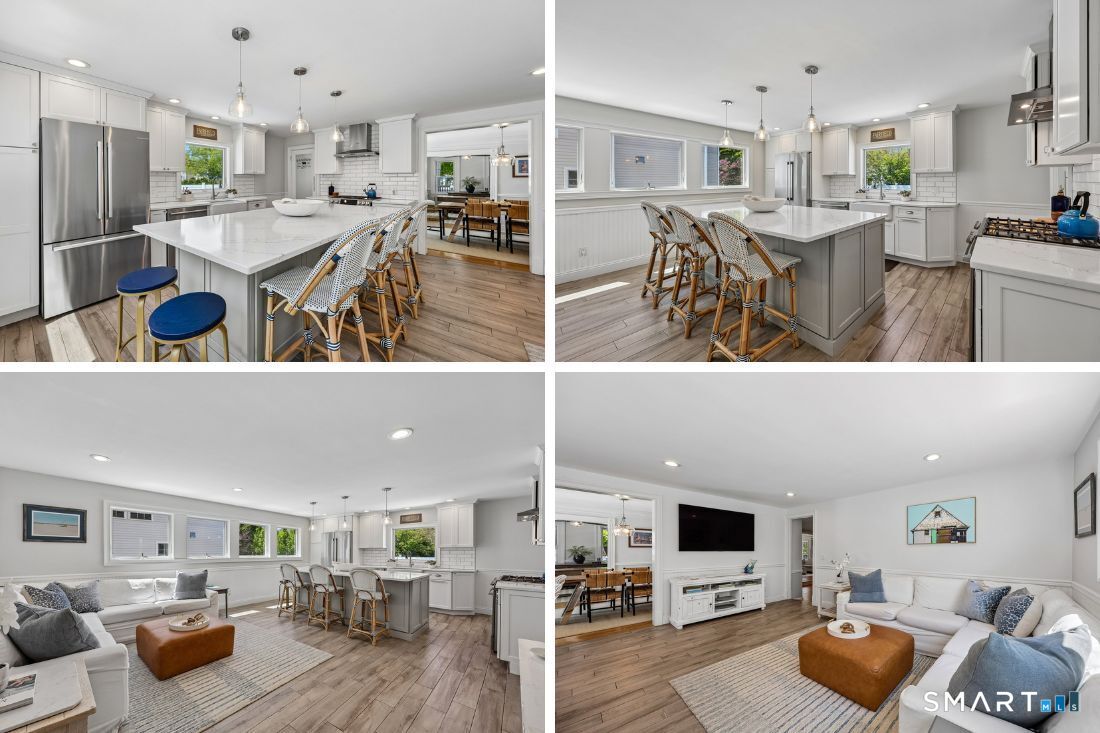
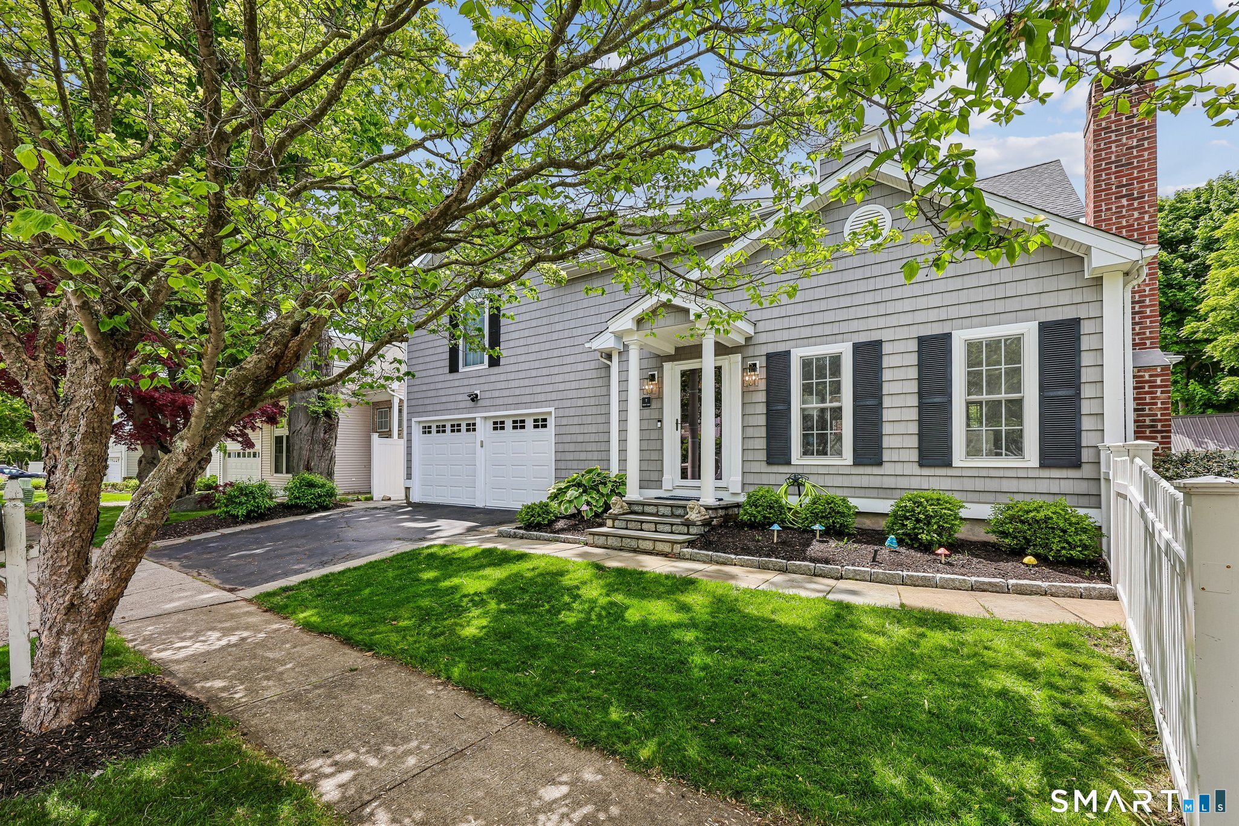
Let's focus on one of the best lifestyles in Fairfield-come home to 7 Ennis Lane. More than just a house, this is a home that has been filled w/ love & laughter. Warm, open & welcoming, its spaces create an atmosphere that is both inviting, comfortable & elevated. With an optimal location at the end of a small cul de sac surrounded by beautiful marshland in Center/Beach/Sasco areas, this property offers the perfect combination of convenience, privacy & charm. Just minutes to town, shopping, beach, golf, dining & train, there is easy access to everything, yet still a quiet escape. Designed for both everyday living & exceptional entertaining! The numerous updates throughout & versatile floor plan adapt effortlessly to a variety of lifestyles. Enjoy al fresco dining by your oversized in-ground pool (2021), w/ gorgeous grounds bursting w/ Peonies, Japanese Maple, Hostas, Tulips, Rose bushes, Bluestone walk-ways w/ Belgium block borders & fully fenced! The main level features a renovated kitchen w/ Bosch appliance suite, Quartz tops, oversized island all open to a spacious family room-an enviable gathering space. Additionally, the main level boasts a sizable office, library, dining room w/ built-in wet-bar, partial bath & formal fireplaced living room w/ vaulted ceilings. Upstairs you find an oasis primary suite renovated in 2023 w/ luxe bath, laundry & 3 additional guest beds (one en suite). Added bonus-walk-up third floor can be a flex space or 5th bedroom. Totally turn-key
| a month ago | Listing updated with changes from the MLS® | |
| a month ago | Status changed to Pending | |
| 2 months ago | Listing first seen on site |

The data relating to real estate for sale on this website appears in part through the SMARTMLS Internet Data Exchange program, a voluntary cooperative exchange of property listing data between licensed real estate brokerage firms, and is provided by SMARTMLS through a licensing agreement. Listing information is from various brokers who participate in the SMARTMLS IDX program and not all listings may be visible on the site. The property information being provided on or through the website is for the personal, non-commercial use of consumers and such information may not be used for any purpose other than to identify prospective properties consumers may be interested in purchasing. Some properties which appear for sale on the website may no longer be available because they are for instance, under contract, sold or are no longer being offered for sale. Property information displayed is deemed reliable but is not guaranteed. Copyright 2026 SmartMLS, Inc.
Last checked: 2026-08-02 06:43 AM UTC.