
192 Barclay DriveStamford, CT 06903
Due to the health concerns created by Coronavirus we are offering personal 1-1 online video walkthough tours where possible.
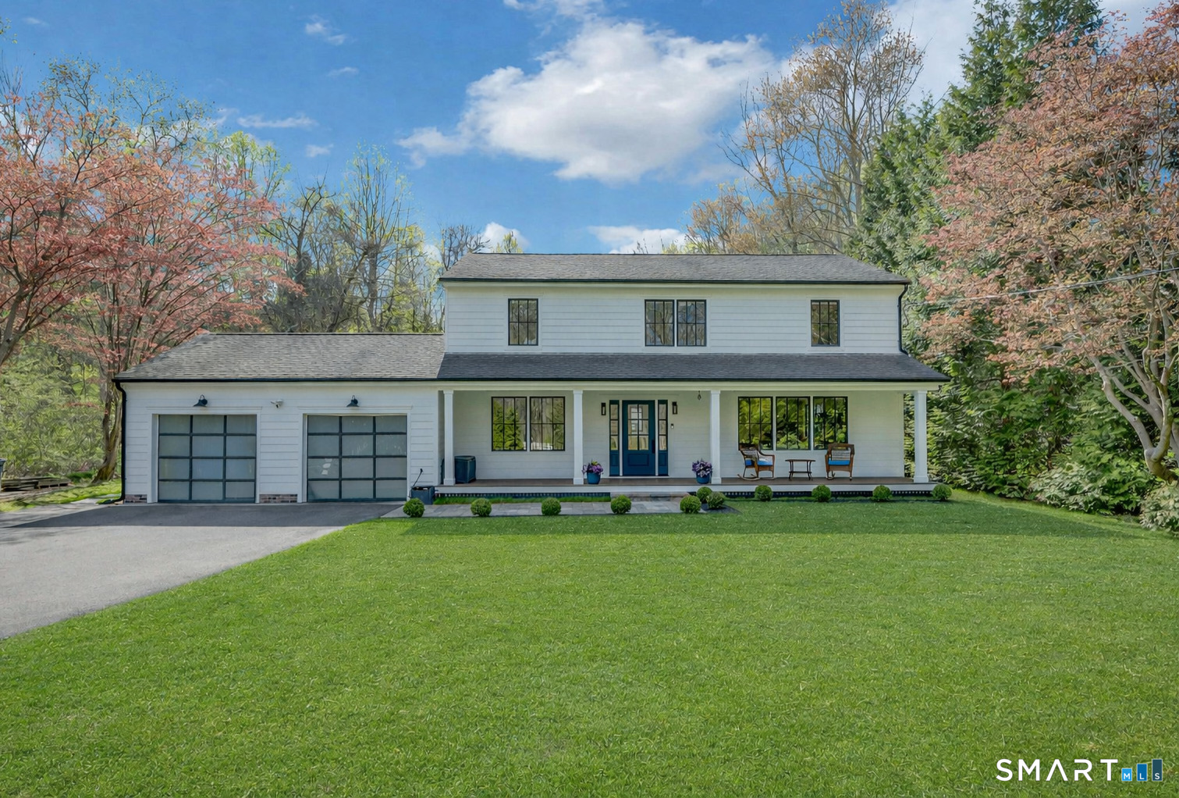
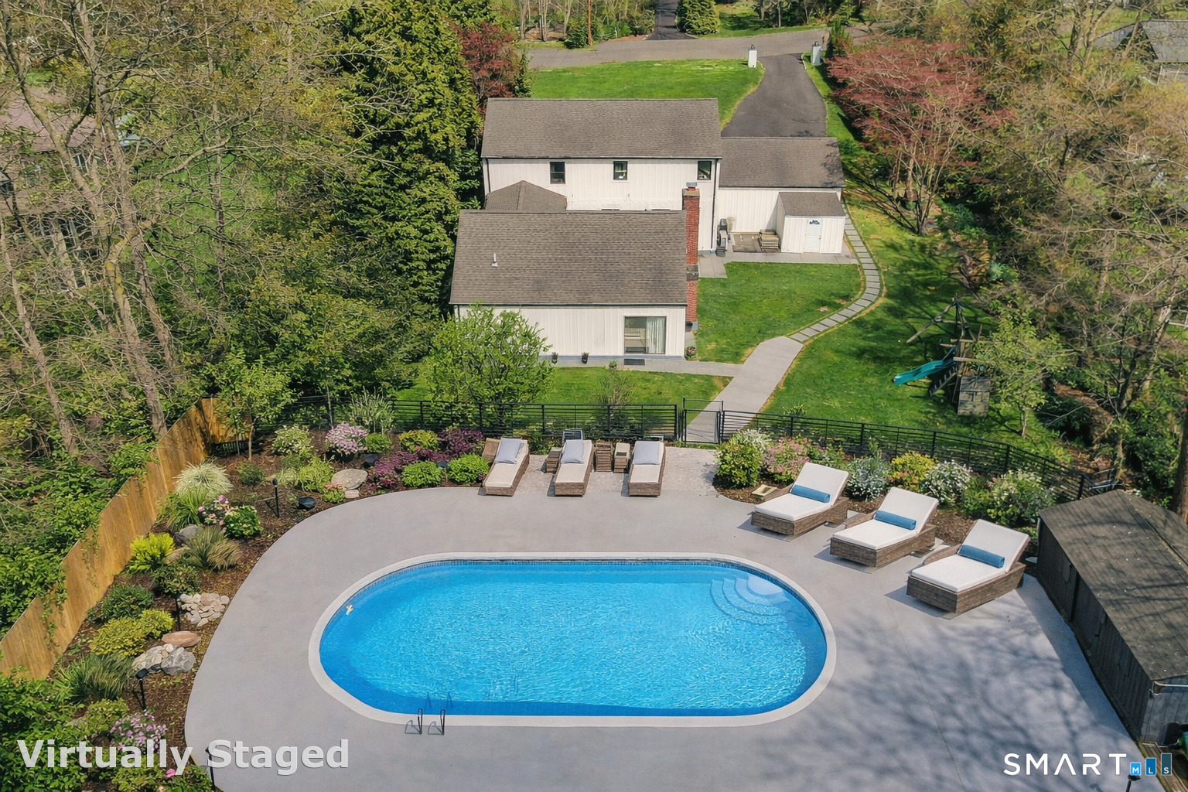
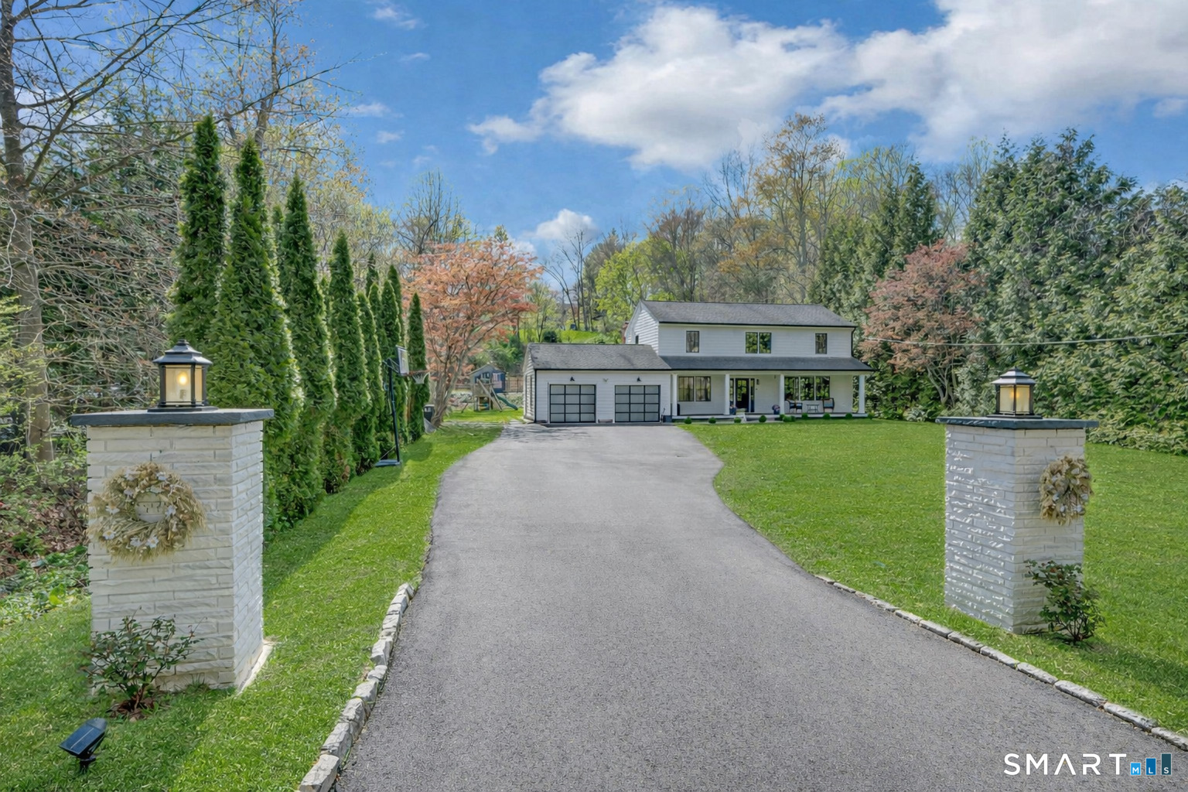
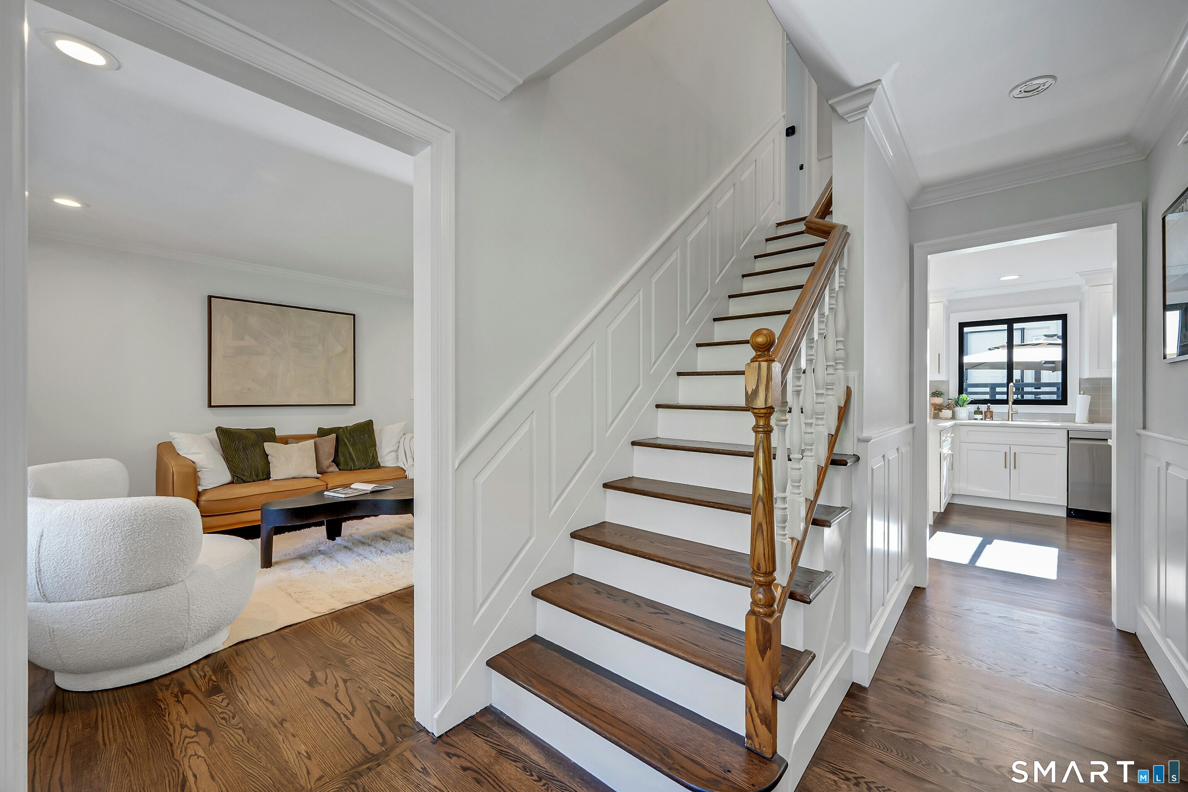
Seller requests highest and best offers, with complete terms, by Tuesday 12PM. Turn-key and ideally set on a cul-de-sac near the Greenwich and Westover border, 192 Barclay Drive offers updated living, flexible space, and convenience less than one hour from NYC. Beautifully maintained, the home features sun-filled rooms, refinished hardwood floors, a recently renovated kitchen, updated baths, premium custom windows, new siding, upgraded HVAC, and numerous recent system improvements that reflect exceptional care. The private backyard is designed for both relaxation and entertaining, with a pool, refreshed deck, updated hardscape, and inviting outdoor spaces. An integrated wing of the home adds exceptional versatility, ideal for an in-law suite, guest quarters, pool lounge, home office, or studio. Just minutes to the Merritt Parkway, shopping, and dining.
| 4 weeks ago | Listing updated with changes from the MLS® | |
| 4 weeks ago | Status changed to Pending | |
| a month ago | Listing first seen on site |

The data relating to real estate for sale on this website appears in part through the SMARTMLS Internet Data Exchange program, a voluntary cooperative exchange of property listing data between licensed real estate brokerage firms, and is provided by SMARTMLS through a licensing agreement. Listing information is from various brokers who participate in the SMARTMLS IDX program and not all listings may be visible on the site. The property information being provided on or through the website is for the personal, non-commercial use of consumers and such information may not be used for any purpose other than to identify prospective properties consumers may be interested in purchasing. Some properties which appear for sale on the website may no longer be available because they are for instance, under contract, sold or are no longer being offered for sale. Property information displayed is deemed reliable but is not guaranteed. Copyright 2026 SmartMLS, Inc.
Last checked: 2026-05-31 05:05 PM UTC.