
9 Alan DriveAnsonia, CT 06401
Due to the health concerns created by Coronavirus we are offering personal 1-1 online video walkthough tours where possible.
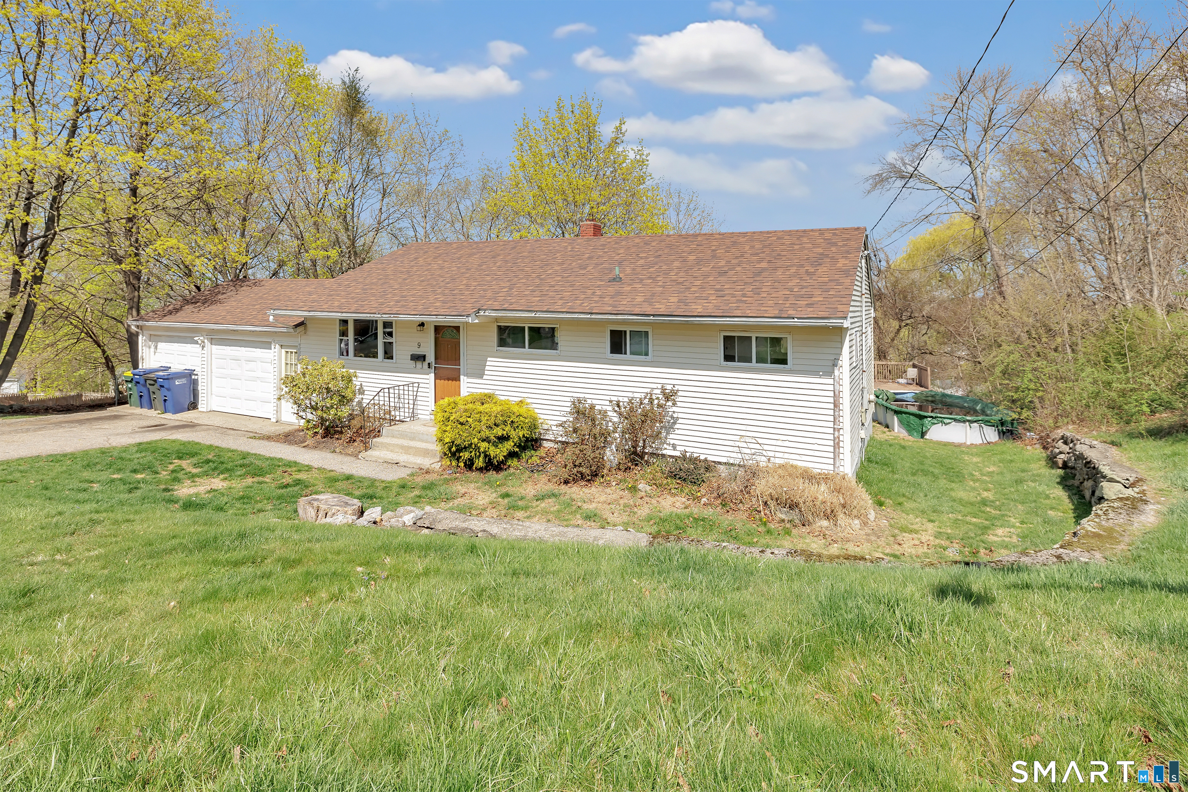
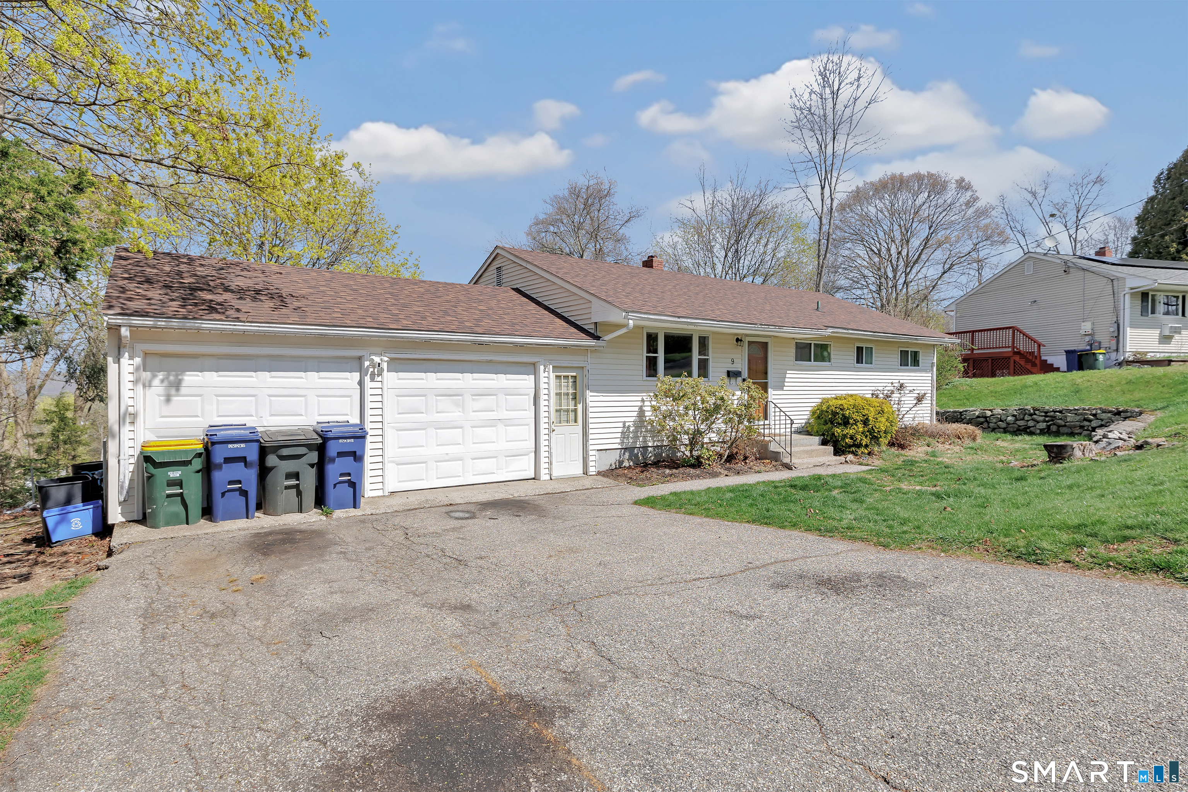
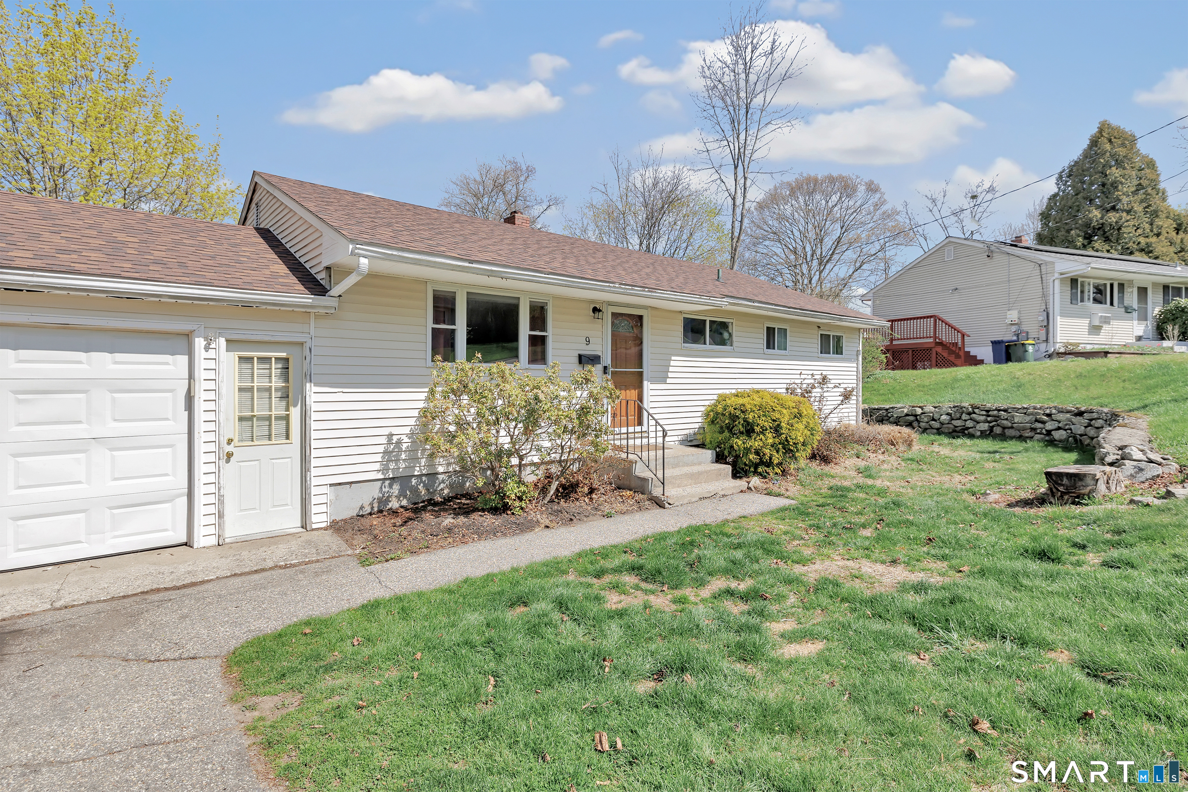
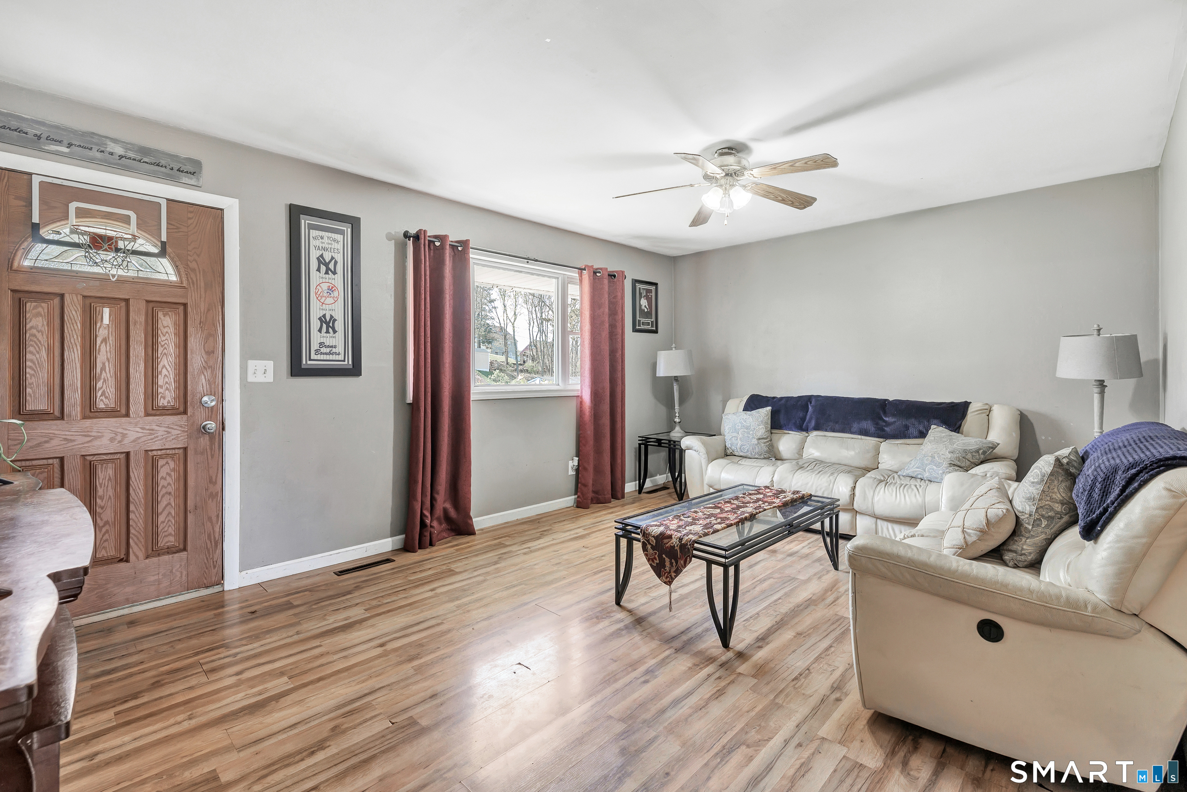
Welcome to 9 Alan Drive, a wonderful opportunity to settle into Ansonia's desirable Hilltop neighborhood. This home perfectly balances a quiet neighborhood setting with the modern conveniences today's buyers are looking for. You can move in with total confidence knowing the home's major systems have been recently updated, including a roof that is only four years old and a furnace replaced just two years ago. Inside, the partially finished basement offers fantastic additional square footage, ideal for a home office, a fitness room, or a comfortable media space. The location is truly a standout feature for both commuters and local explorers. With quick access to Route 34, Route 8, and the Merritt Parkway, travel throughout the region is seamless. You will also enjoy being just moments away from a variety of local shopping options, making daily errands effortless. For those who appreciate the outdoors and recreation, the home is ideally situated near the Ansonia Nature Center and the Nolan Sports Complex. This is a well-maintained, move-in-ready home that offers an exceptional lifestyle in a prime location.
| a month ago | Listing updated with changes from the MLS® | |
| a month ago | Status changed to Active Under Contract | |
| a month ago | Listing first seen on site |

The data relating to real estate for sale on this website appears in part through the SMARTMLS Internet Data Exchange program, a voluntary cooperative exchange of property listing data between licensed real estate brokerage firms, and is provided by SMARTMLS through a licensing agreement. Listing information is from various brokers who participate in the SMARTMLS IDX program and not all listings may be visible on the site. The property information being provided on or through the website is for the personal, non-commercial use of consumers and such information may not be used for any purpose other than to identify prospective properties consumers may be interested in purchasing. Some properties which appear for sale on the website may no longer be available because they are for instance, under contract, sold or are no longer being offered for sale. Property information displayed is deemed reliable but is not guaranteed. Copyright 2026 SmartMLS, Inc.
Last checked: 2026-05-31 07:38 PM UTC.