
265 South StreetPlymouth, CT 06782
Due to the health concerns created by Coronavirus we are offering personal 1-1 online video walkthough tours where possible.
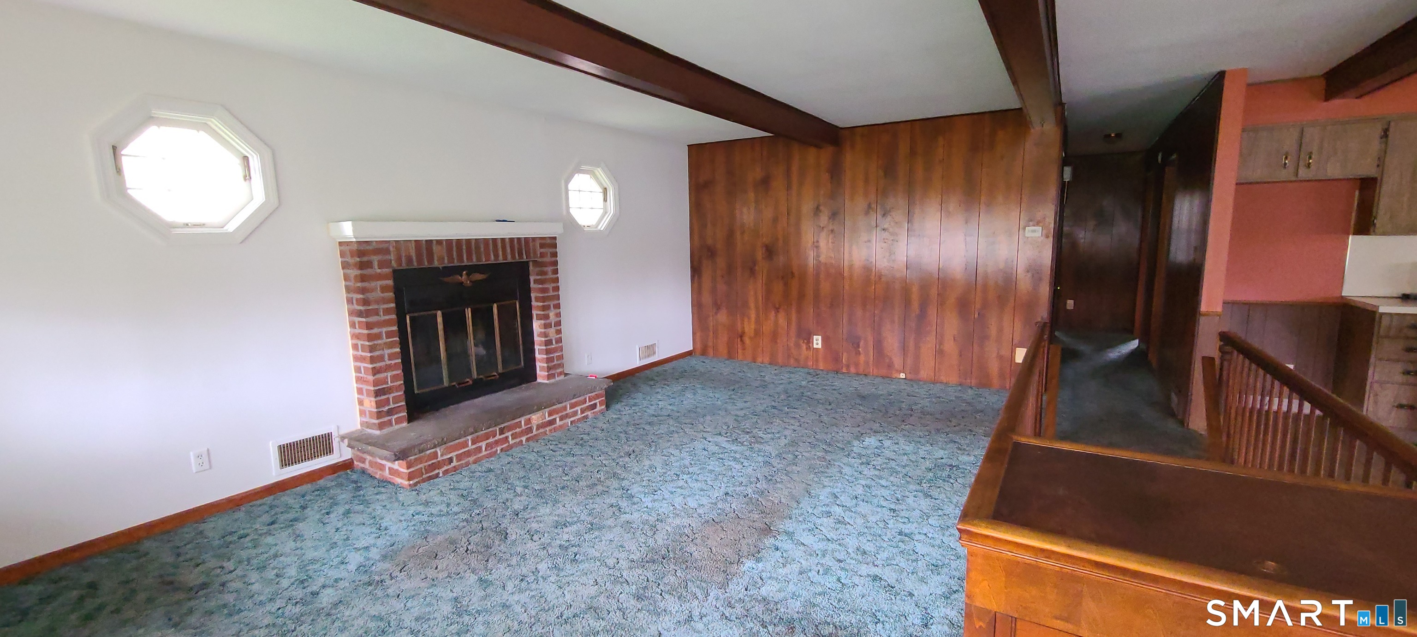
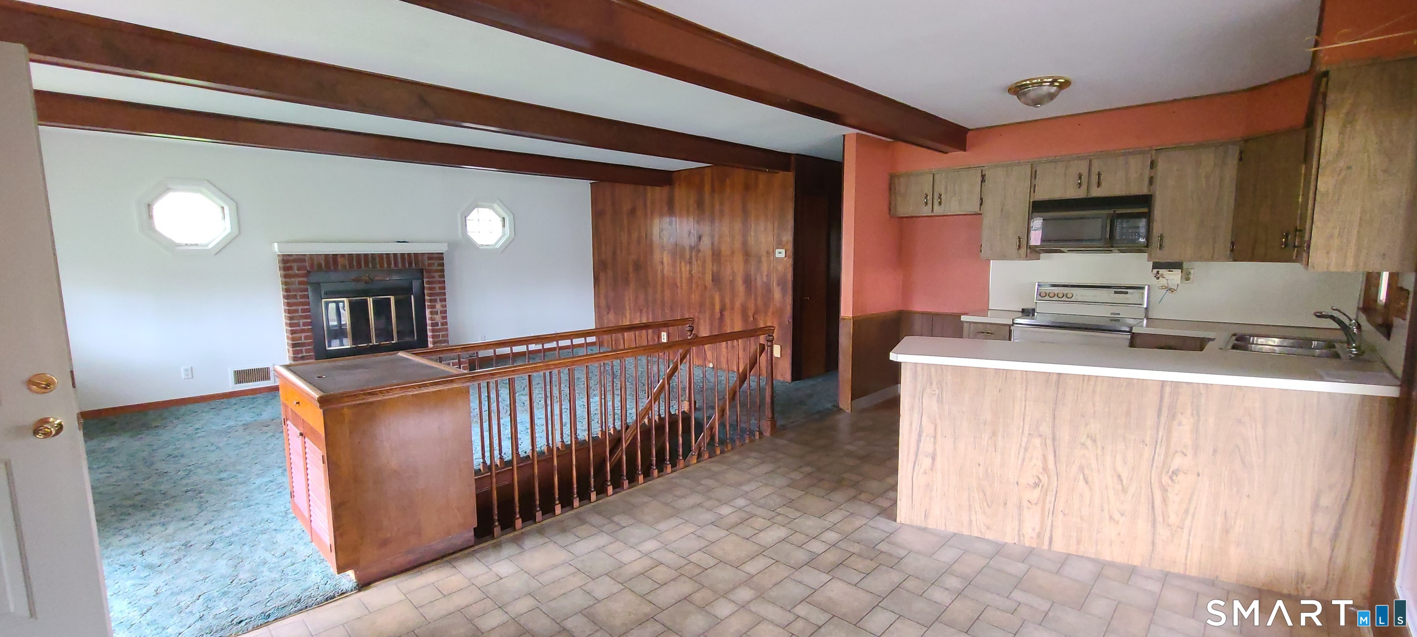
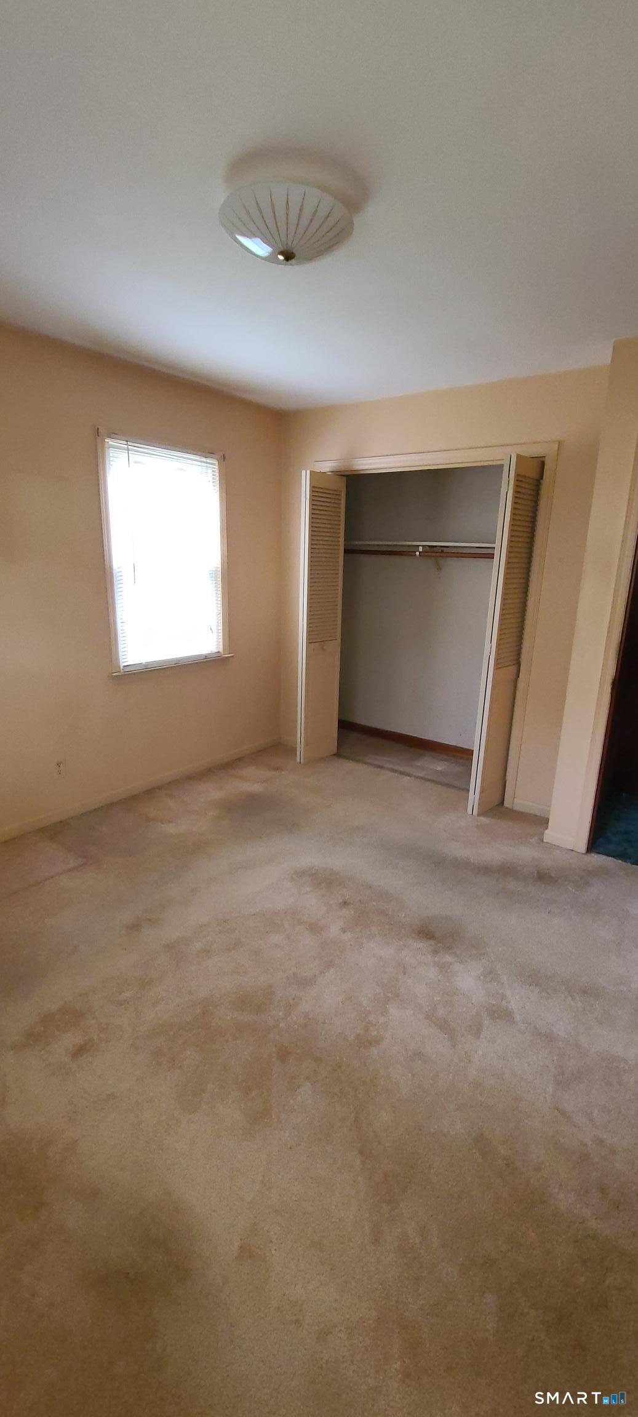
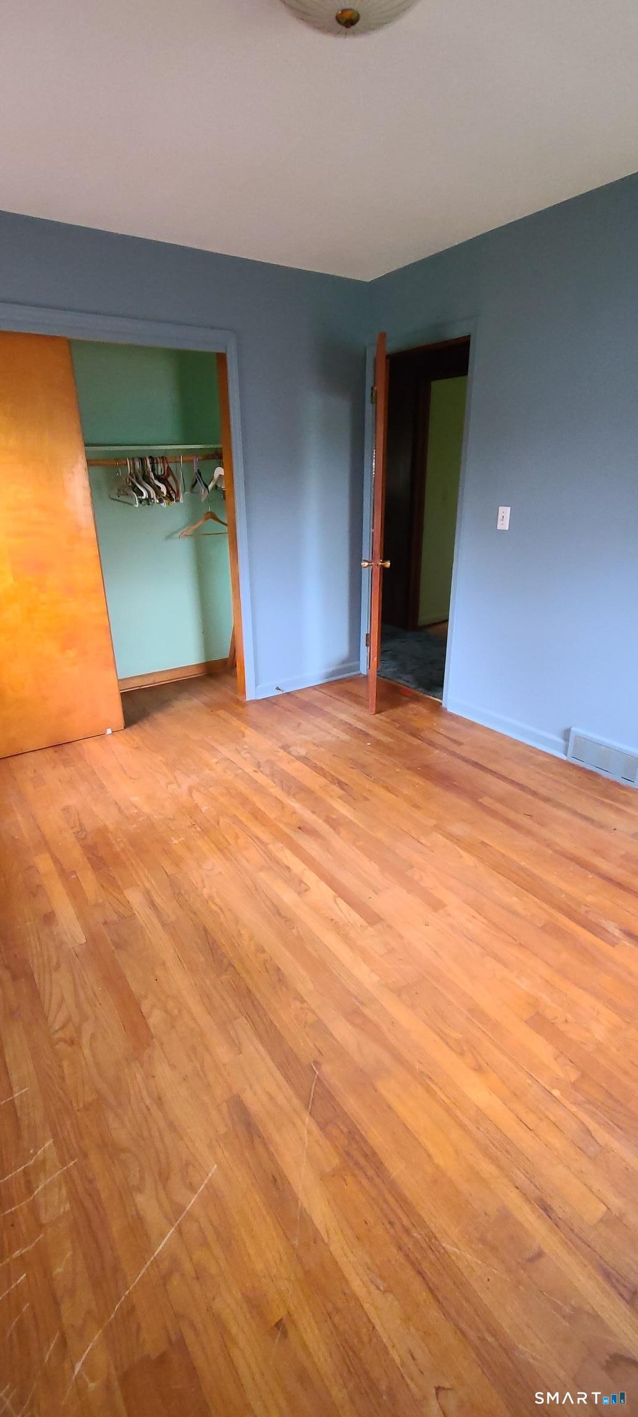
A rare offering in this area, you can own a piece of the lakeside lifestyle! This charming one-level ranch is the ultimate "diamond in the rough" for a first-time buyer ready to build sweat equity. The bones are all there: a cozy fireplace for chilly nights, an open kitchen perfect for hosting your first housewarming, and a covered deck for all-weather entertaining. The real "bonus feature" is the massive walkout basement-with its high ceilings, it's a blank canvas just waiting to become your future game room, home office, or guest suite. Best of all? You're just a short walk away from the lake! Plus, its location on a main route means you'll have some of the best-maintained roads in the winter and a quick commute on Monday morning. Move in, make it yours one room at a time, and watch your investment grow in this sought-after area..prompt viewing recommended!
| 4 weeks ago | Listing updated with changes from the MLS® | |
| 4 weeks ago | Status changed to Active Under Contract | |
| a month ago | Listing first seen on site |

The data relating to real estate for sale on this website appears in part through the SMARTMLS Internet Data Exchange program, a voluntary cooperative exchange of property listing data between licensed real estate brokerage firms, and is provided by SMARTMLS through a licensing agreement. Listing information is from various brokers who participate in the SMARTMLS IDX program and not all listings may be visible on the site. The property information being provided on or through the website is for the personal, non-commercial use of consumers and such information may not be used for any purpose other than to identify prospective properties consumers may be interested in purchasing. Some properties which appear for sale on the website may no longer be available because they are for instance, under contract, sold or are no longer being offered for sale. Property information displayed is deemed reliable but is not guaranteed. Copyright 2026 SmartMLS, Inc.
Last checked: 2026-05-31 07:38 PM UTC.