
9 Eastwood RoadMansfield, CT 06268
Due to the health concerns created by Coronavirus we are offering personal 1-1 online video walkthough tours where possible.
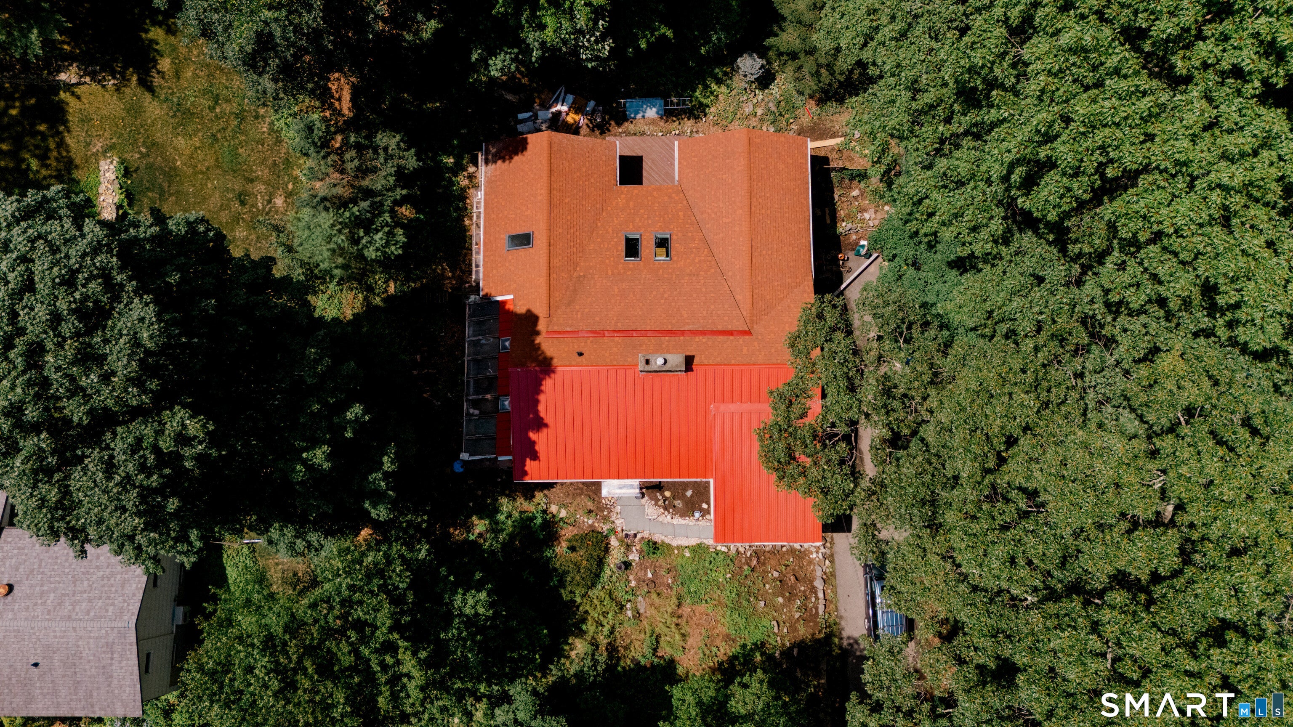
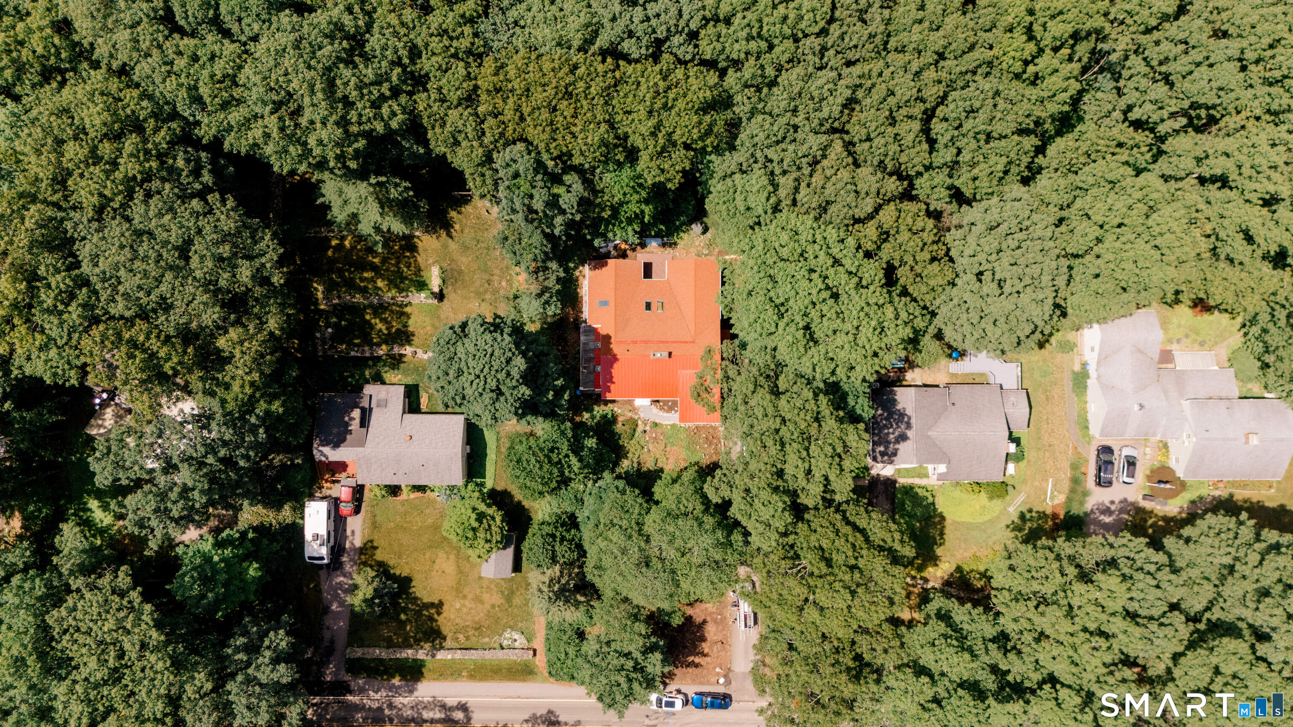
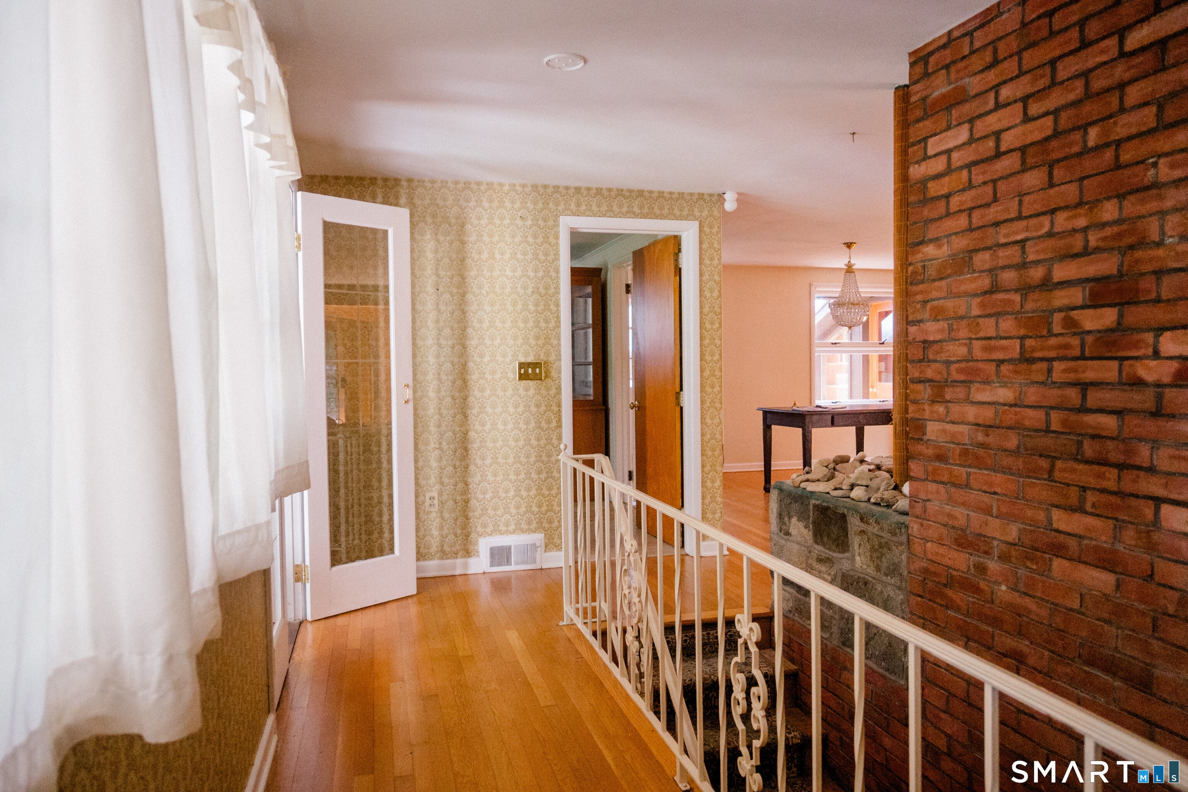
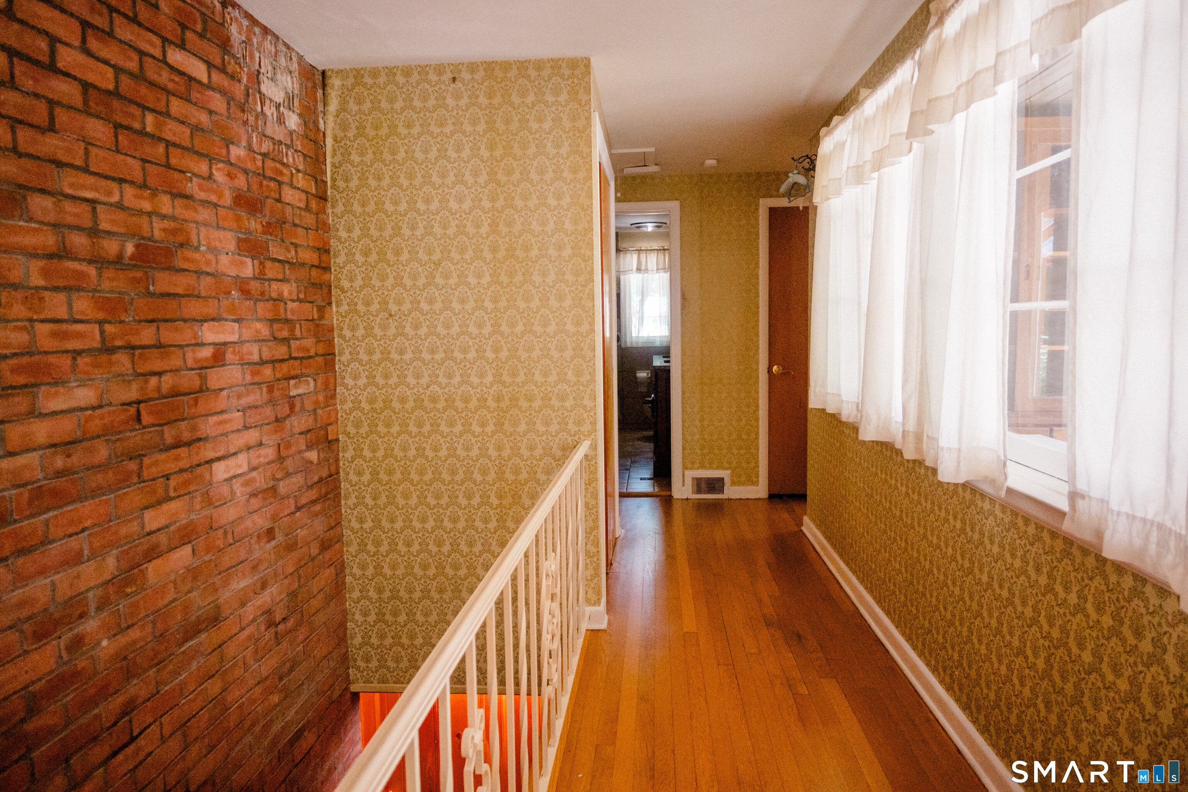
9 Eastwood Rd. is a ranch/rambler offering 2,185 sq. ft. situated in a prime spot on a quiet street yet seconds away from UConn, Gampel Pavillion, UConn Dairy Bar and 195 and all that Mansfield Center has to offer. Walk in the front through the porch and you're greeted by an impressive center fireplace with a woodstove & open living room/dining area with recently refinished hardwood floors. The living room features new skylights and has a slider to the back deck. Off the living area are two rooms that can be used as home office/rec area. Two bedrooms and full bath on the main level. Downstairs you'll find flexibility with finished space, full bath, plenty of storage, garage and walkout. Recent updates include kitchen floor replaced in December, new electric stove and dishwasher. Landscaping in front. Recently replaced asphalt roof and new skylights over the living room. Metal roof is low maintenance. Central air. Greenhouse. 200-amp service and generator hookup. Great opportunity as a family home or a rental. Potential for a 3rd bedroom/office on main level, and 4th bedroom in basement. Seller prefers "as is"
| yesterday | Listing updated with changes from the MLS® | |
| 3 days ago | Status changed to Active Under Contract | |
| a week ago | Price changed to $459,000 | |
| a month ago | Listing first seen on site |

The data relating to real estate for sale on this website appears in part through the SMARTMLS Internet Data Exchange program, a voluntary cooperative exchange of property listing data between licensed real estate brokerage firms, and is provided by SMARTMLS through a licensing agreement. Listing information is from various brokers who participate in the SMARTMLS IDX program and not all listings may be visible on the site. The property information being provided on or through the website is for the personal, non-commercial use of consumers and such information may not be used for any purpose other than to identify prospective properties consumers may be interested in purchasing. Some properties which appear for sale on the website may no longer be available because they are for instance, under contract, sold or are no longer being offered for sale. Property information displayed is deemed reliable but is not guaranteed. Copyright 2026 SmartMLS, Inc.
Last checked: 2026-08-22 11:08 AM UTC.
Did you know? You can invite friends and family to your search. They can join your search, rate and discuss listings with you.