
Farmington Woods11 Strathmore Lane 11Avon, CT 06001
Due to the health concerns created by Coronavirus we are offering personal 1-1 online video walkthough tours where possible.
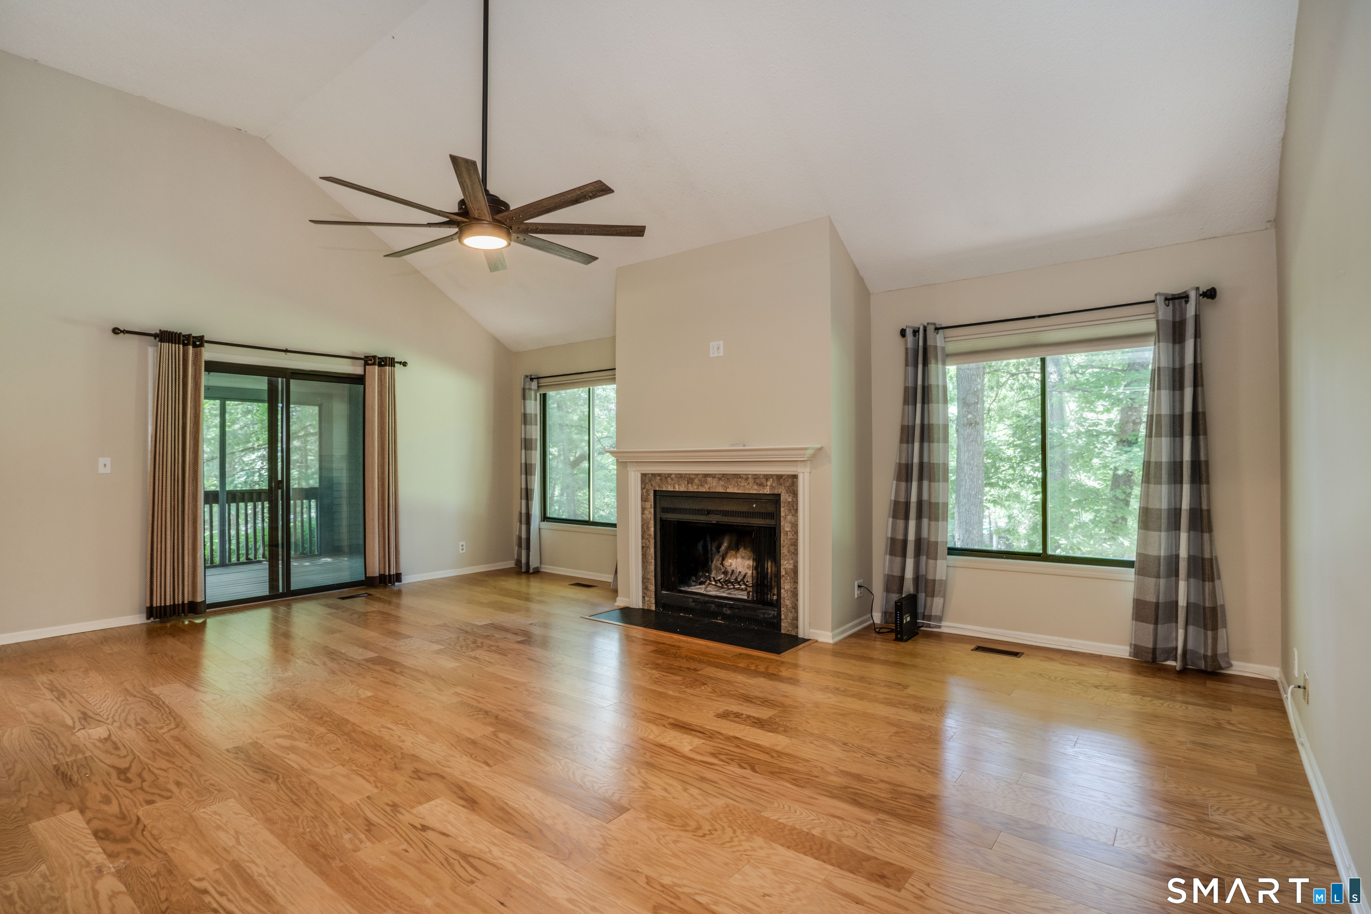
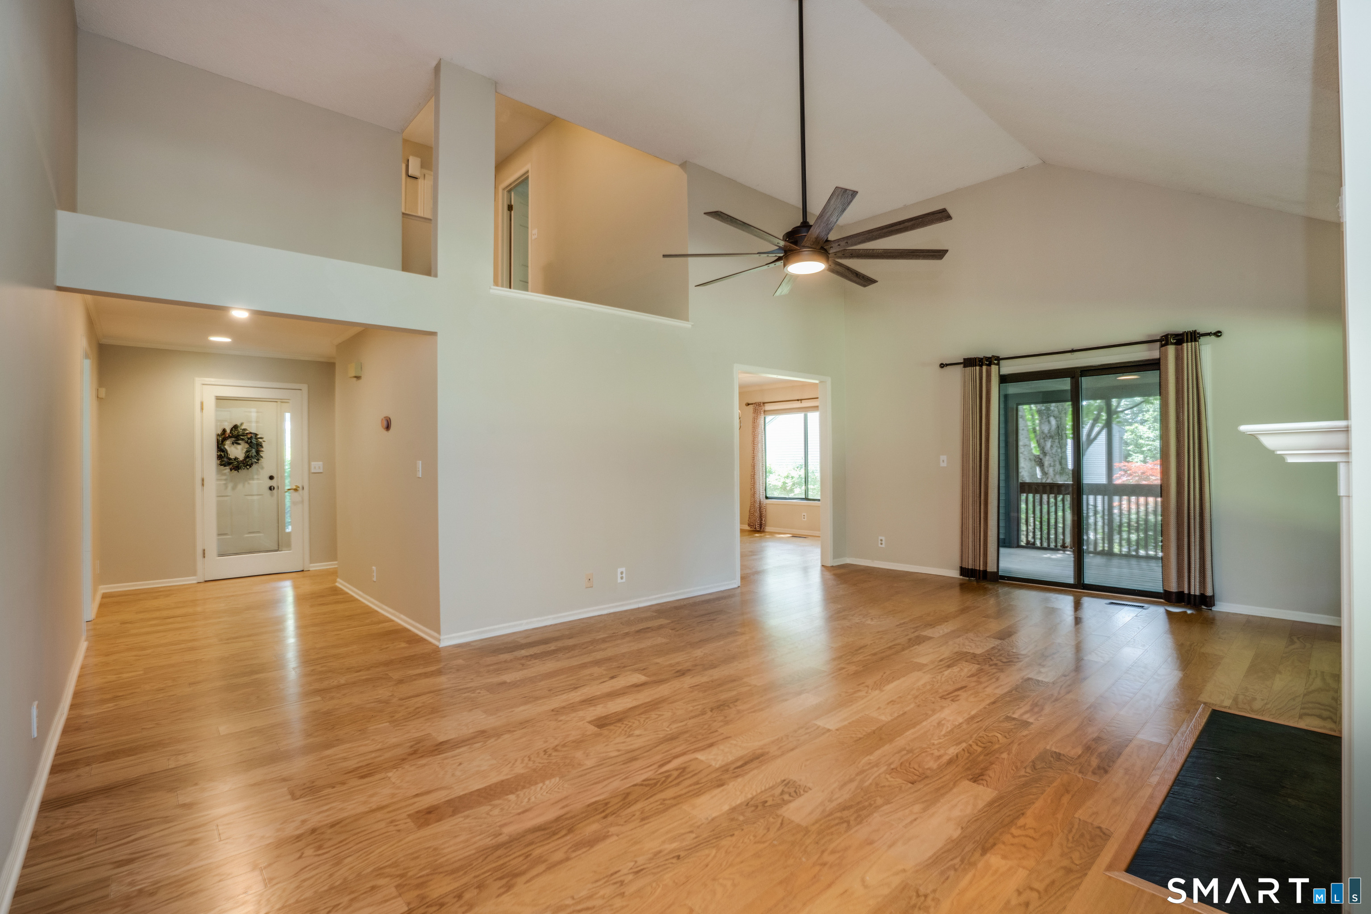
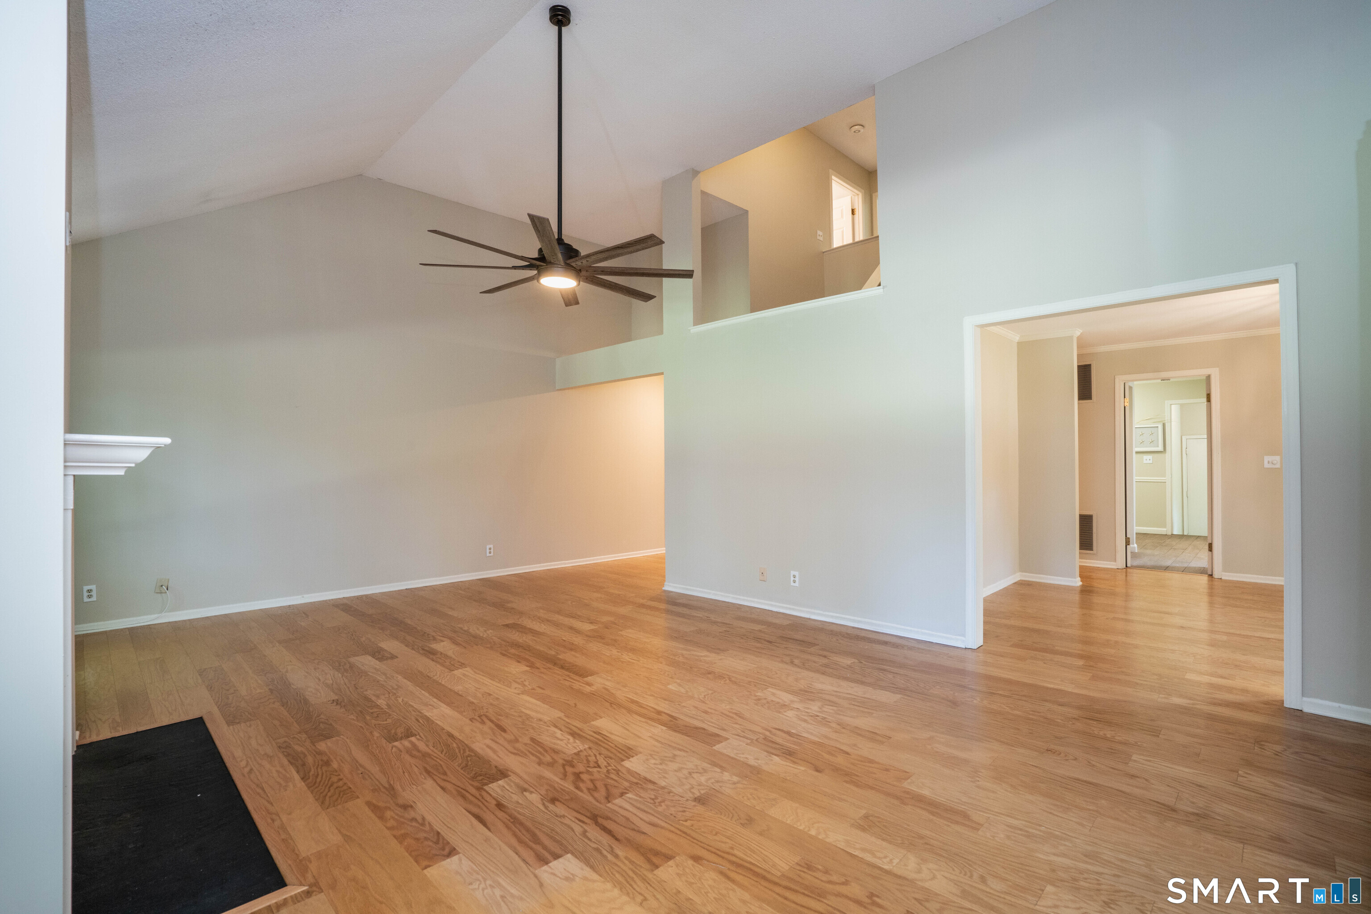
A rare opportunity on the 12th fairway, offering sweeping golf course views and unforgettable sunsets. This well-maintained, freshly painted, 3-bedroom, 3-bath End Unit townhouse with an attached 2-car garage sits quietly on a cul-de-sac and delivers over 2,000 sq ft of above-grade living space, plus an additional 600 sq ft of finished lower level. The main level is ideal for anyone seeking true flexibility or aging in place convenience, featuring a generously sized bedroom with a walk in closet and an attached full bath. The open floor plan flows effortlessly, with the Family Room, anchored by a wood burning fireplace and hardwood floors, providing a warm and inviting gathering space, while the adjacent hardwood-floored Dining Room accommodates entertaining with ease. A Screened Porch functions beautifully as a three season retreat - perfect for morning coffee, evening dinners, or simply enjoying a golf course breeze. The eat-in kitchen offers a clean, timeless look with plank-style tile flooring, granite counters, stainless steel appliances, tiled backsplash, and crisp white cabinetry. A mudroom and dedicated laundry area complete the main level. Upstairs, the Primary Suite includes a double sink vanity, dressing area, two closets, and a tiled full bath. A third bedroom and another full bath round out the upper level. The finished Lower Level is a wonderful extra living space - a comfortable rec room with built-ins and a dry bar, ideal for movie nights, a pool table,
| 2 weeks ago | Listing updated with changes from the MLS® | |
| 2 weeks ago | Status changed to Active Under Contract | |
| a month ago | Listing first seen on site |

The data relating to real estate for sale on this website appears in part through the SMARTMLS Internet Data Exchange program, a voluntary cooperative exchange of property listing data between licensed real estate brokerage firms, and is provided by SMARTMLS through a licensing agreement. Listing information is from various brokers who participate in the SMARTMLS IDX program and not all listings may be visible on the site. The property information being provided on or through the website is for the personal, non-commercial use of consumers and such information may not be used for any purpose other than to identify prospective properties consumers may be interested in purchasing. Some properties which appear for sale on the website may no longer be available because they are for instance, under contract, sold or are no longer being offered for sale. Property information displayed is deemed reliable but is not guaranteed. Copyright 2026 SmartMLS, Inc.
Last checked: 2026-07-26 08:08 AM UTC.