
25 Oxford StreetBethel, CT 06801
Due to the health concerns created by Coronavirus we are offering personal 1-1 online video walkthough tours where possible.
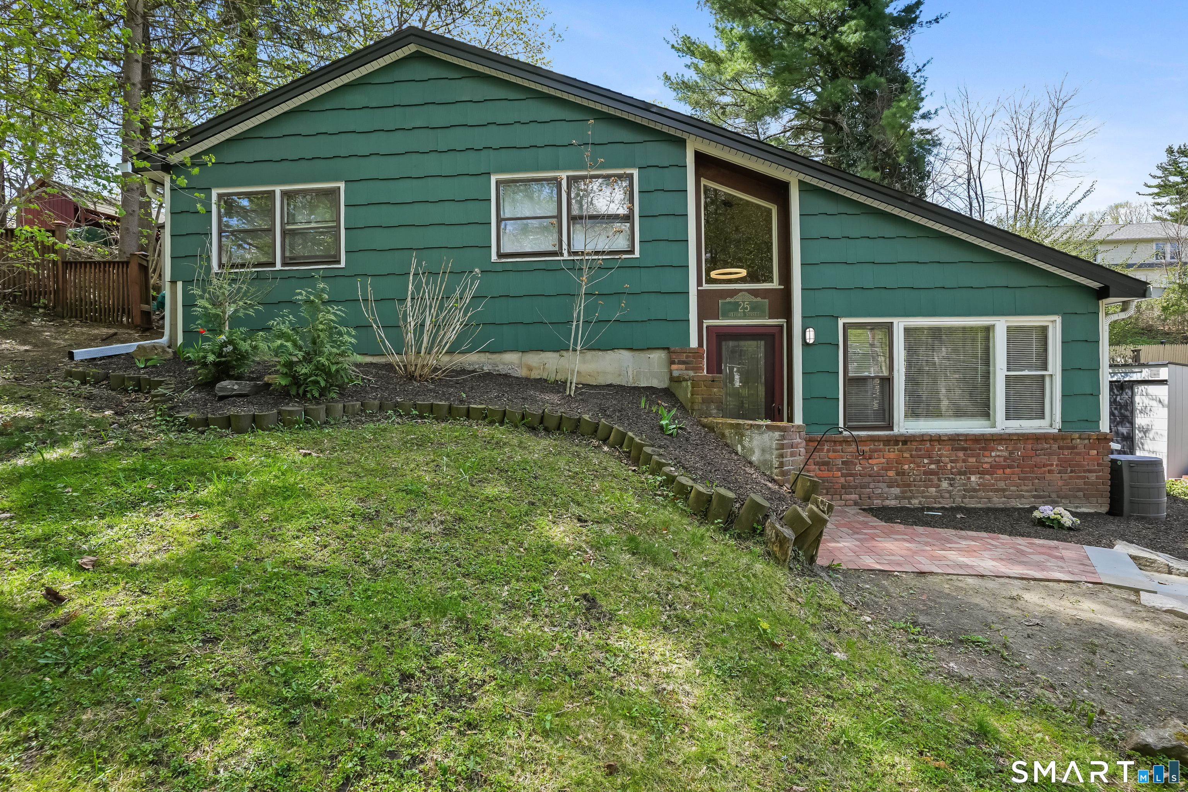
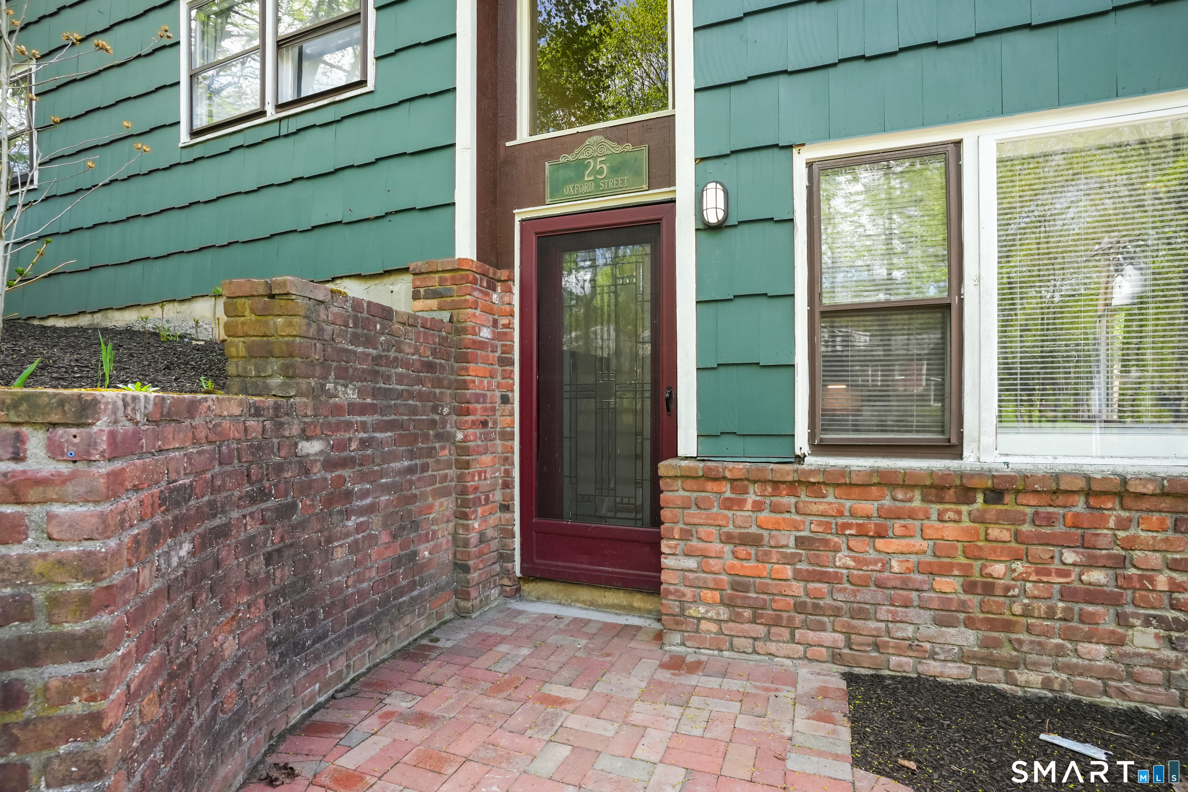
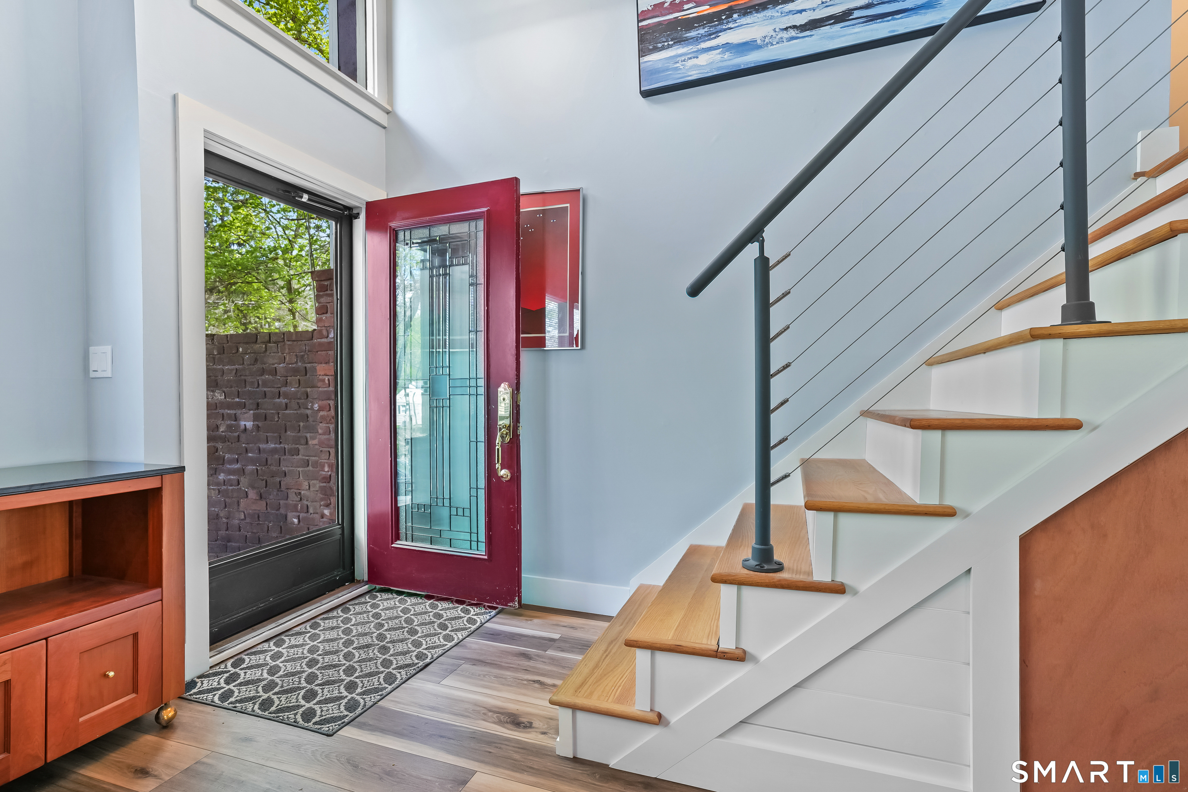
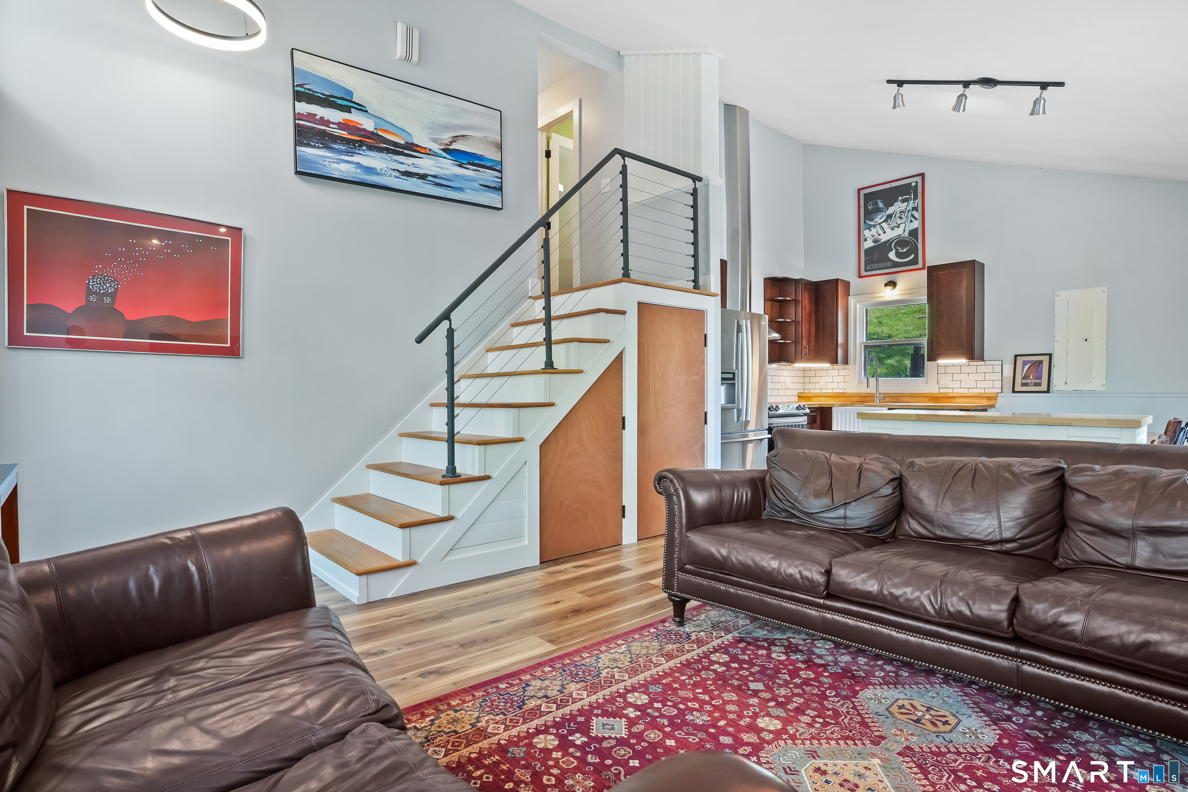
Turn-Key Charm & Future-Ready Upgrades in the Heart of Bethel. Discover the perfect blend of convenience and modern tech at 25 Oxford Street. Whether you're a first-time buyer, a savvy investor, or looking to downsize, this 3-bedroom home is fully prepared for today's lifestyle. Located in a quiet, established neighborhood, you are just moments from Bethel's vibrant downtown shops, restaurants, schools, and the Metro-North station. Key Upgrades & Features: Modernized Interior: Refreshed kitchen and stylish redecoration throughout. Premium Flooring: Brand-new Luxury Vinyl Plank (LVP) installed for a durable, contemporary finish. EV Ready: Features a top-of-the-line ChargePoint Level 2 electric car charging station for rapid home charging. Curb Appeal: New custom flagstone masonry at the front entrance provides a sophisticated welcome. Worry-Free Utilities: Connected to City Water and City Sewer. Exterior: Clean gravel driveway and a low-maintenance lot. Move right in and enjoy the best of Fairfield County living!
| 4 weeks ago | Listing updated with changes from the MLS® | |
| 4 weeks ago | Status changed to Pending | |
| a month ago | Listing first seen on site |

The data relating to real estate for sale on this website appears in part through the SMARTMLS Internet Data Exchange program, a voluntary cooperative exchange of property listing data between licensed real estate brokerage firms, and is provided by SMARTMLS through a licensing agreement. Listing information is from various brokers who participate in the SMARTMLS IDX program and not all listings may be visible on the site. The property information being provided on or through the website is for the personal, non-commercial use of consumers and such information may not be used for any purpose other than to identify prospective properties consumers may be interested in purchasing. Some properties which appear for sale on the website may no longer be available because they are for instance, under contract, sold or are no longer being offered for sale. Property information displayed is deemed reliable but is not guaranteed. Copyright 2026 SmartMLS, Inc.
Last checked: 2026-05-31 07:06 PM UTC.