
236 & 250 Main StreetRidgefield, CT 06877
Due to the health concerns created by Coronavirus we are offering personal 1-1 online video walkthough tours where possible.
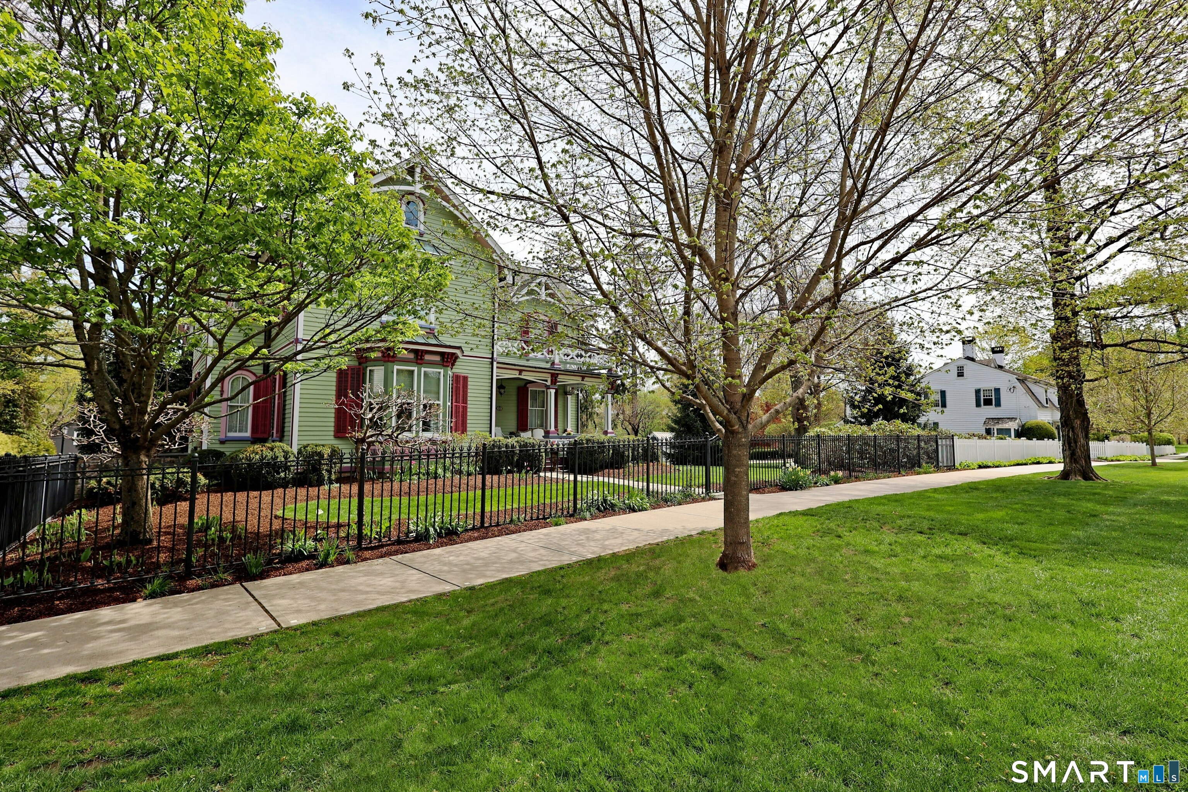
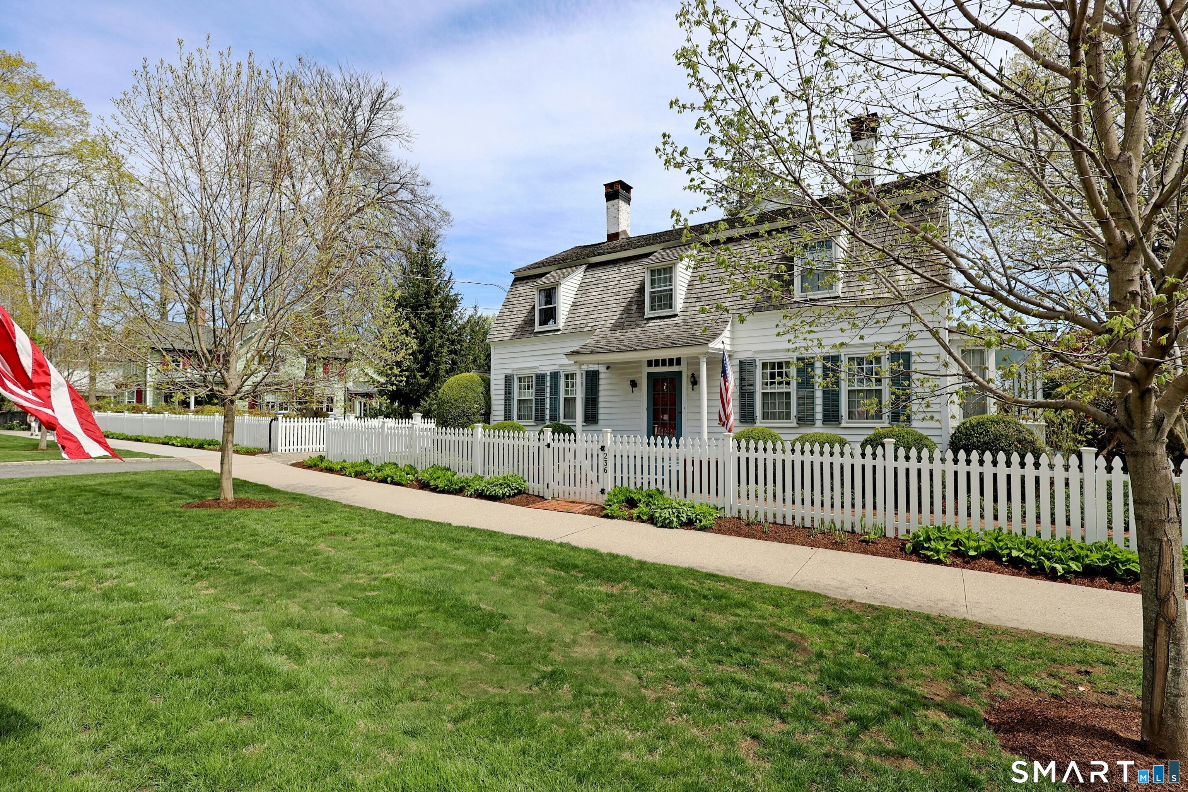
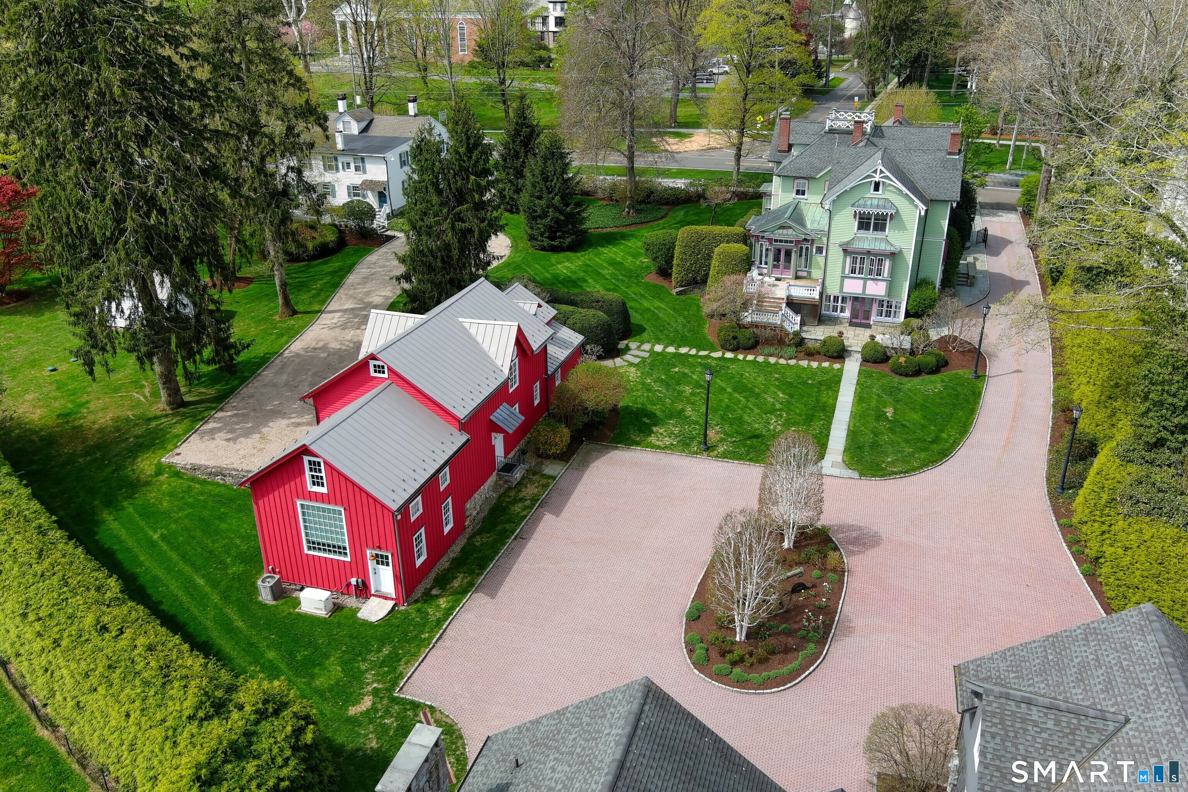
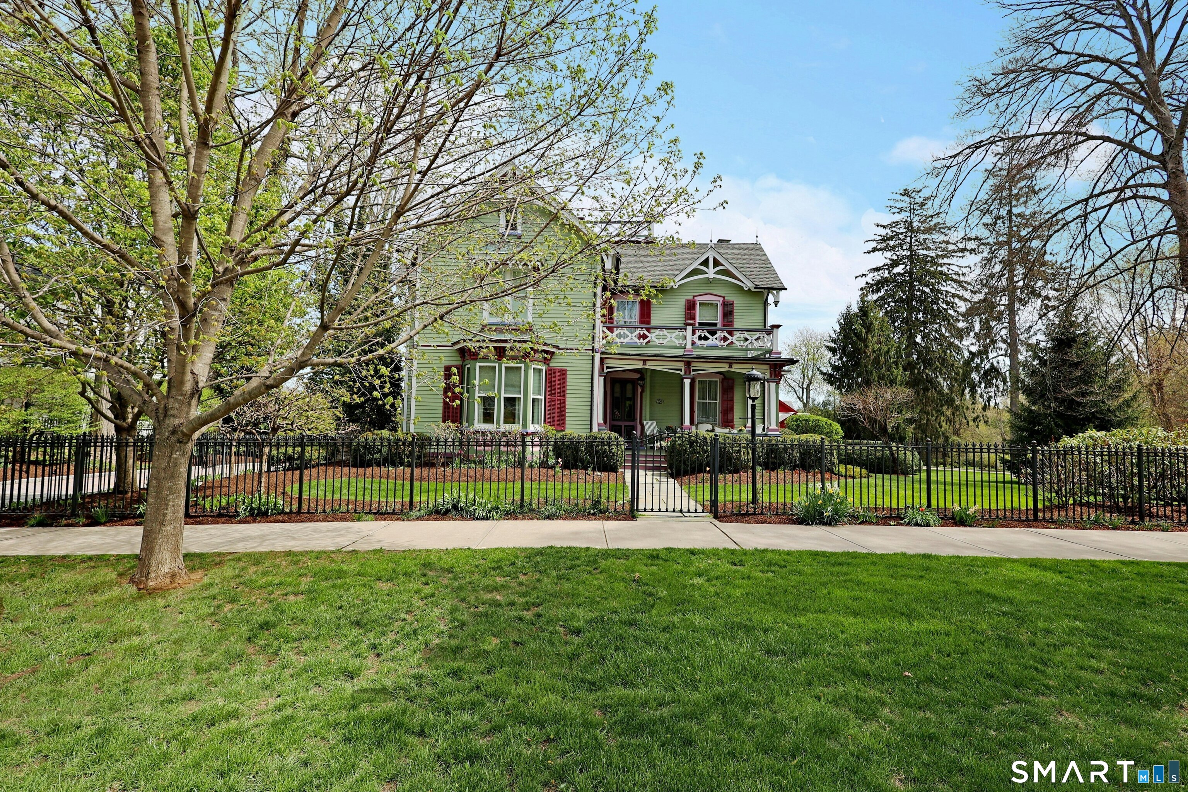
Unprecedented opportunity to purchase two landmark, historic residences, situated side by side on Ridgefield's beloved Main St., which have been developed into an unparalleled lifestyle compound. This once in a lifetime sale includes the treasured Hawley House at 236 Main St. - Ridgefield's oldest home, on its original lot (5) which was built by the proprietors in 1713 for the Rev. Thomas Hawley, first pastor & town clerk. It also includes 250 Main St. - the iconic & brightly colored neighboring Gothic Revival Victorian, built Ca. 1826 by Hawley descendants. Working with Peter Coffin of DCA Architects & the Historic District Commission, the home underwent a meticulous full restoration & renovation, thoughtfully balancing historic preservation with modern luxury updates. Over $10M has been spent in top of the line improvements & designer appointments inside & out. Together, both homes span a pastoral 3.16 acres, juxtaposing sidewalks to vibrant downtown Ridgefield with rear privacy including 2 magnificent barns. 236 Main's "Red Barn," Ca. 1900 & renovated in 2012 features: 2,015 sf, indoor basketball court, home office/conference rm, arts & crafts studio, 1 full/2 half bths & 2 car garage. 250 Main's Pool/Carriage house includes: 3,684 sf, 1-2 BRs, 2 full/1 half bths, 2 fplcs, 2 car garage (2 Tesla chargers), gym with sauna, game room/bar, poker room, arcade, 30+ seat movie theater, plus kitchen/great room open to the heated, gunite, saltwater pool, spa & outdoor resort oasis. ****Additional Details**** Note - on the listing the square footage, property taxes, total rooms, bedrooms, baths, fireplaces, and acreage of the two homes have been combined. Here are the specific details broken down for each home: 236 Main Street Home - Total 1.22 acres, 10 rooms, 3,316 sf, 4 bedrooms, 3 full and 1 half bath, 4 fireplaces, walk-up attic, lower level basement/storage, front and side porches, central air, oil heat, and property taxes of $28,888. 236 Main Street Red Barn - Ca. 1900 and fully renovated in 2012 with new roof, foundation, windows, siding repair, indoor basketball court, home office/conference room, 1 full and 2 half baths, 2 car garage, arts & crafts room/studio, and storage space. Total 2,015 sf. 250 Main Street Home - Total 1.94 acres, 5,778 sf including 4,546 sf on the first and second floors, 303 sf additional in the finished third floor, plus 929 sf in the finished lower level. Includes total 15 rooms, 4 finished levels, 4 bedrooms, 4 full and 1 half bath, 3 fireplaces, front and back stairways, brick driveway/courtyard leading from house to both barns, and property taxes of $52,200. 250 Main Street Carriage/Pool House - Total 3,684 sf including 3,156 sf on the main levels and 528 sf in the finished lower level. Includes 1-2 bedrooms, 2 full and 1 half baths, 2 fireplaces, millwork reclaimed from PA mushroom barns, plus 2 car garage. Total 8 rooms, 3 floors, full gym with steam shower/changing room, ensuite guest bedroom, overflow guest "bunk room", game/bar, poker/card room, arcade, movie theater, and kitchen/great room open to the pool entertaining area. 250 Main Pool/Spa Entertaining Area - Cut stone patio with stone walls, custom fireplace with propane assisted starter, sheet fall waterfalls, built-in outdoor kitchen with grill/sink/fridge, in-ground heated, saltwater, gunite pool and spa with waterfall, custom built pergola, wired for sound/TV, plus expansive back lawn & wooded privacy.
| 7 days ago | Listing updated with changes from the MLS | |
| 6 months ago | Listing first seen on site |

The data relating to real estate for sale on this website appears in part through the SMARTMLS Internet Data Exchange program, a voluntary cooperative exchange of property listing data between licensed real estate brokerage firms, and is provided by SMARTMLS through a licensing agreement. Listing information is from various brokers who participate in the SMARTMLS IDX program and not all listings may be visible on the site. The property information being provided on or through the website is for the personal, non-commercial use of consumers and such information may not be used for any purpose other than to identify prospective properties consumers may be interested in purchasing. Some properties which appear for sale on the website may no longer be available because they are for instance, under contract, sold or are no longer being offered for sale. Property information displayed is deemed reliable but is not guaranteed. Copyright 2026 SmartMLS, Inc.
Last checked: 2026-10-22 04:28 AM UTC.