
2525 Long Ridge RoadStamford, CT 06903
Due to the health concerns created by Coronavirus we are offering personal 1-1 online video walkthough tours where possible.
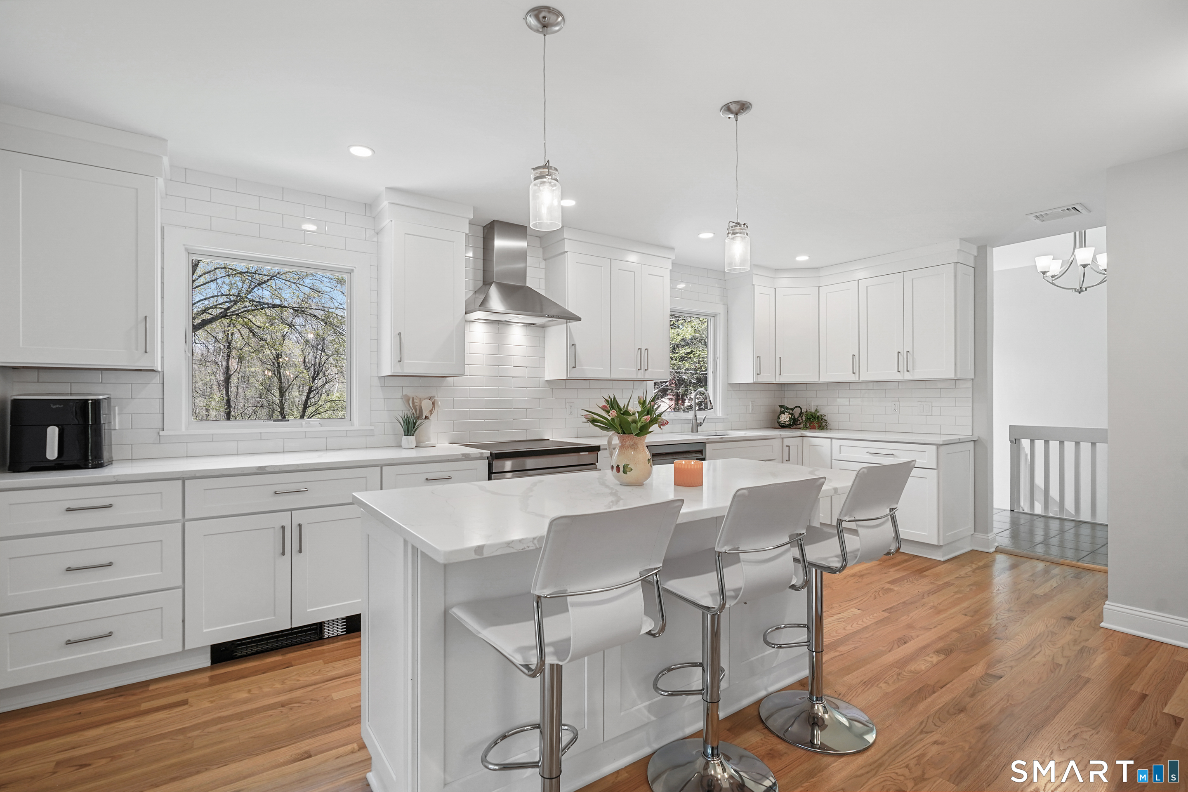
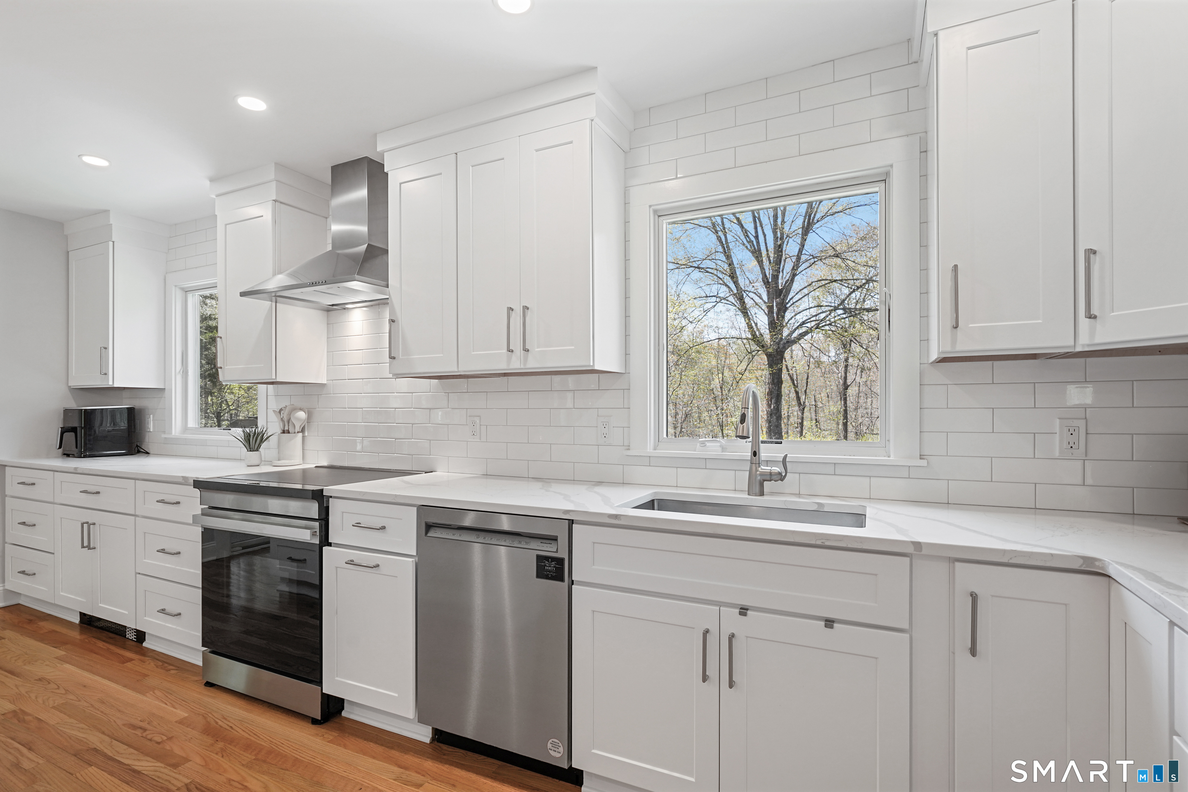
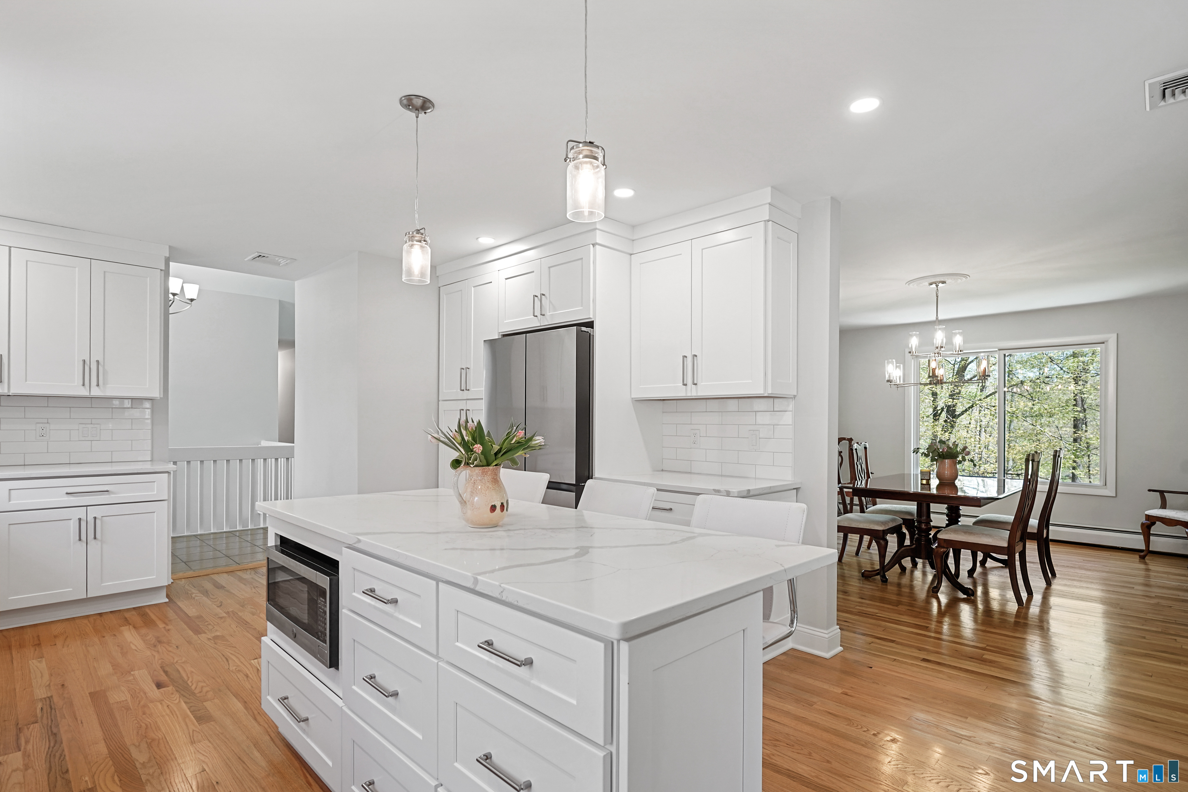
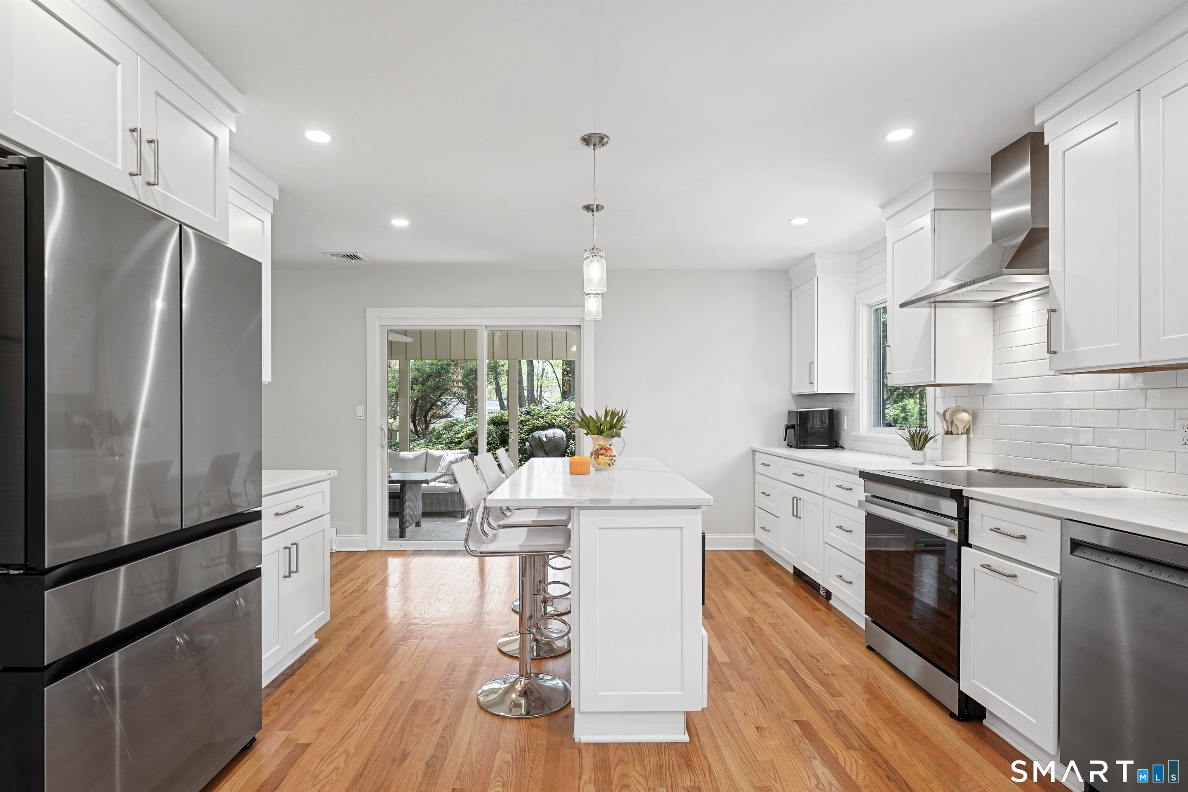
Designed for easy living and effortless entertaining, this move-in ready home features a bright open floor plan, soaring ceiling height, and a stunning brand new kitchen that serves as the heart of the home. Filled with natural light, the fabulous sun room overlooks the expansive property and creates the perfect place to relax year-round. Set far back off Long Ridge Road, the home offers exceptional privacy and a peaceful setting while still being convenient to everything Stamford has to offer. The flexible layout includes an awesome lower recreation level and private guest suite, ideal for a playroom, home office, gym, or extended family living. A wonderful opportunity for first-time homebuyers, growing families, or anyone looking for space, comfort, and functionality in a beautiful setting.
| 4 weeks ago | Listing updated with changes from the MLS® | |
| 4 weeks ago | Status changed to Pending | |
| 2 months ago | Price changed to $1,199,000 | |
| 2 months ago | Listing first seen on site |

The data relating to real estate for sale on this website appears in part through the SMARTMLS Internet Data Exchange program, a voluntary cooperative exchange of property listing data between licensed real estate brokerage firms, and is provided by SMARTMLS through a licensing agreement. Listing information is from various brokers who participate in the SMARTMLS IDX program and not all listings may be visible on the site. The property information being provided on or through the website is for the personal, non-commercial use of consumers and such information may not be used for any purpose other than to identify prospective properties consumers may be interested in purchasing. Some properties which appear for sale on the website may no longer be available because they are for instance, under contract, sold or are no longer being offered for sale. Property information displayed is deemed reliable but is not guaranteed. Copyright 2026 SmartMLS, Inc.
Last checked: 2026-07-11 10:29 PM UTC.