
6 Jacklin RoadBethel, CT 06801
Due to the health concerns created by Coronavirus we are offering personal 1-1 online video walkthough tours where possible.
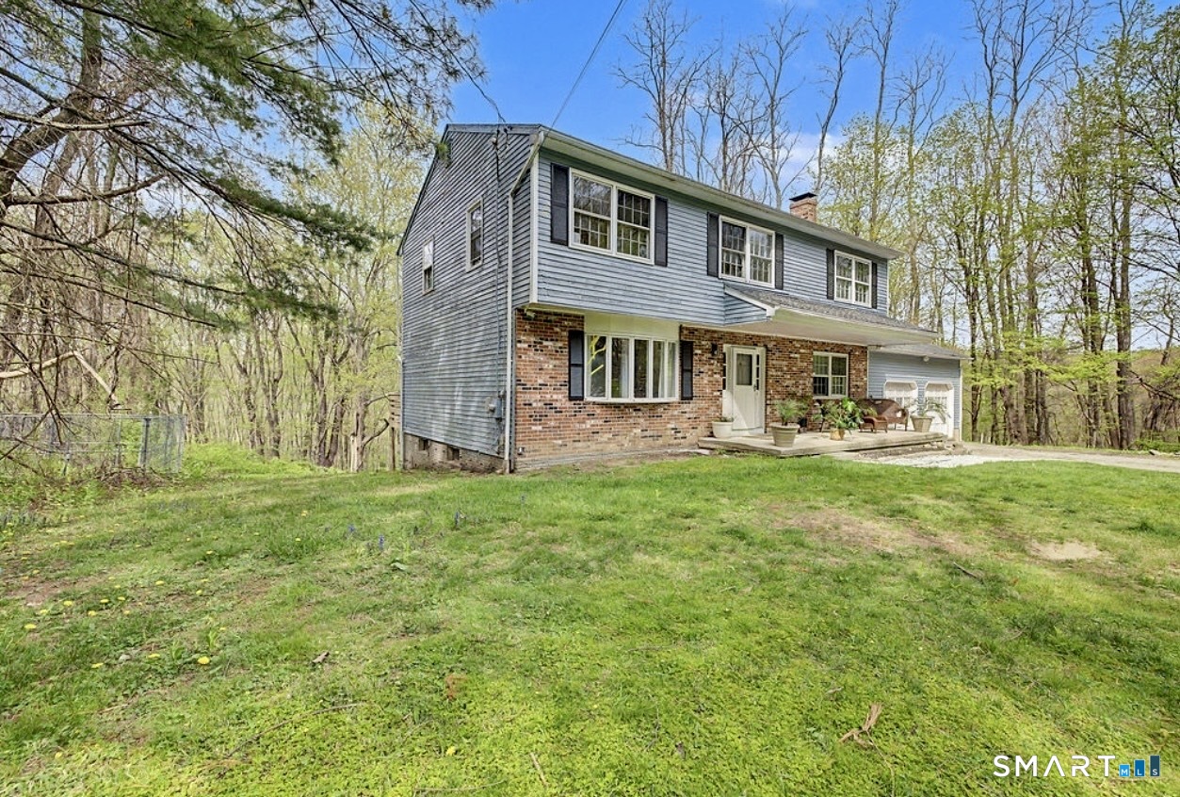
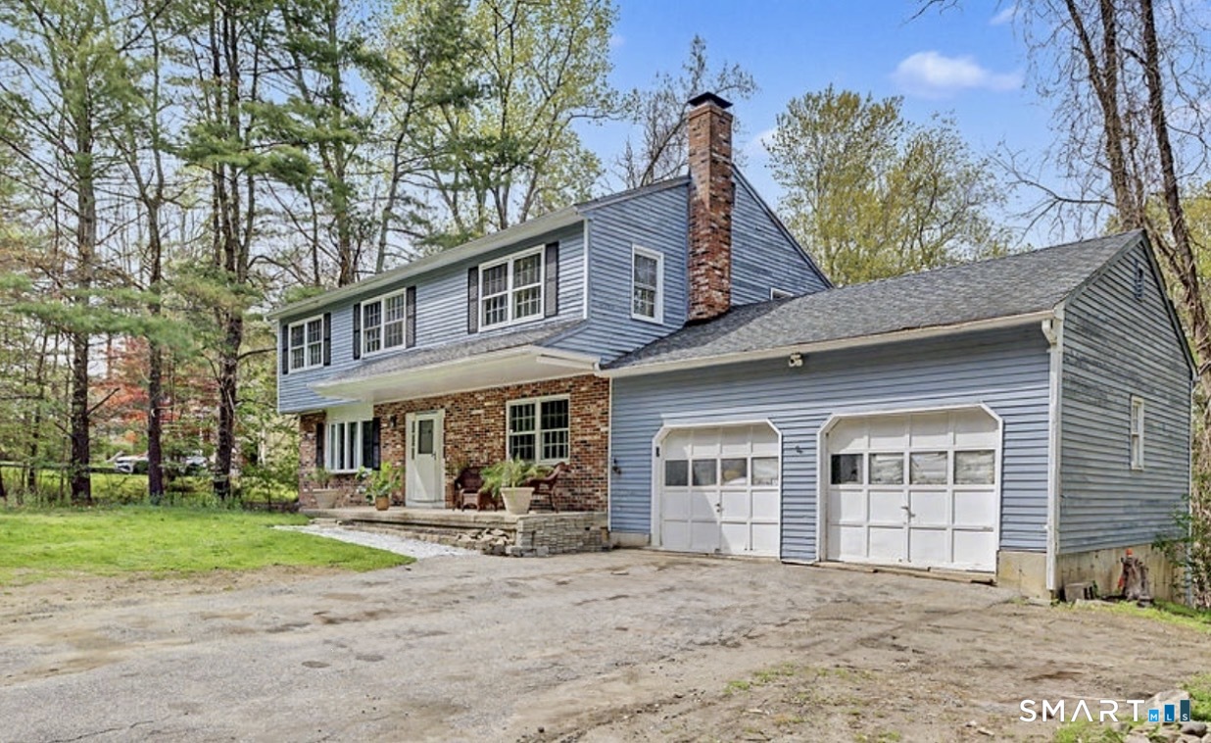
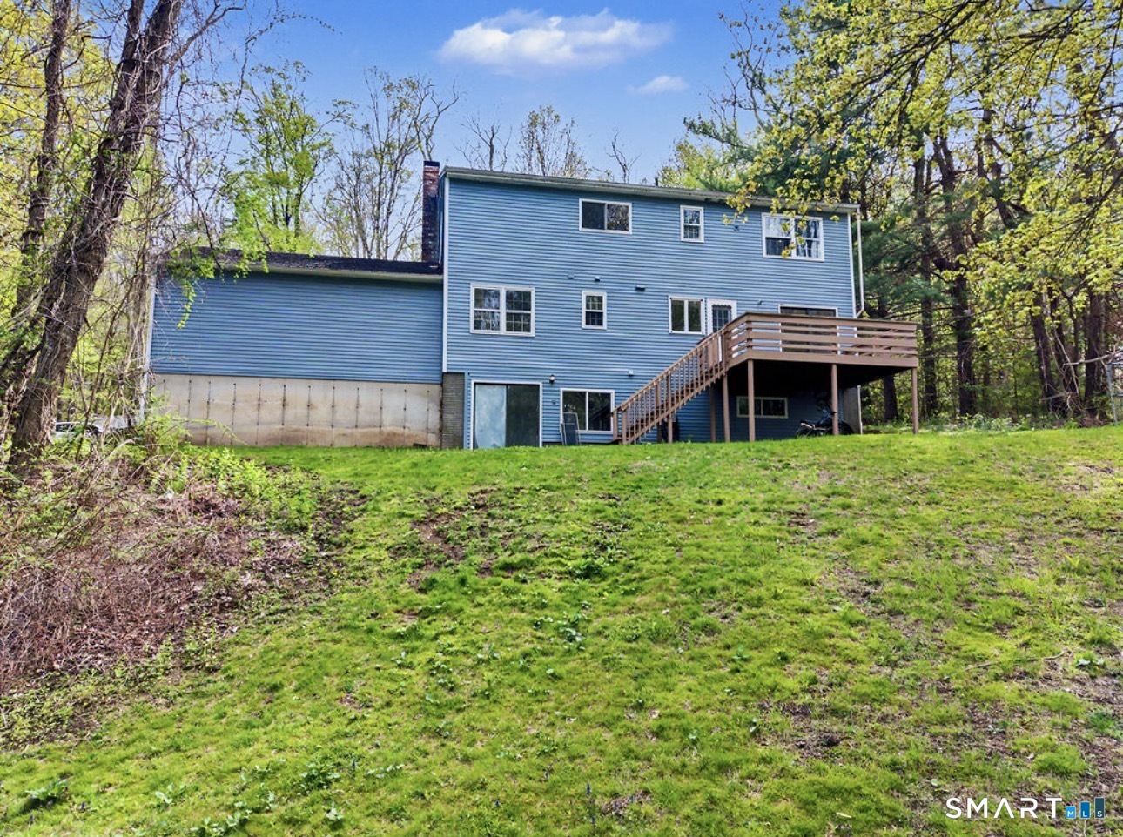
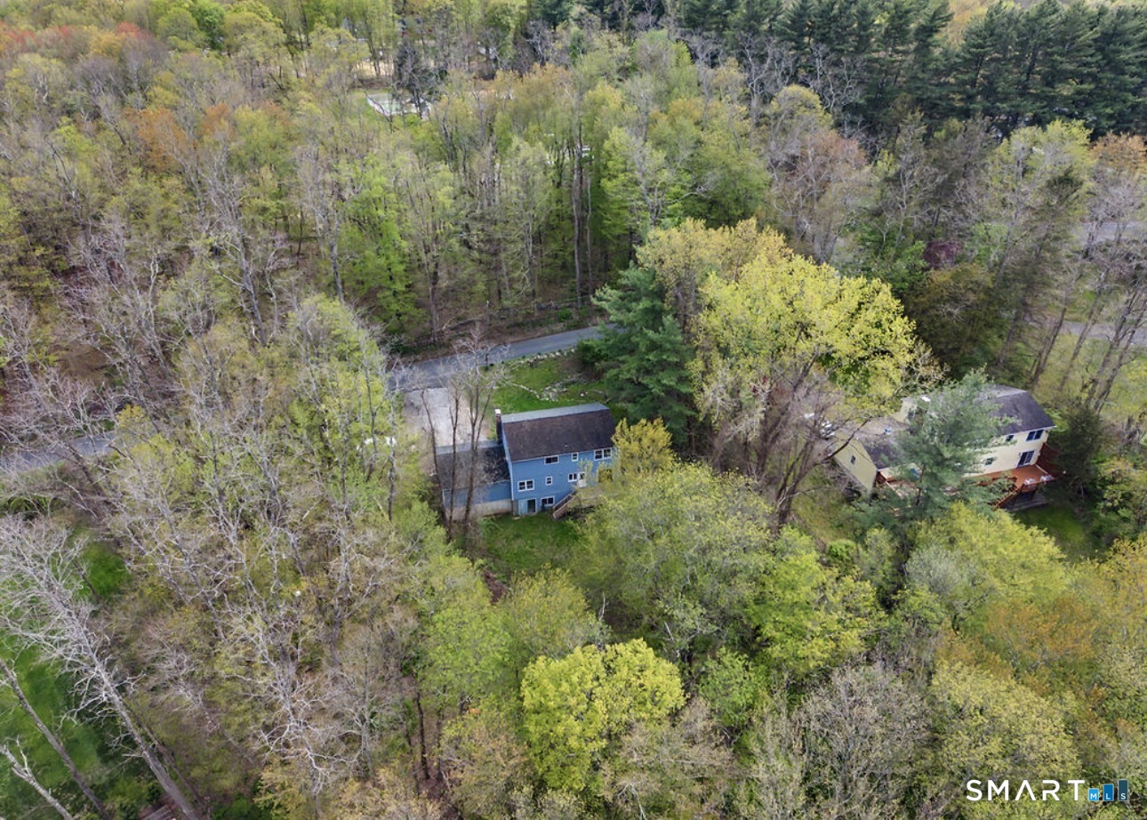
Opportunity is knocking! Priced below the value of nearby renovated homes, this 4-bedroom, 3-bath Colonial sits on 1.86 private wooded acres in one of Bethel's most desirable locations. With over 2,000 square feet, a walk-out lower level, and endless possibilities, this is your chance to build instant equity. The main level features a welcoming living room with fireplace, direct access to the attached 2-car garage, and a functional layout ready for your personal touch. Sliding doors off the dining area lead to a deck overlooking the peaceful backyard, creating a great space for entertaining and enjoying the natural surroundings. Upstairs, the primary suite offers a private bath with jacuzzi tub, while three additional bedrooms provide flexibility for family, guests, or a home office. A standout feature is the walk-out lower level with separate access, offering excellent potential for an in-law setup, guest space, recreation room, or home business. Conveniently located just minutes from downtown Bethel, shopping, dining, schools, and major commuter routes. Renovated homes in the area are in the high $600s to low $700s, making this an exceptional opportunity for homeowners, contractors, and investors alike.
| 3 weeks ago | Listing updated with changes from the MLS® | |
| 2 months ago | Status changed to Active Under Contract | |
| 2 months ago | Price changed to $549,000 | |
| 4 months ago | Listing first seen on site |

The data relating to real estate for sale on this website appears in part through the SMARTMLS Internet Data Exchange program, a voluntary cooperative exchange of property listing data between licensed real estate brokerage firms, and is provided by SMARTMLS through a licensing agreement. Listing information is from various brokers who participate in the SMARTMLS IDX program and not all listings may be visible on the site. The property information being provided on or through the website is for the personal, non-commercial use of consumers and such information may not be used for any purpose other than to identify prospective properties consumers may be interested in purchasing. Some properties which appear for sale on the website may no longer be available because they are for instance, under contract, sold or are no longer being offered for sale. Property information displayed is deemed reliable but is not guaranteed. Copyright 2026 SmartMLS, Inc.
Last checked: 2026-09-12 03:11 PM UTC.