
117 Litchfield TurnpikeBethany, CT 06524
Due to the health concerns created by Coronavirus we are offering personal 1-1 online video walkthough tours where possible.
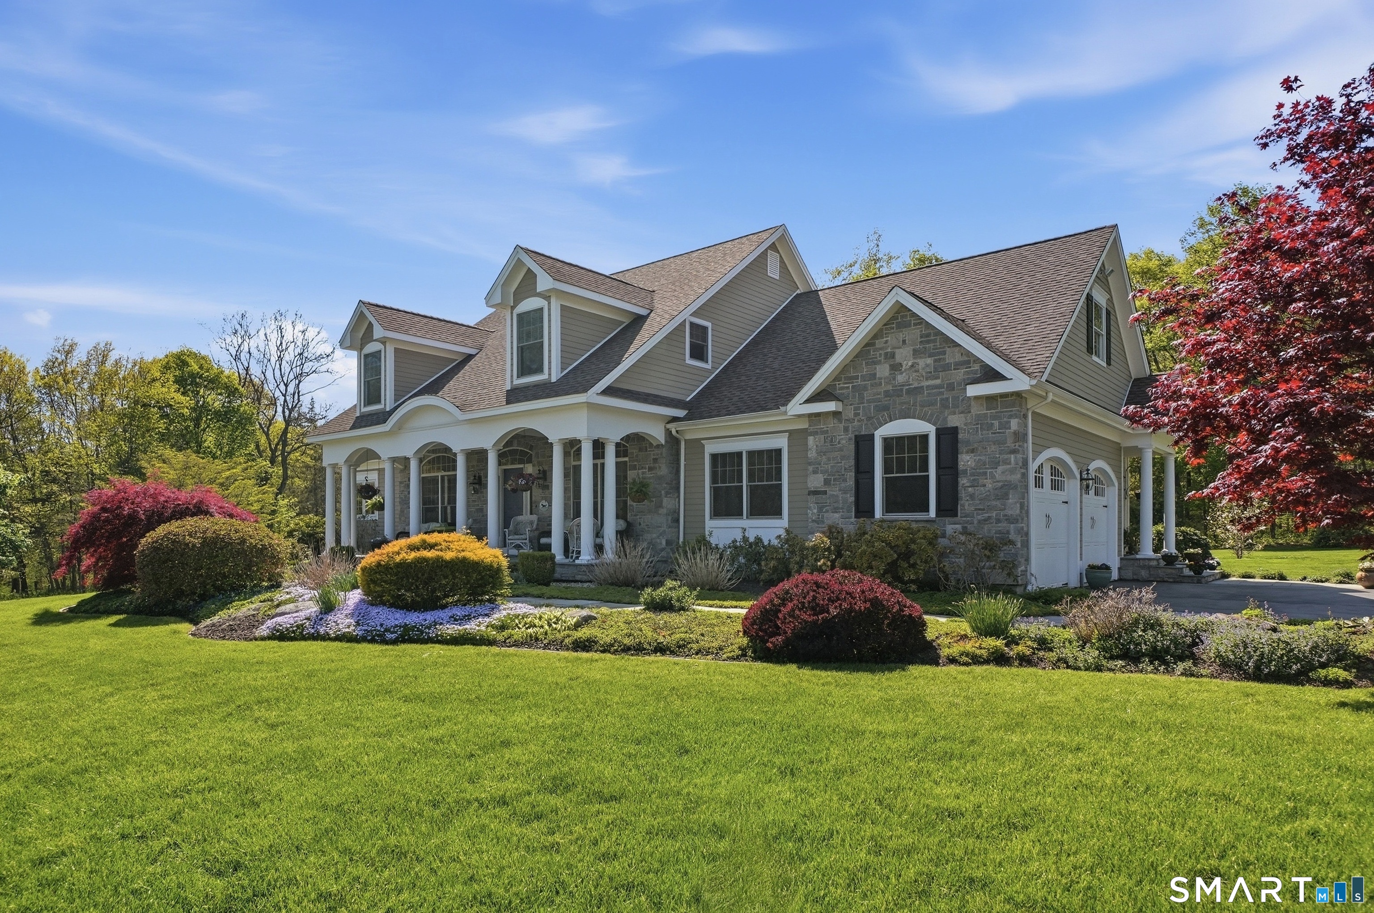
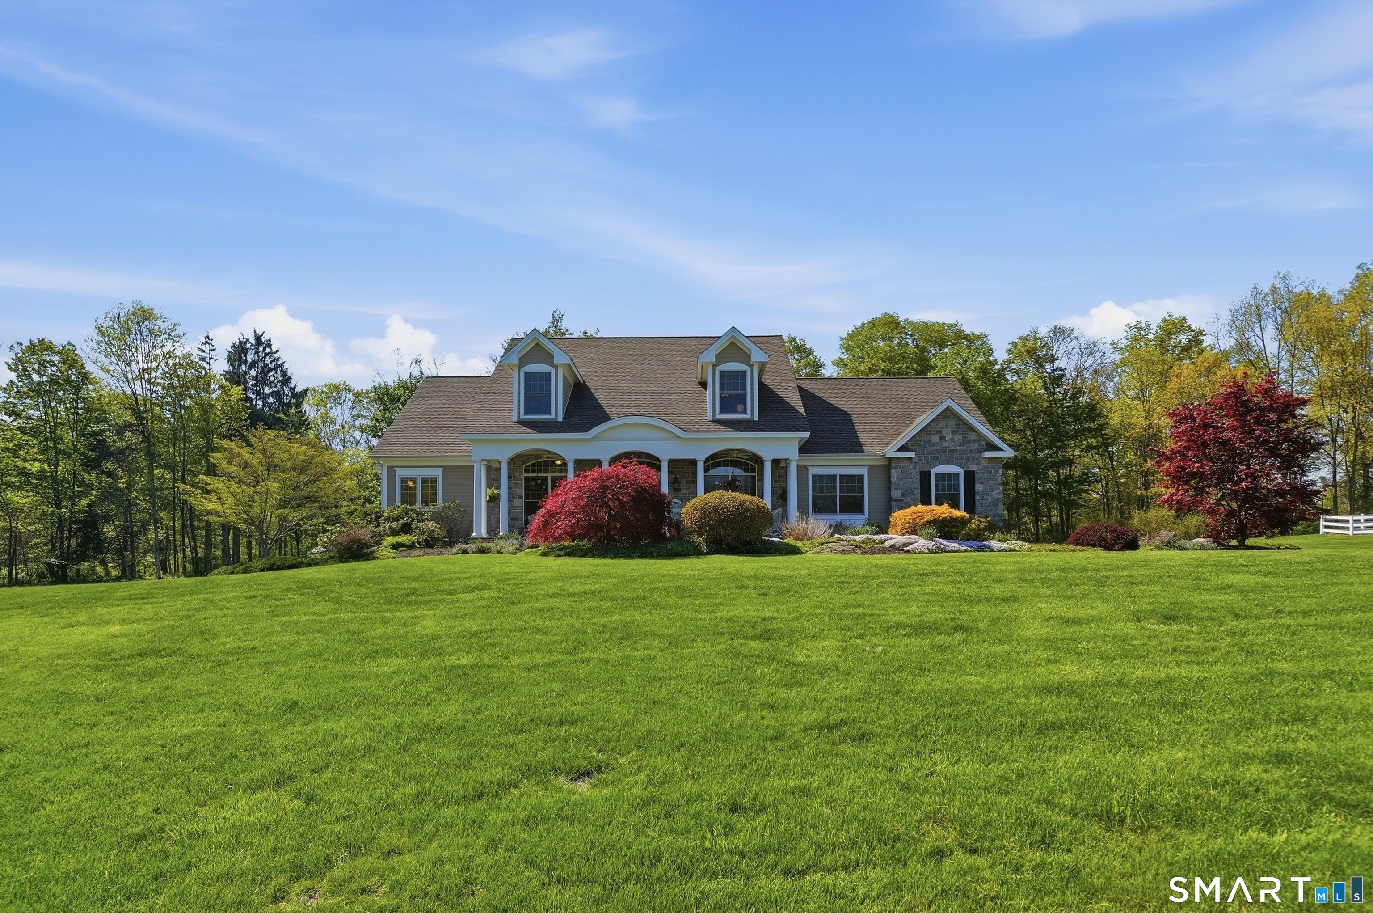
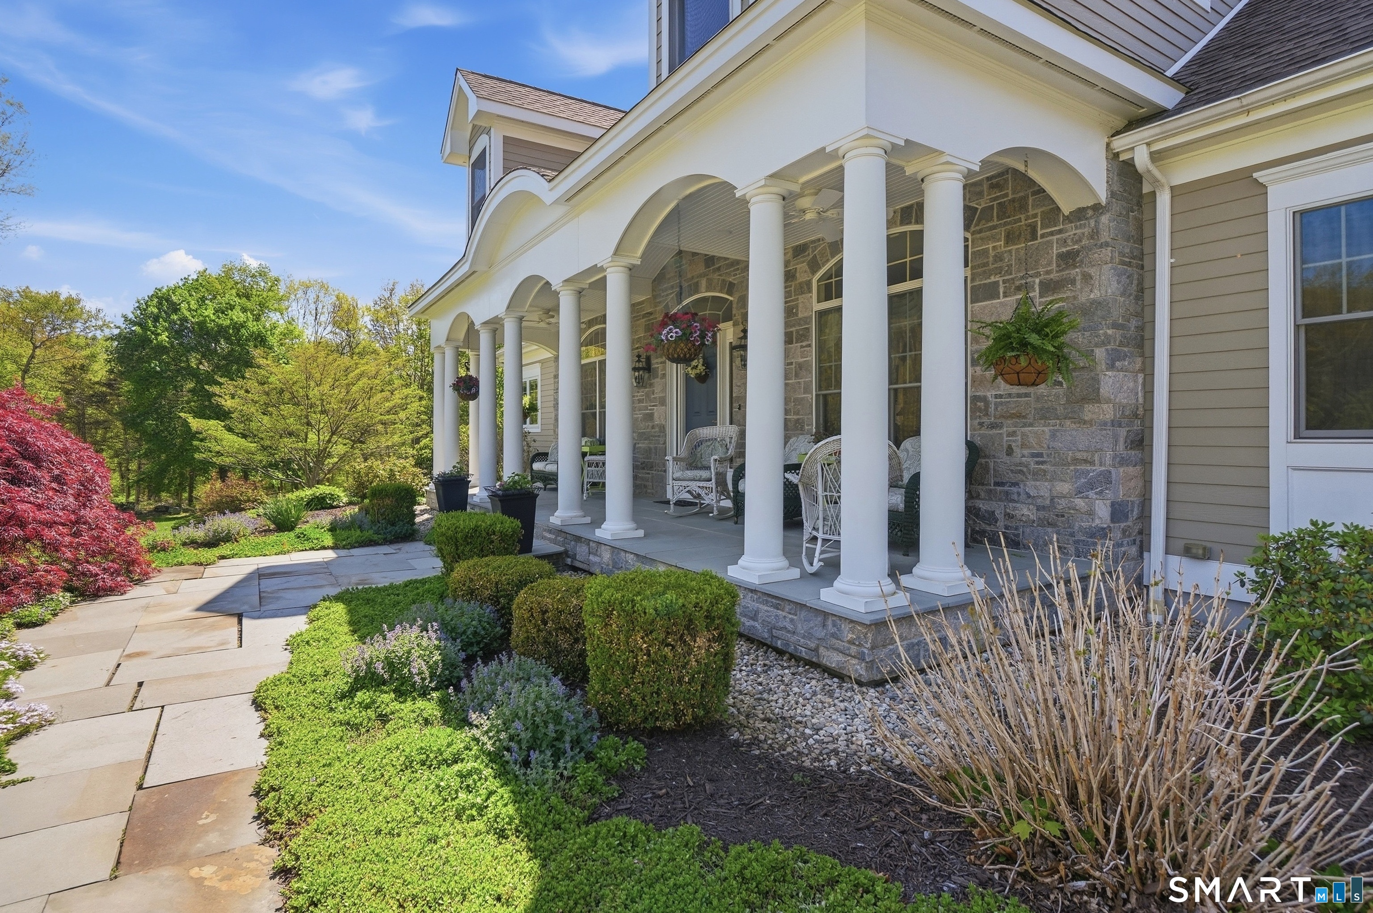

Set on a truly one-of-a-kind, breathtaking parcels, this exceptional equestrian estate blends refined living with the serenity of the countryside, in perfect harmony. A long stretch of lush, manicured lawns leads to a beautifully custom crafted home, featuring timeless combination of stonework and maintenance free Hardie Board & Azik trim, along with weather resistant columns, creating an elegant, yet welcoming first impression. The home's charming facade is highlighted by a covered porch with gracing arches-perfect for enjoying peaceful mornings overlooking the expensive 11.6 acres. Thoughtfully designed professional landscaping, enhancing the natural beauty of the setting. Upon entering from the covered porch you will enter into a warm and inviting foyer. Your immediately welcomed by a sense of timeless elegance and architectural detail. Graceful archways, supported by stately columns, frame the space and create a seamless flow into a sun-drenched great room with beautifully coffered ceilings, that adds depth and sophistication, while rich hardwood floors throughout, ground the room with warmth. The living room's French doors open effortlessly to a slate upper terrace, cascading down to a beautifully appointed lower patio. Step into the heart of the home- an elegant eat-in kitchen that effortlessly blends style with comfort, highlighted by cherry cabinets, leathered granite countertops and a generous center island. A built-in wet bar & wood burning fireplace with a stone surround and insert add warmth and charm, creating a cozy space on those cold days. Every detail has been thoughtfully curated, from Grove faucets to premium Bosch Appliances and Sub-Zero refrigerator. The massive walk-in pantry enhances functionality, while a first-floor laundry and mudroom complete this space. As you enter the first-floor primary suite, your immediately captivated by its grand scale enhanced by soaring ceilings and a magnificent window that fills the space with natural light. Ample storage with his and hers closets. The bathroom is a true retreat, the details of the elegant barrel ceiling and appointed columns featuring a soaking tub and a very generously sized shower, with 2 shower heads, complete this true retreat. As you make your way upstairs, a versatile space awaits, whether it be used as a fitness studio or perfect for a 2nd home office. Two generously sized bedrooms are thoughtfully connected by a Jack & Jill bathroom. An unfinished area presents exciting potential, ready to be transformed into a fourth bedroom, or whatever best suites your lifestyle. Ideal for horse enthusiasts or those seeking space and tranquility, this property offers ample, open land, with a custom finished 3/4 stall barn, tack room and spacious loft area for the perfect setup for hay storage, combining ease with a pulley system. Gravity fed waterers & an outdoor heated automatic waterer complete this property for the equine aficionado, who at the convenience of their very home has access onto Regional Water Authority's preserved 10 mile trails around Lake Chamberlain for horse back ridding & hiking upon becoming a member of the Bethany Horseman's association. This property includes 2 luscious, ample sized pastures and acres to enjoy. Pella windows crowned with elegant Palladium-style uppers add architectural charm and fill the space with natural light. Whole house 10kW Generac generator, new A/C & hot water heater along with new furnace complete this home so that it is move in ready. It's a one of a kind, must see property. Schedule your tour today.
| yesterday | Listing updated with changes from the MLS® | |
| 3 months ago | Status changed to Pending | |
| 4 months ago | Listing first seen on site |

The data relating to real estate for sale on this website appears in part through the SMARTMLS Internet Data Exchange program, a voluntary cooperative exchange of property listing data between licensed real estate brokerage firms, and is provided by SMARTMLS through a licensing agreement. Listing information is from various brokers who participate in the SMARTMLS IDX program and not all listings may be visible on the site. The property information being provided on or through the website is for the personal, non-commercial use of consumers and such information may not be used for any purpose other than to identify prospective properties consumers may be interested in purchasing. Some properties which appear for sale on the website may no longer be available because they are for instance, under contract, sold or are no longer being offered for sale. Property information displayed is deemed reliable but is not guaranteed. Copyright 2026 SmartMLS, Inc.
Last checked: 2026-08-22 01:00 PM UTC.