
121 Shepard DriveManchester, CT 06040
Due to the health concerns created by Coronavirus we are offering personal 1-1 online video walkthough tours where possible.
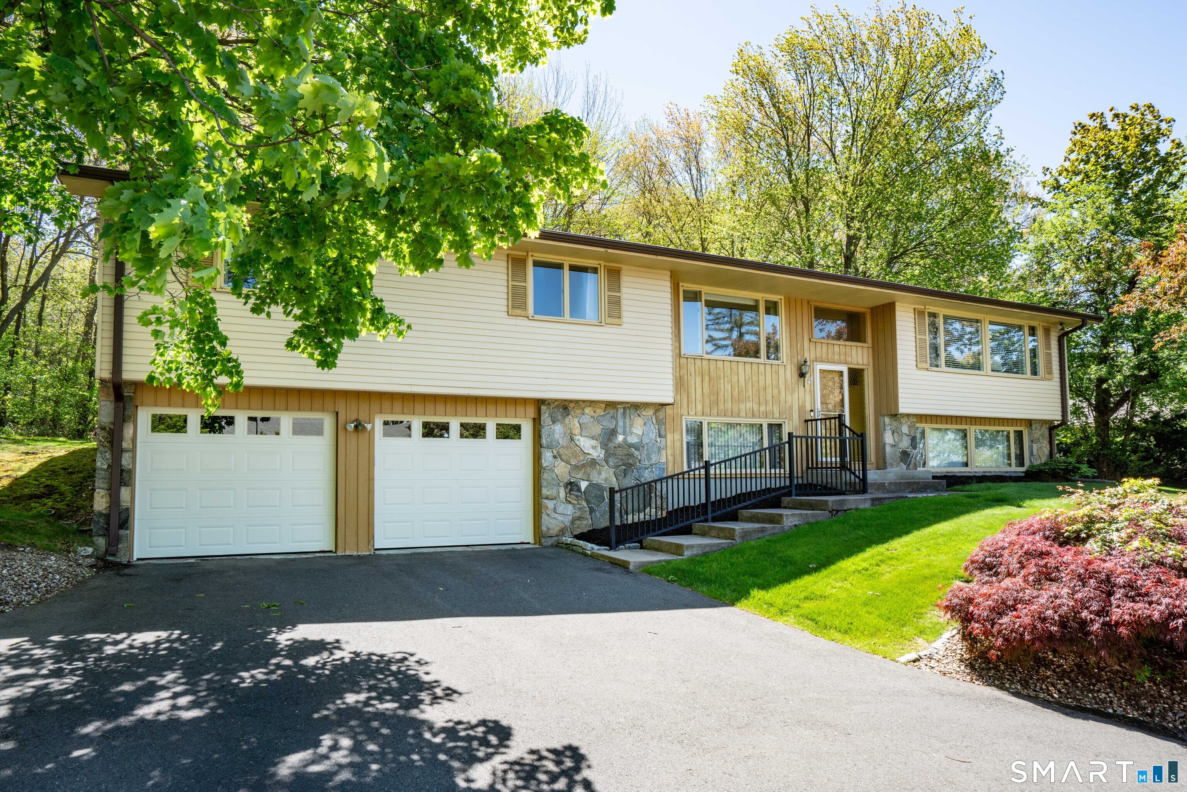
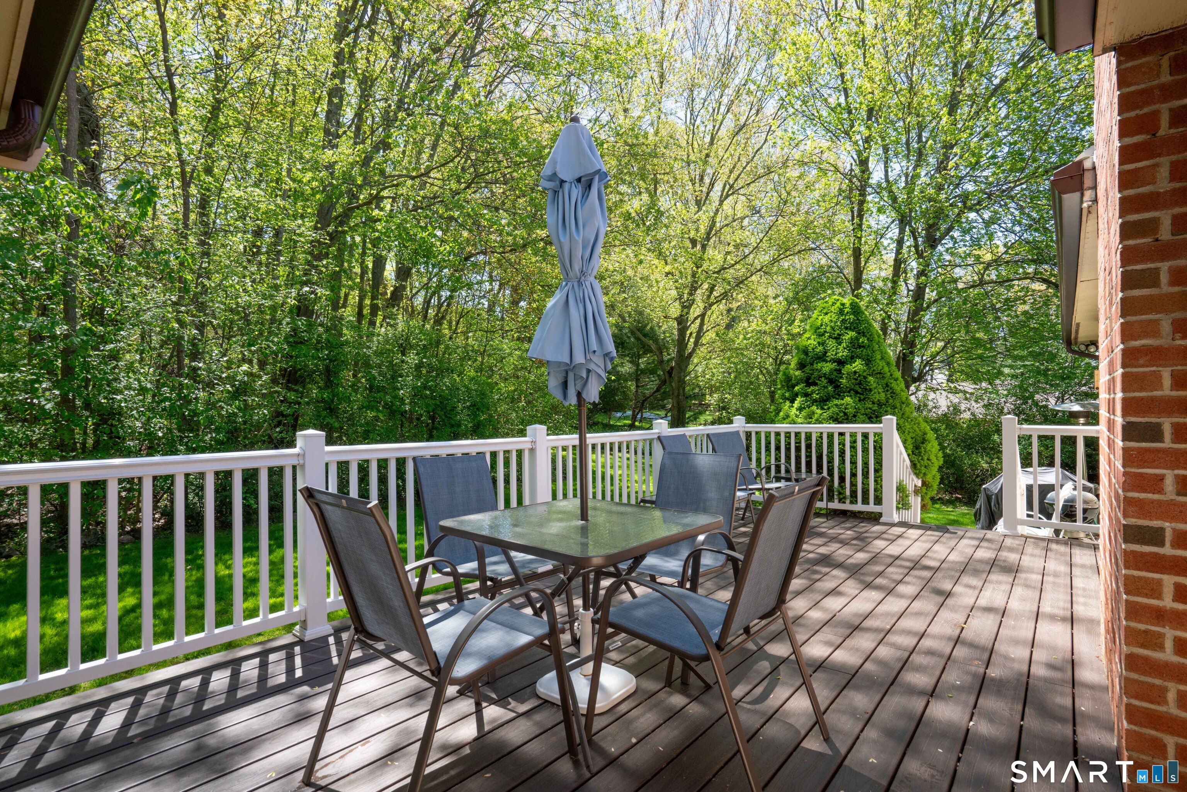
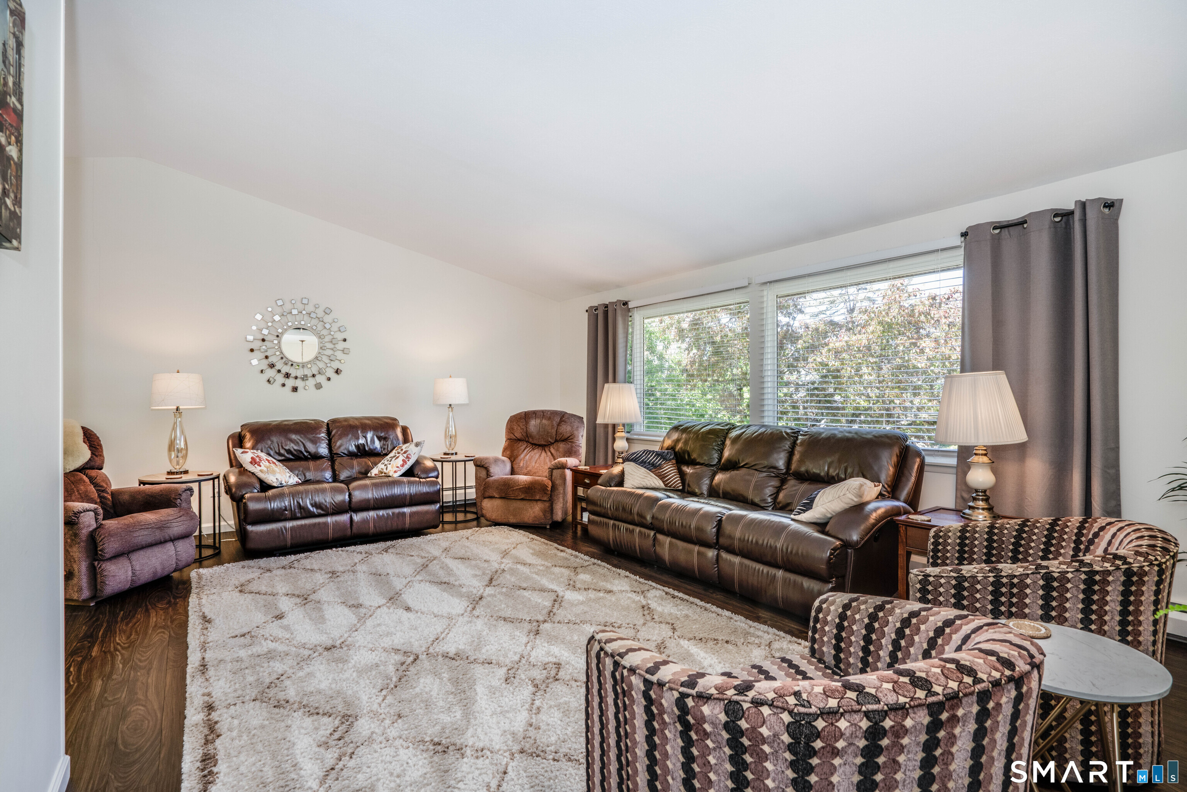
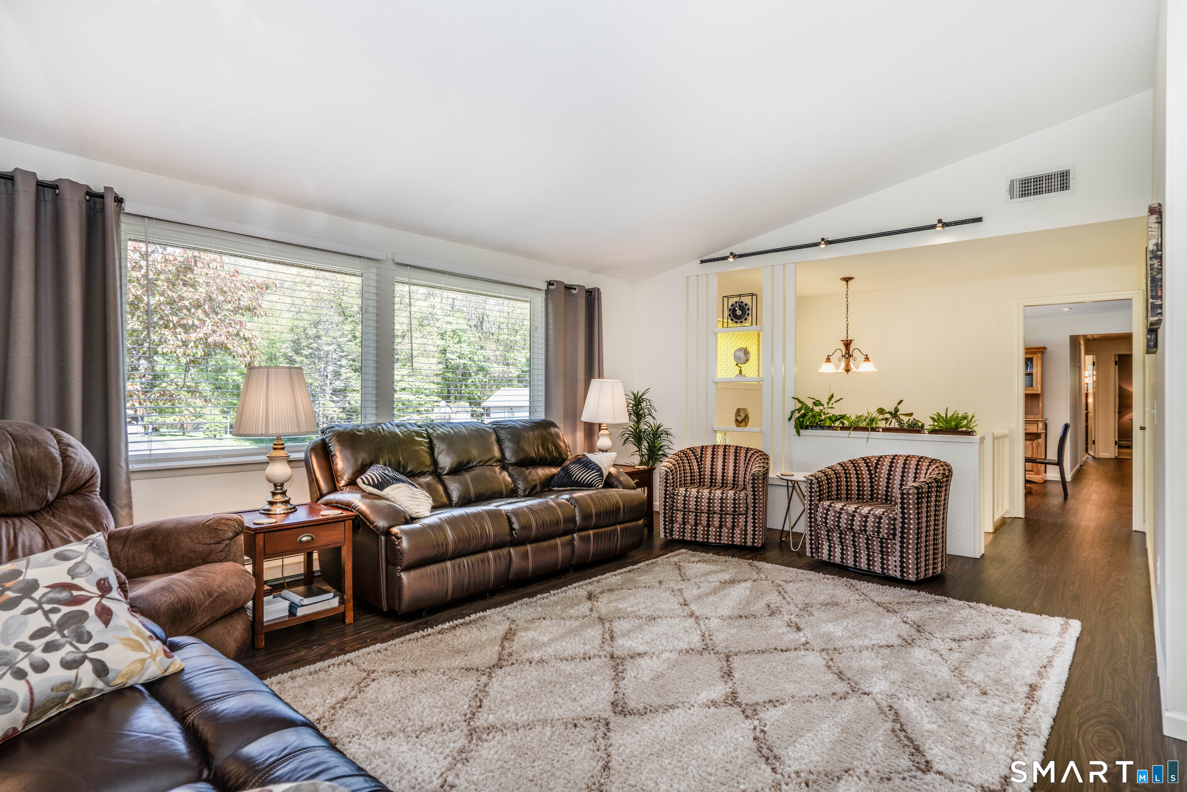
Absolutely immaculate & beautifully updated, this exceptional home offers the perfect blend of comfort, style, and versatility-all nestled within a highly sought-after cul-de-sac neighborhood complete with sidewalks & street lighting ideal for evening strolls or family walks. The moment you arrive, the professionally landscaped yard & pristine condition make it immediately clear this home has been meticulously maintained & thoughtfully improved. Inside, you're welcomed by fresh paint, LED lights throughout, new luxury engineered floors, new carpet, & beautifully designed living spaces. The awesome open floor plan is ideal for entertaining & everyday living alike, offering seamless flow that the current owners enjoy frequently for hosting family & friends. The splendid kitchen is both timeless & functional, featuring oak cabinetry, Corian countertops, newer appliances, & a double oven-perfect for gatherings, holidays, & busy households. Remodeled bathrooms & Thermopane windows further enhance the home's move-in-ready appeal. With seven bedrooms, this home delivers remarkable flexibility to accommodate virtually any lifestyle. The lower level adds an additional 792 sqft, office or study, two bedrooms that can easily serve as guest, craft, fitness, play rooms, or whatever best fits your needs. Every inch of this property reflects pride of ownership & quality. Spacious, tasteful, versatile, & absolutely move-in ready, this home truly feels better than brand new.
| 4 weeks ago | Listing updated with changes from the MLS® | |
| 4 weeks ago | Status changed to Active Under Contract | |
| a month ago | Price changed to $484,900 | |
| a month ago | Listing first seen on site |

The data relating to real estate for sale on this website appears in part through the SMARTMLS Internet Data Exchange program, a voluntary cooperative exchange of property listing data between licensed real estate brokerage firms, and is provided by SMARTMLS through a licensing agreement. Listing information is from various brokers who participate in the SMARTMLS IDX program and not all listings may be visible on the site. The property information being provided on or through the website is for the personal, non-commercial use of consumers and such information may not be used for any purpose other than to identify prospective properties consumers may be interested in purchasing. Some properties which appear for sale on the website may no longer be available because they are for instance, under contract, sold or are no longer being offered for sale. Property information displayed is deemed reliable but is not guaranteed. Copyright 2026 SmartMLS, Inc.
Last checked: 2026-06-24 02:10 PM UTC.