
50 Fox Den RoadSimsbury, CT 06092
Due to the health concerns created by Coronavirus we are offering personal 1-1 online video walkthough tours where possible.
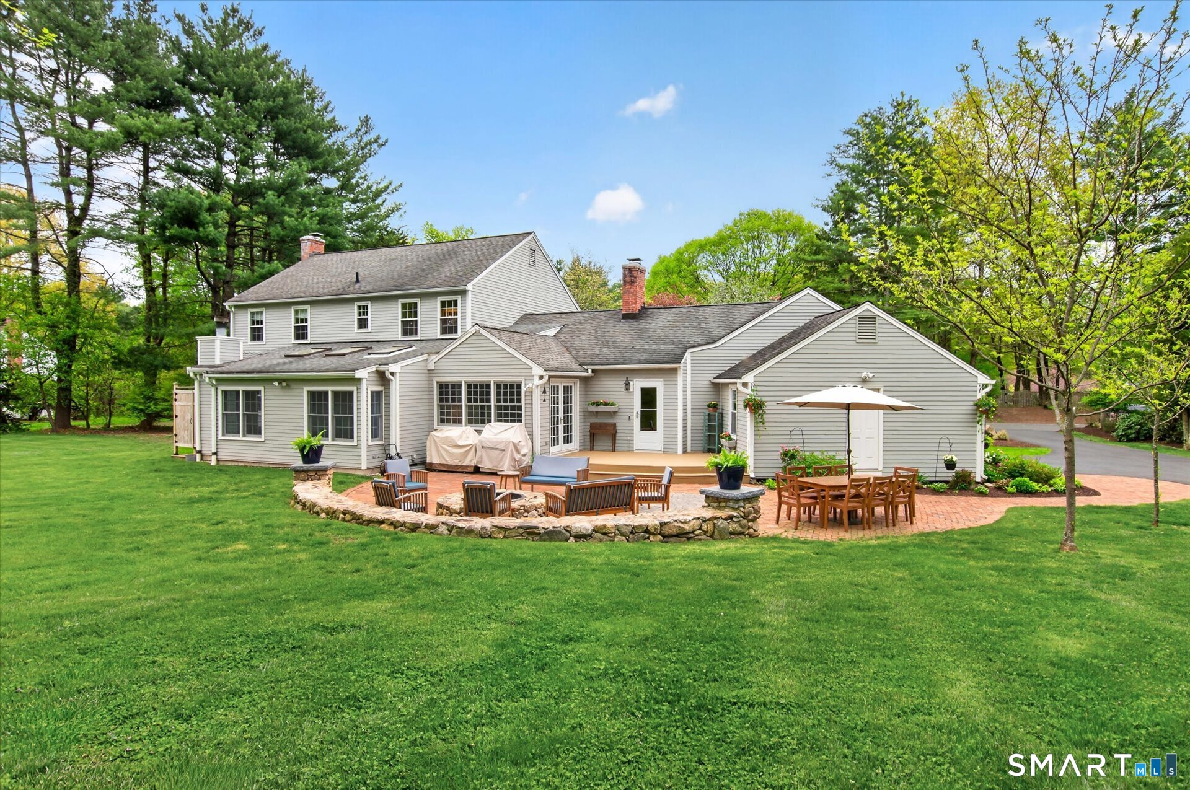
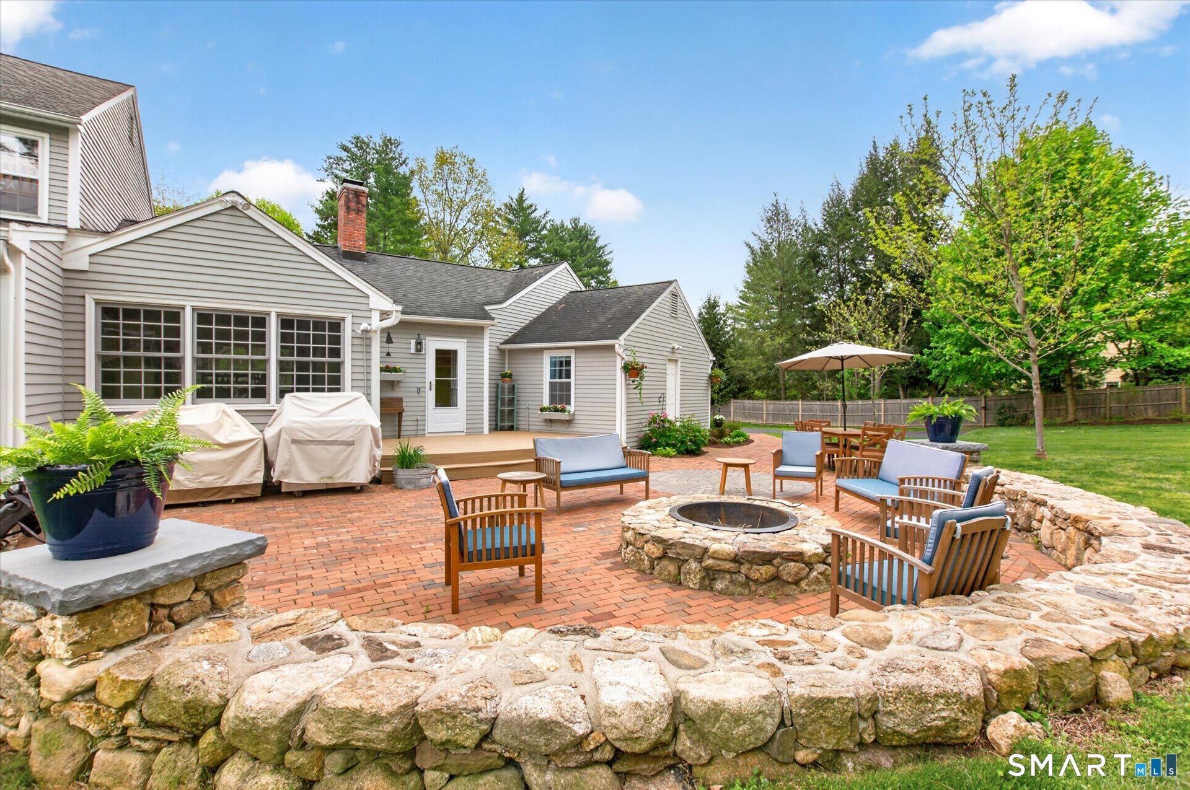
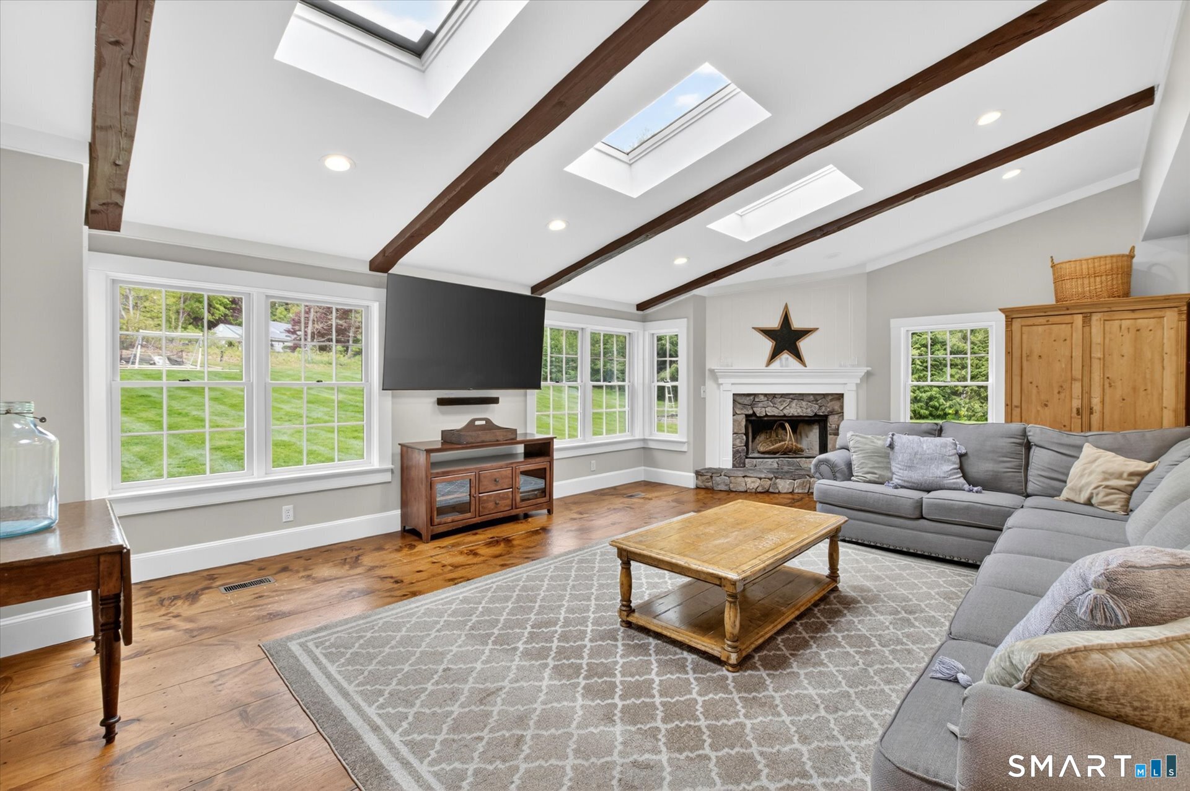
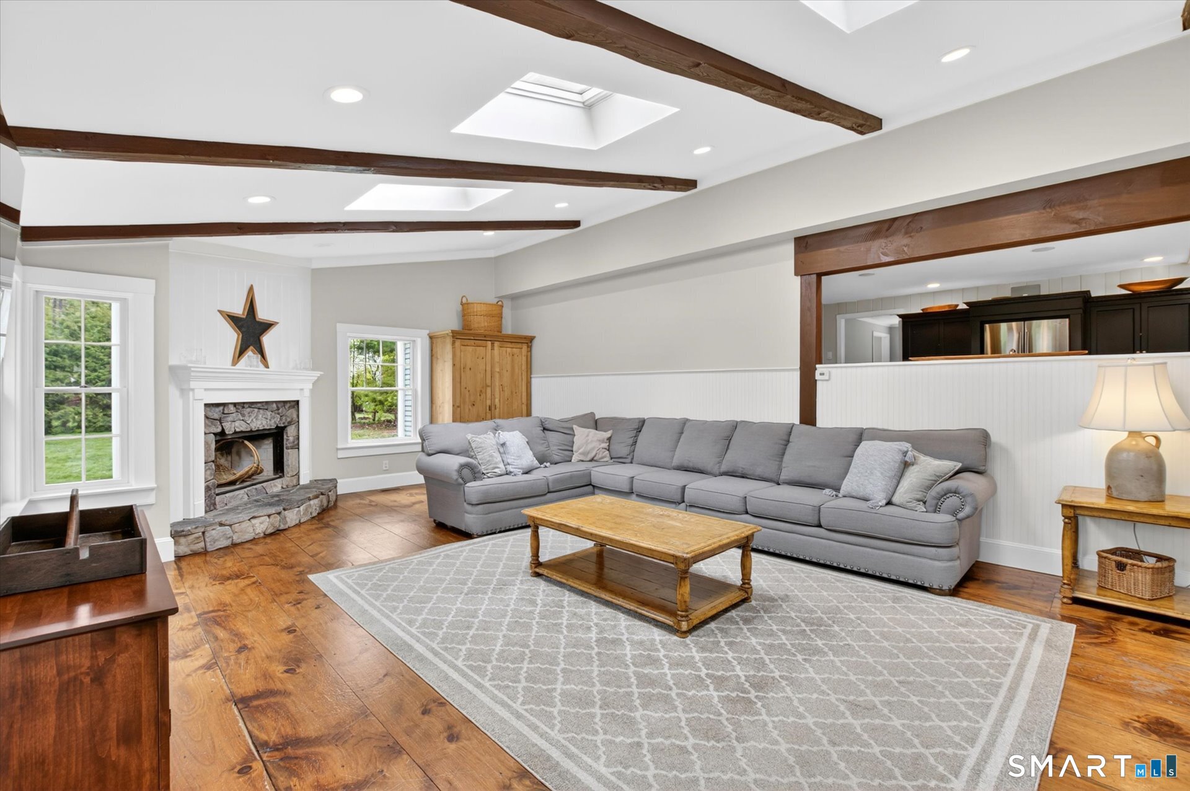
Welcome to 50 Fox Den Road-a warm, inviting home in a sought-after neighborhood, offering over 3,400 square feet of comfortable, flexible living space with room to gather and grow. Rich in character, the home features 100+ year-old Vermont wood barn board floors that add timeless warmth and charm from the moment you step inside. At the heart of the home, the kitchen opens to a wonderful family room addition where a full wall of windows fills the space with natural light. The casual dining area is cozy and full of character, featuring a fireplace, built-ins, and a vaulted, beamed ceiling. You'll also love the fantastic mudroom with heated floors-ideal for backpacks, boots, and keeping daily life beautifully organized year-round. The living room is a welcoming place to unwind, with built-ins and a wood-burning fireplace that sets the scene for cozy evenings. For busy days, a private home office with its own entrance offers a quiet, dedicated workspace that's perfect for remote work or meeting with clients. Upstairs, the primary bedroom feels like a relaxing retreat and includes a beautiful full bath and his and her closets. Three additional bedrooms offer great closet space and plenty of flexibility for growing families and guests. Step outside and enjoy outdoor living on the deck or the expansive patio with a fire pit. The serene, park-like setting, which
| 2 weeks ago | Listing updated with changes from the MLS® | |
| 2 weeks ago | Status changed to Pending | |
| 3 weeks ago | Listing first seen on site |

The data relating to real estate for sale on this website appears in part through the SMARTMLS Internet Data Exchange program, a voluntary cooperative exchange of property listing data between licensed real estate brokerage firms, and is provided by SMARTMLS through a licensing agreement. Listing information is from various brokers who participate in the SMARTMLS IDX program and not all listings may be visible on the site. The property information being provided on or through the website is for the personal, non-commercial use of consumers and such information may not be used for any purpose other than to identify prospective properties consumers may be interested in purchasing. Some properties which appear for sale on the website may no longer be available because they are for instance, under contract, sold or are no longer being offered for sale. Property information displayed is deemed reliable but is not guaranteed. Copyright 2026 SmartMLS, Inc.
Last checked: 2026-05-31 04:45 PM UTC.