
1015 Northrop RoadWallingford, CT 06492
Due to the health concerns created by Coronavirus we are offering personal 1-1 online video walkthough tours where possible.
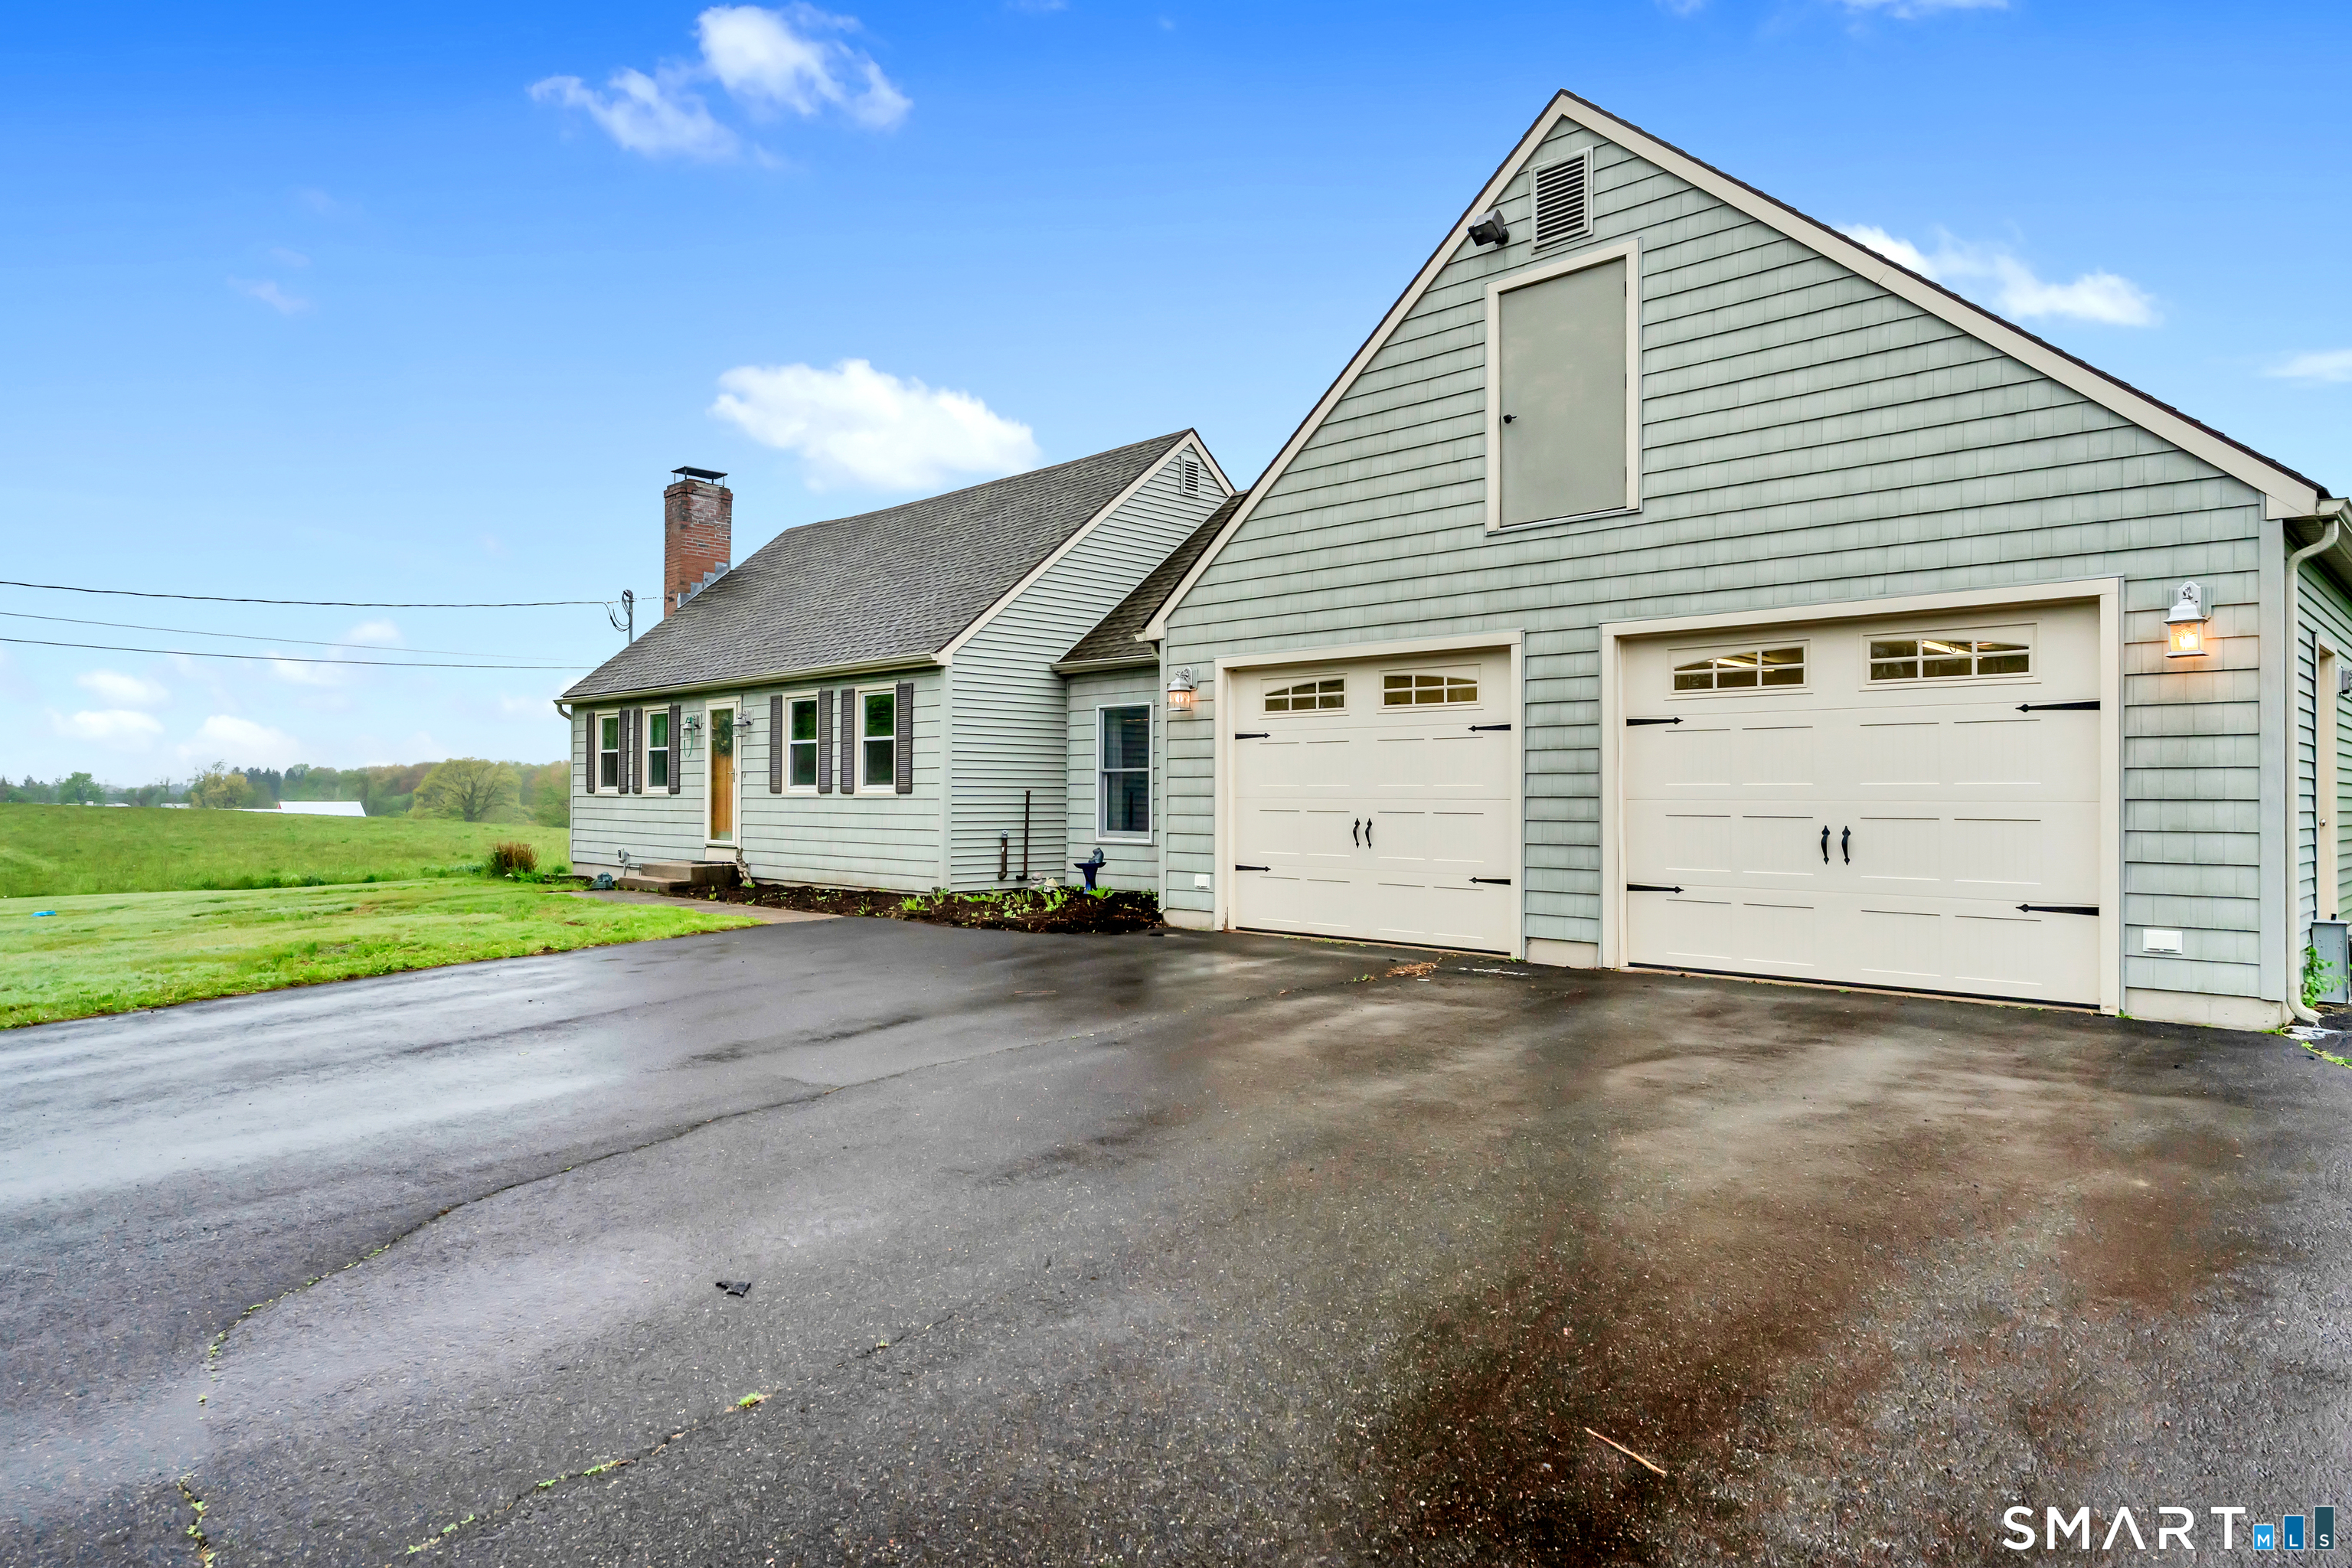
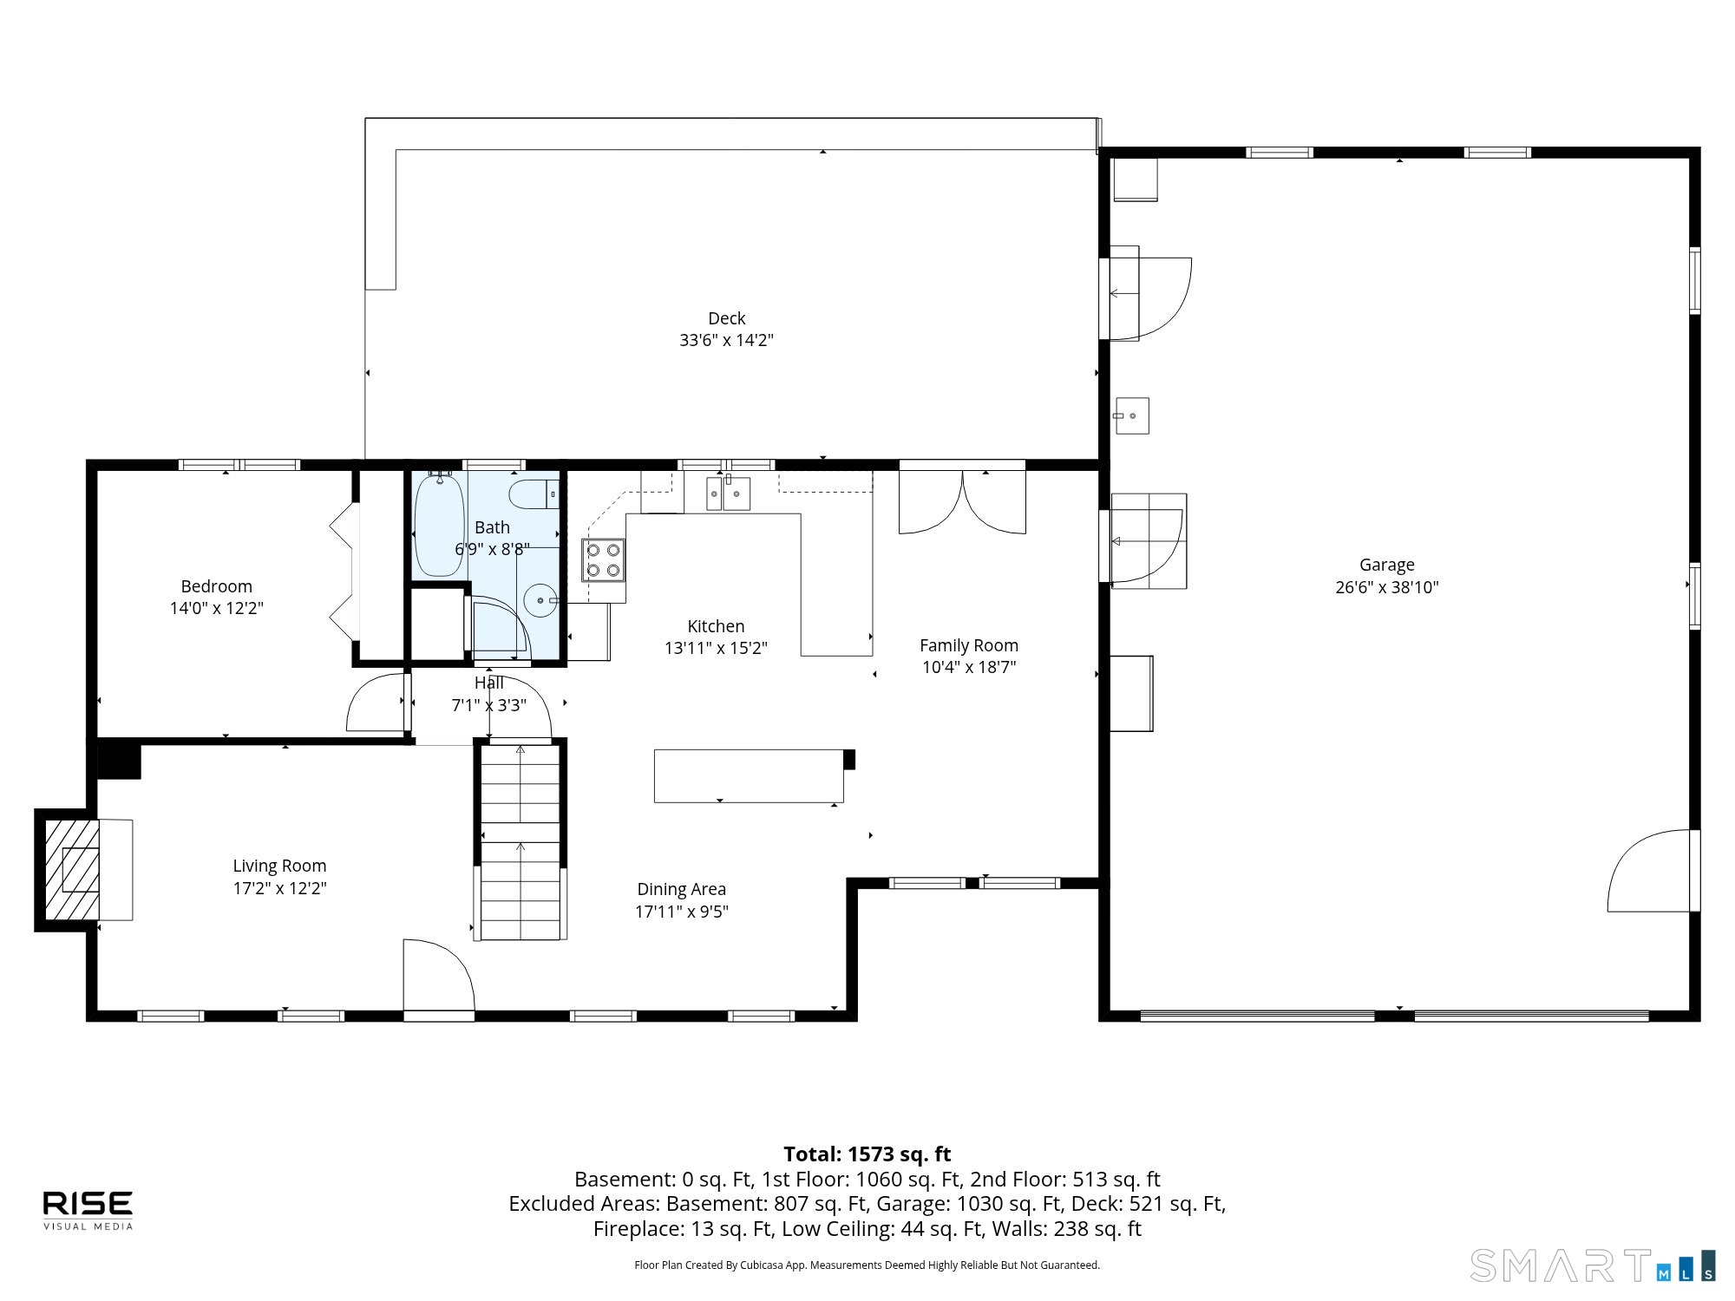
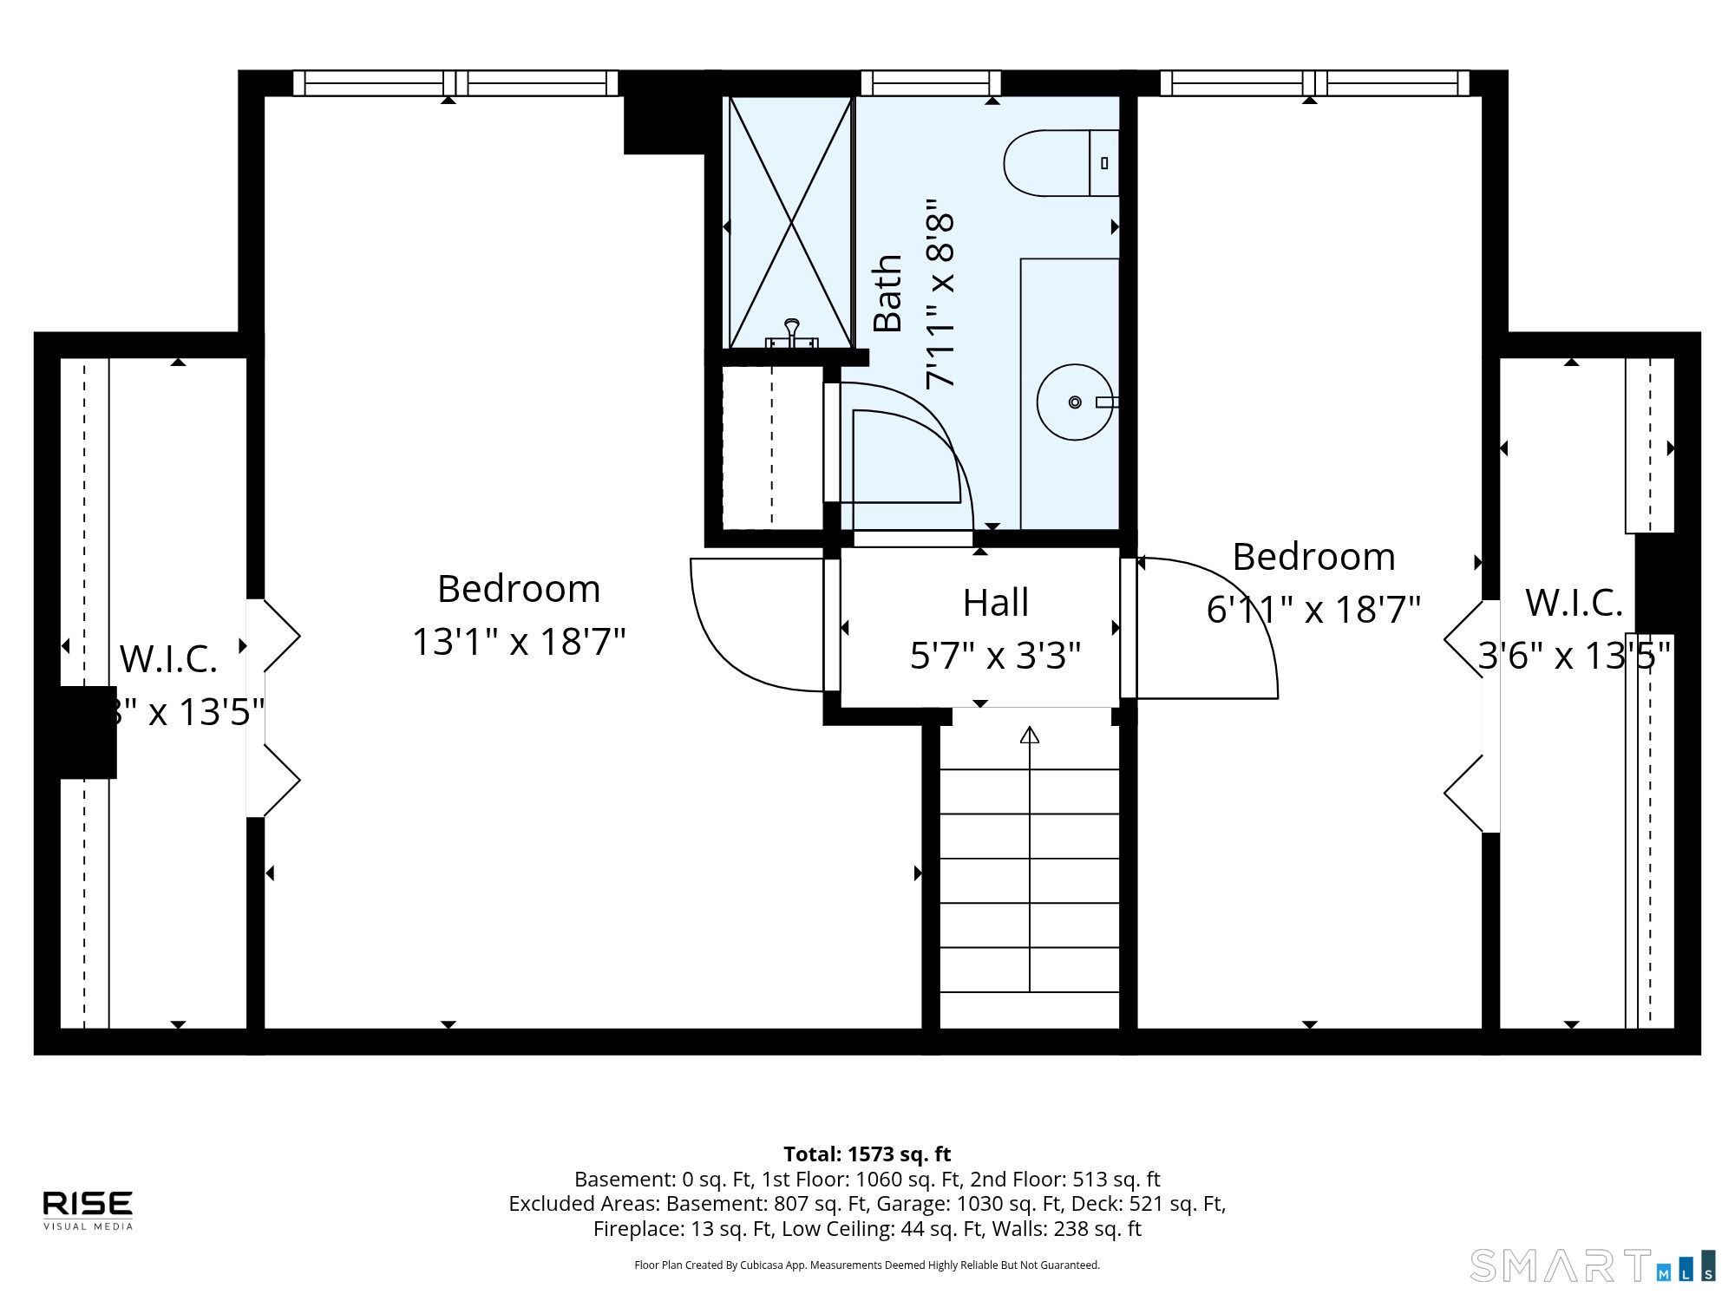
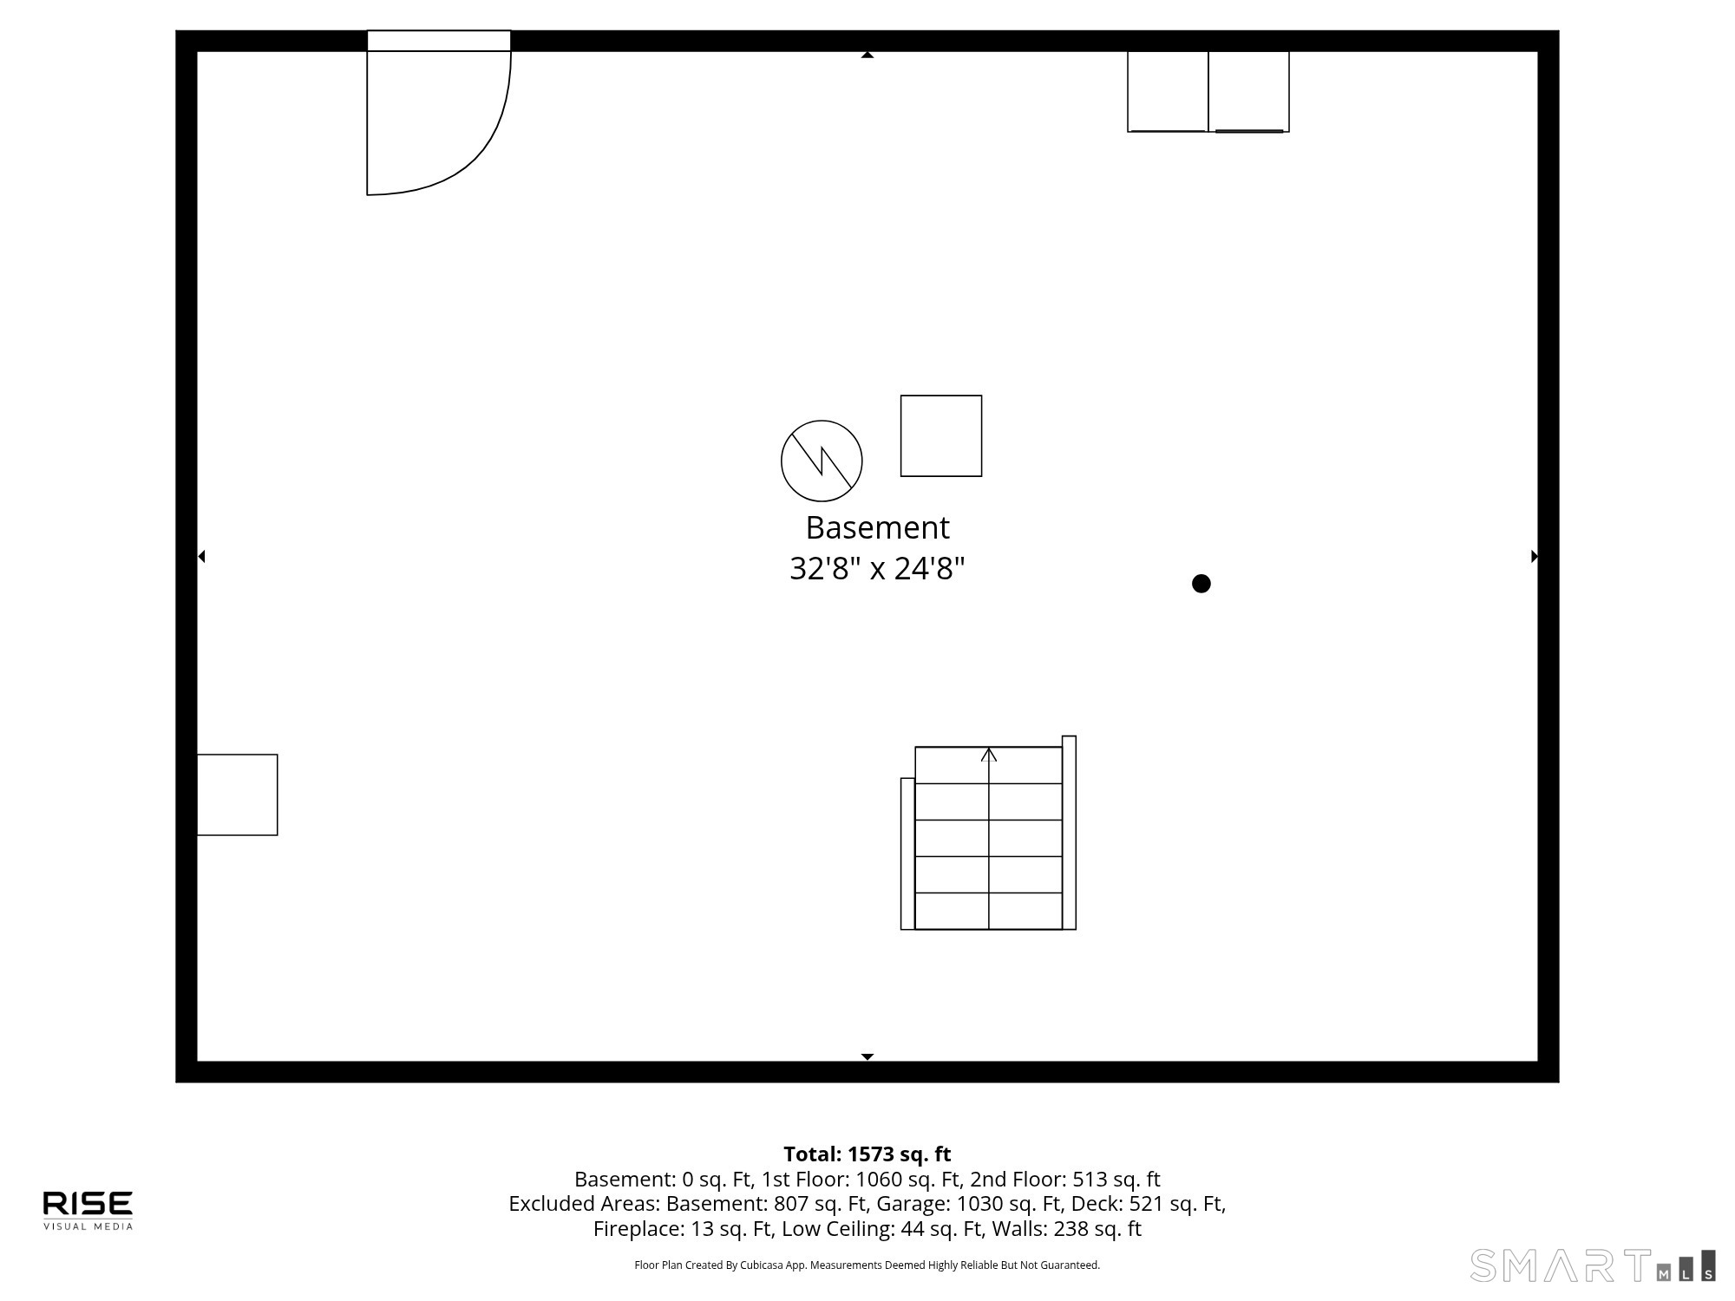
Beautifully Maintained nine-room Cape set on a picturesque 0.92-acre lot in Wallingford. This move-in-ready home offers exceptional space, versatility, and incredible natural light throughout. The flexible floor plan features generous living areas, spacious bedrooms, and multiple options for home office, guests, or hobby space. Pride of ownership is evident throughout the home, which has been meticulously cared for and remains in excellent condition. Large windows fill the interior with warmth and sunlight, creating an inviting atmosphere in every room. A standout feature is the impressive garage and parking capacity. The attached two-car garage, which offers space to accommodate up to 4 car vehicles, double deep perfect for car enthusiasts, contractors, or those needing extra storage and workshop space. Set on nearly an acre, the property provides a wonderful balance of privacy and open outdoor space while remaining conveniently close to shopping, dining, schools, and major commuter routes. Rarely does a property combine this level of condition, space, and functionality in such a desirable location
| 2 weeks ago | Listing updated with changes from the MLS® | |
| 2 weeks ago | Status changed to Active Under Contract | |
| 3 weeks ago | Listing first seen on site |

The data relating to real estate for sale on this website appears in part through the SMARTMLS Internet Data Exchange program, a voluntary cooperative exchange of property listing data between licensed real estate brokerage firms, and is provided by SMARTMLS through a licensing agreement. Listing information is from various brokers who participate in the SMARTMLS IDX program and not all listings may be visible on the site. The property information being provided on or through the website is for the personal, non-commercial use of consumers and such information may not be used for any purpose other than to identify prospective properties consumers may be interested in purchasing. Some properties which appear for sale on the website may no longer be available because they are for instance, under contract, sold or are no longer being offered for sale. Property information displayed is deemed reliable but is not guaranteed. Copyright 2026 SmartMLS, Inc.
Last checked: 2026-05-30 12:36 PM UTC.