
31 Sunset Ridge RoadNorfolk, CT 06058
Due to the health concerns created by Coronavirus we are offering personal 1-1 online video walkthough tours where possible.
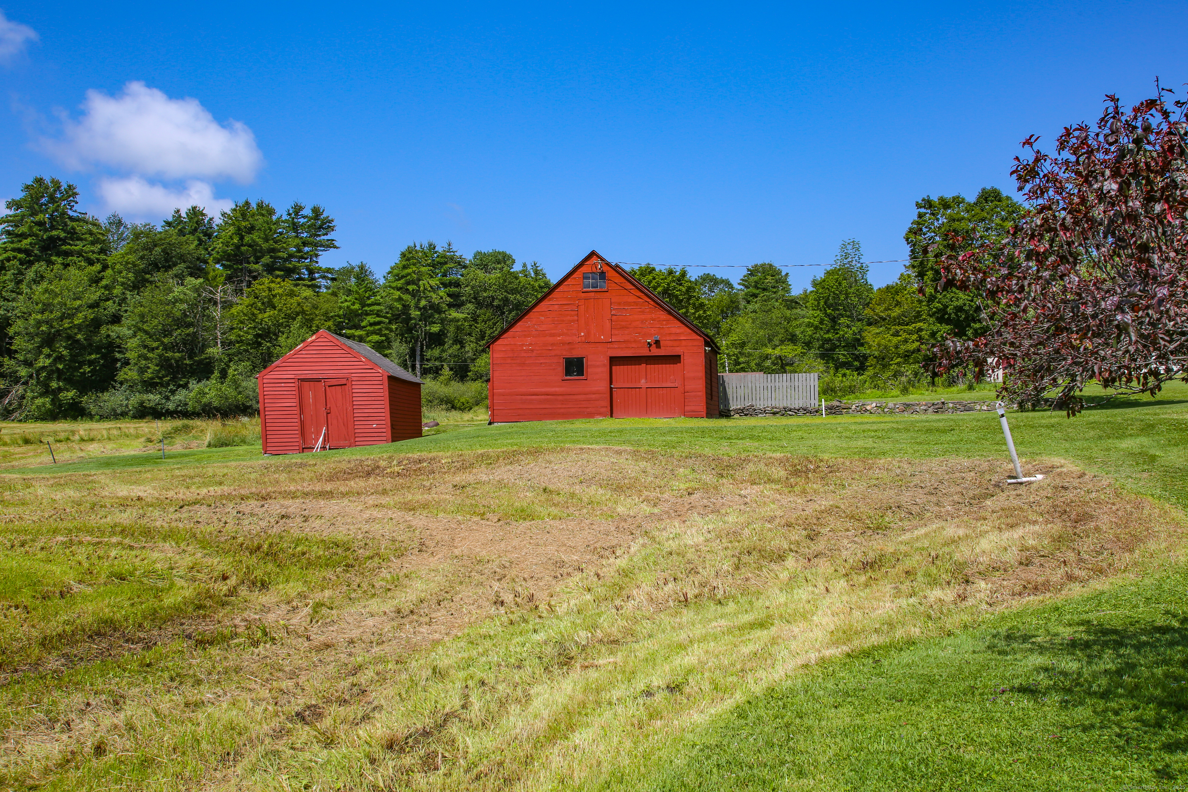
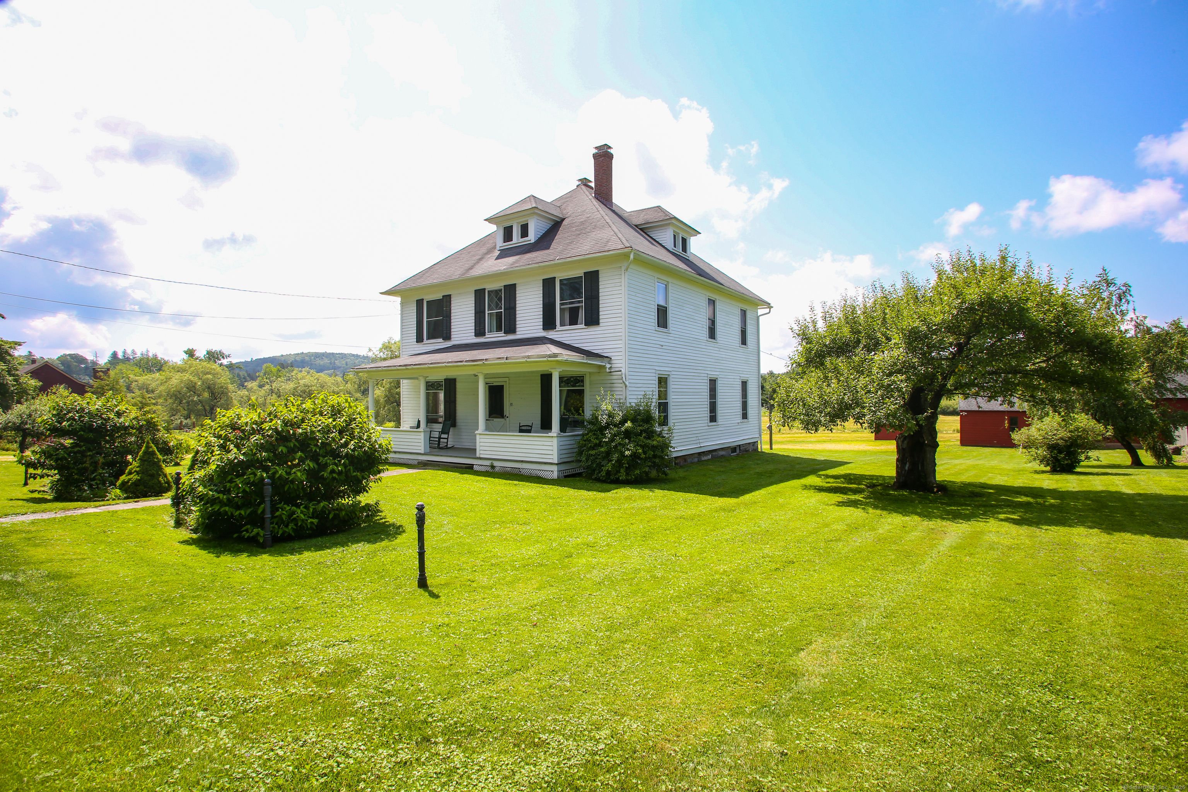
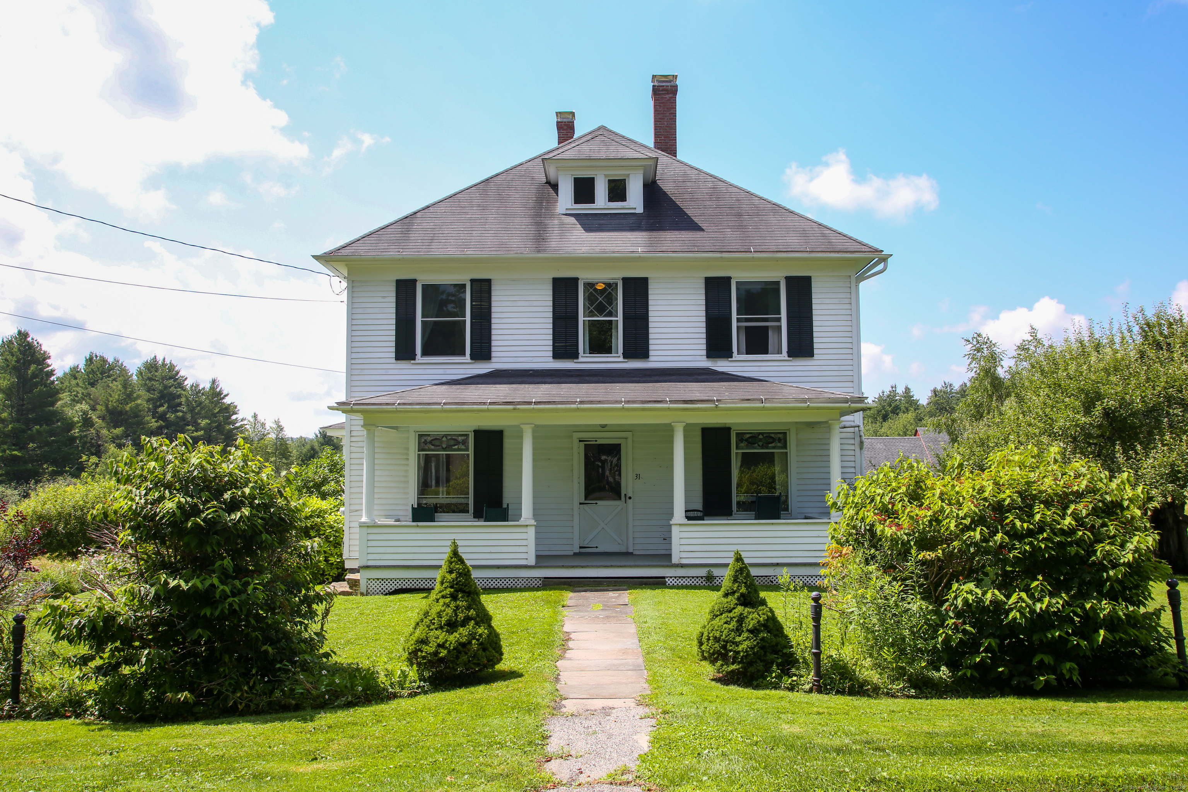
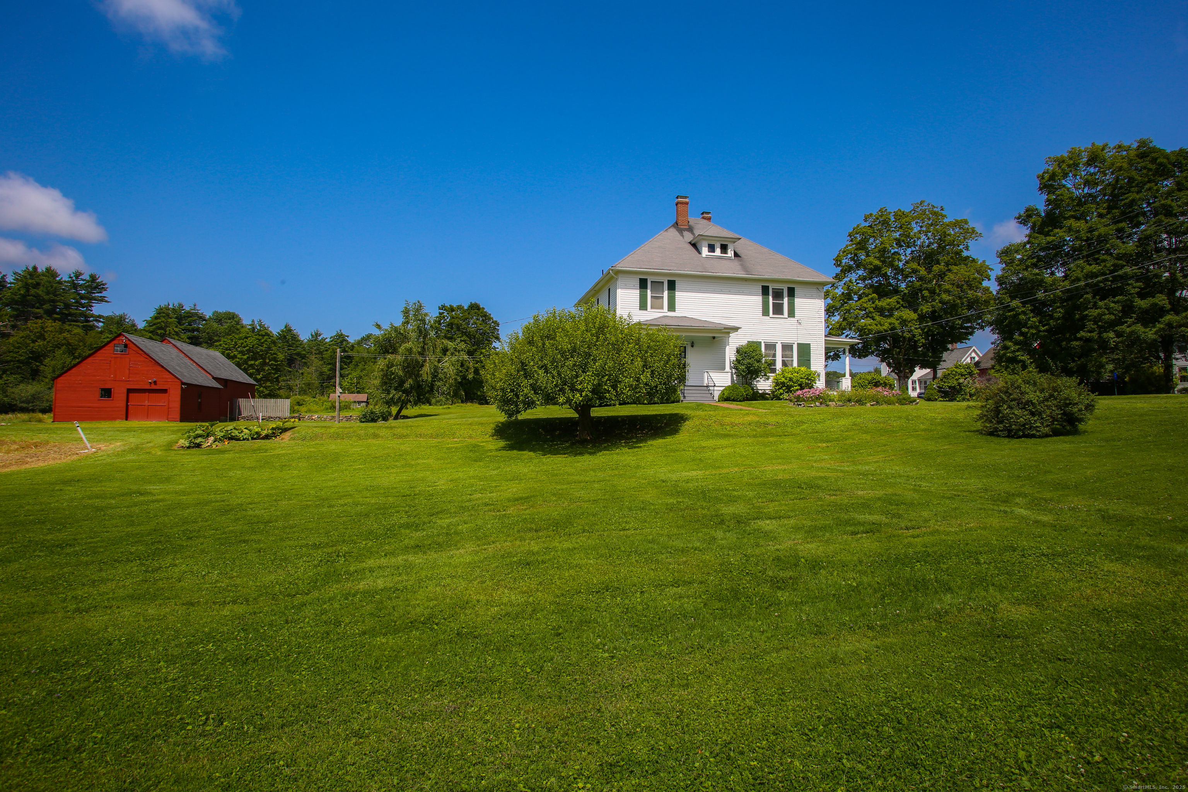
Historic Norfolk Village Home on 3.4 Acres Classic Litchfield County setting defines this 3.4-acre property at the edge of Norfolk village. Lovingly held within the same family for generations, this captivating 1907 antique home sits on flat, open land with a classic large country barn, hay fields, and a spring-fed seasonal brook. The charming five-bedroom, two-bath residence retains its finest period details: welcoming front and side porches, original wood trim, stained glass windows, and hardwood floors. The full two-story layout features 9.5-foot ceilings and generous room proportions on the first floor, various sized bedrooms on the second, a walk-up attic above, and a full basement below. Sun-filled and tranquil, this home awaits your vision - whether renovation or preservation, the bones are excellent. Nestled in a lovely neighborhood and only minutes away from Norfolk's coveted amenities, this offering is a rare opportunity.
| 3 months ago | Listing updated with changes from the MLS® | |
| 3 months ago | Listing first seen on site |

The data relating to real estate for sale on this website appears in part through the SMARTMLS Internet Data Exchange program, a voluntary cooperative exchange of property listing data between licensed real estate brokerage firms, and is provided by SMARTMLS through a licensing agreement. Listing information is from various brokers who participate in the SMARTMLS IDX program and not all listings may be visible on the site. The property information being provided on or through the website is for the personal, non-commercial use of consumers and such information may not be used for any purpose other than to identify prospective properties consumers may be interested in purchasing. Some properties which appear for sale on the website may no longer be available because they are for instance, under contract, sold or are no longer being offered for sale. Property information displayed is deemed reliable but is not guaranteed. Copyright 2026 SmartMLS, Inc.
Last checked: 2026-07-27 02:21 AM UTC.