
91 Hartley DriveWaterbury, CT 06705
Due to the health concerns created by Coronavirus we are offering personal 1-1 online video walkthough tours where possible.
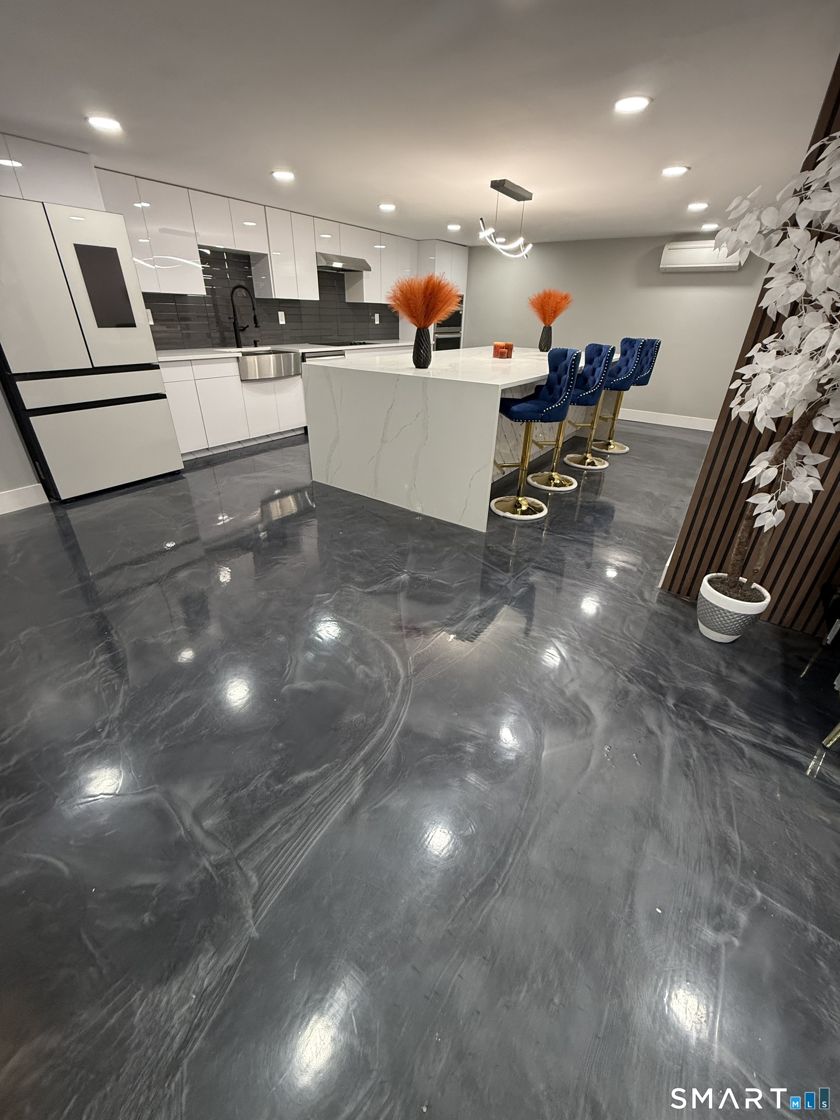
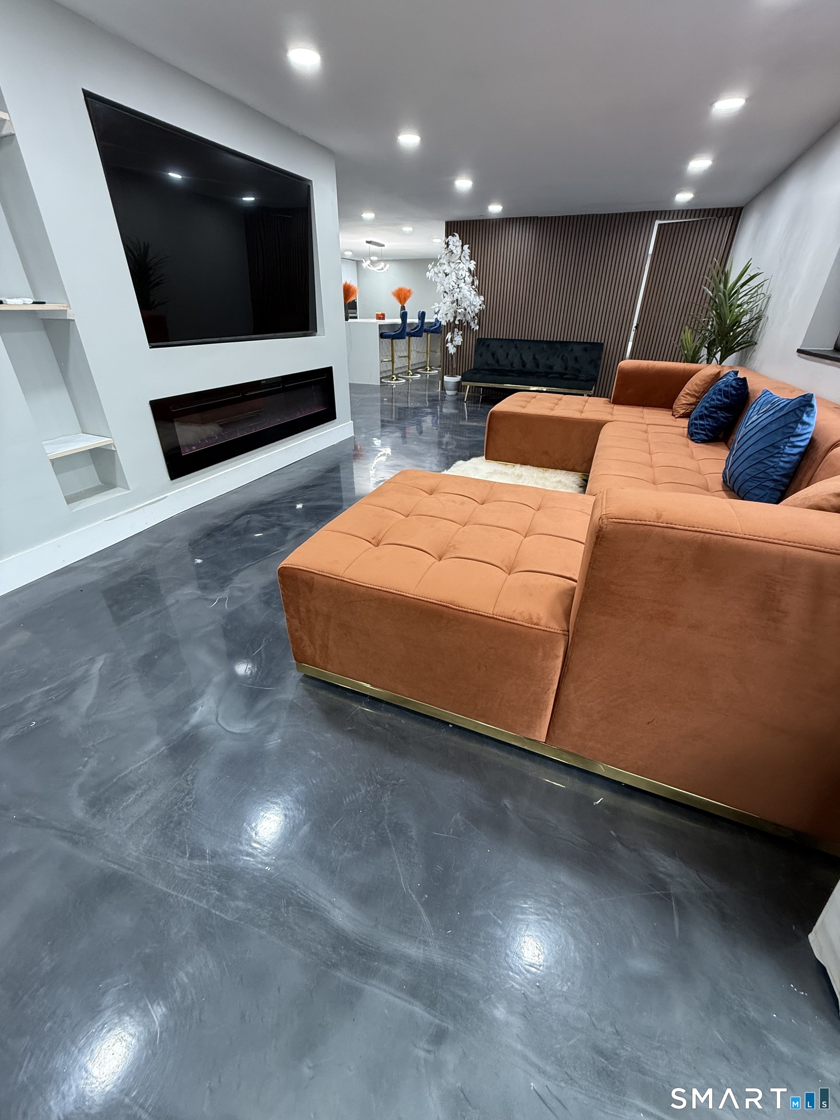
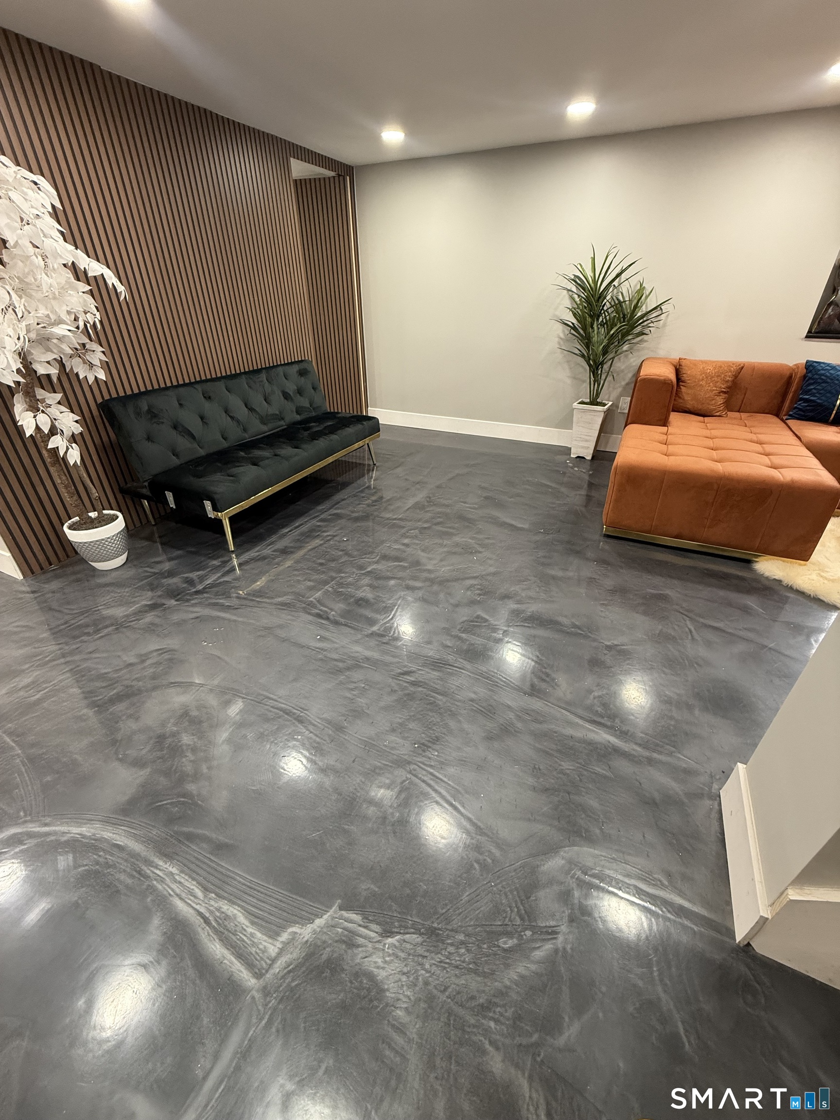
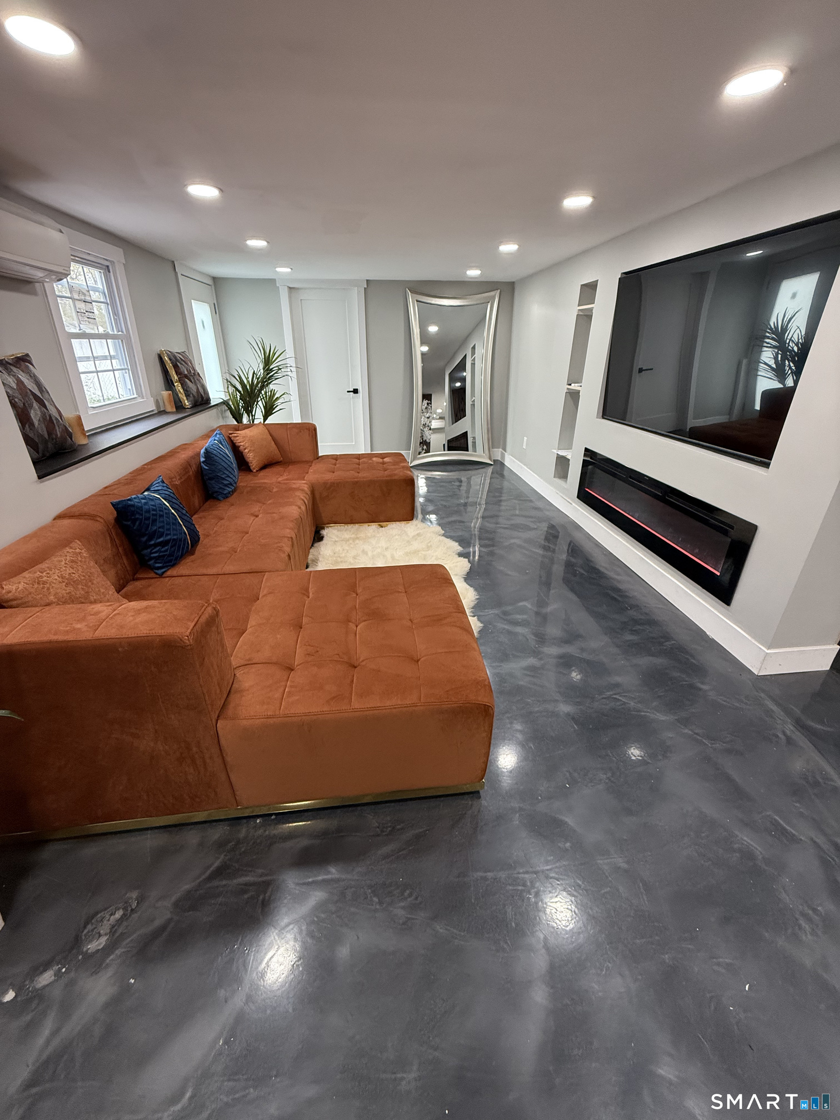
Stunning fully renovated modern home located at 91 Hartley Dr in Waterbury. This property offers high-end finishes and smart home features throughout, creating a luxurious and energy-efficient living experience. The home includes LG Thin Q kitchen appliances, induction stovetops, and beautifully updated cabinetry with a large center island. Bathrooms feature heated floors, a heated bidet smart toilet with remote controls, a custom floating sink, and a walk-in shower with a free-standing soaking tub. Touch-activated privacy glass adds a unique modern touch. Comfort is enhanced by 10 individually controlled Daikin mini-split units, brand-new insulation throughout the entire house, all new windows, and a brand-new insulated garage door. Additional highlights include: Smart entry door with access to an in-law suite Free-standing soaking tub inside a spacious walk-in shower Stylish epoxy and tile flooring This home is truly move-in ready with thoughtful upgrades from top to bottom. A rare opportunity to own a modern, fully updated residence in a convenient location. Don't miss it! *Please note AI was used to show intended result as outside landscaping and living room renovation was not completed at time of photos*
| 23 hours ago | Listing updated with changes from the MLS® | |
| 2 weeks ago | Status changed to Active | |
| 2 months ago | Listing first seen on site |

The data relating to real estate for sale on this website appears in part through the SMARTMLS Internet Data Exchange program, a voluntary cooperative exchange of property listing data between licensed real estate brokerage firms, and is provided by SMARTMLS through a licensing agreement. Listing information is from various brokers who participate in the SMARTMLS IDX program and not all listings may be visible on the site. The property information being provided on or through the website is for the personal, non-commercial use of consumers and such information may not be used for any purpose other than to identify prospective properties consumers may be interested in purchasing. Some properties which appear for sale on the website may no longer be available because they are for instance, under contract, sold or are no longer being offered for sale. Property information displayed is deemed reliable but is not guaranteed. Copyright 2026 SmartMLS, Inc.
Last checked: 2026-07-12 10:16 PM UTC.