
7 Sasqua RoadNorwalk, CT 06855
Due to the health concerns created by Coronavirus we are offering personal 1-1 online video walkthough tours where possible.
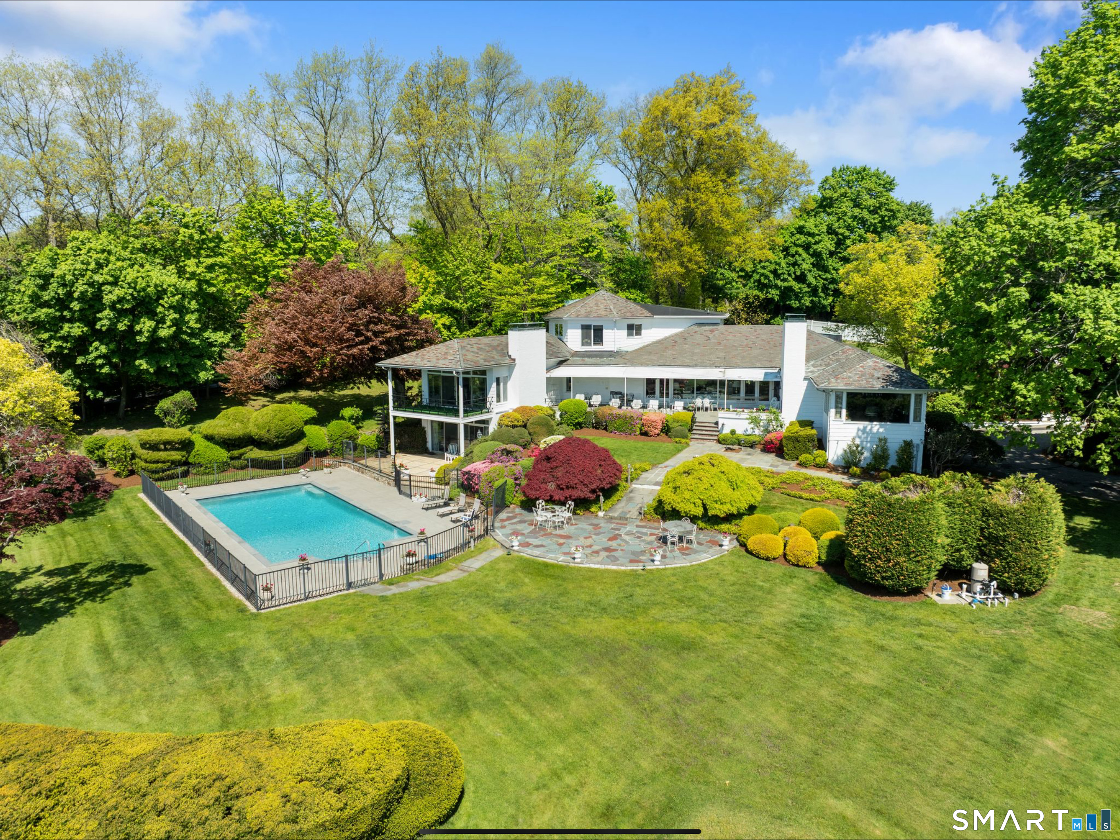
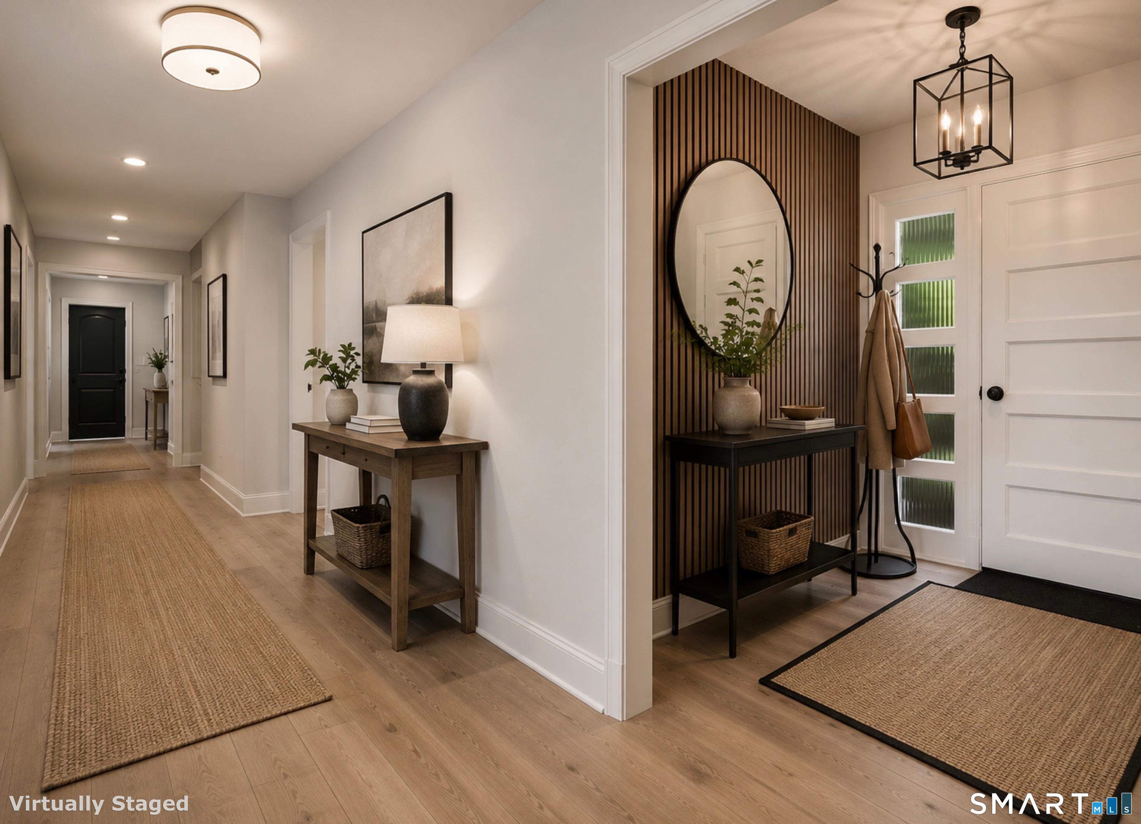
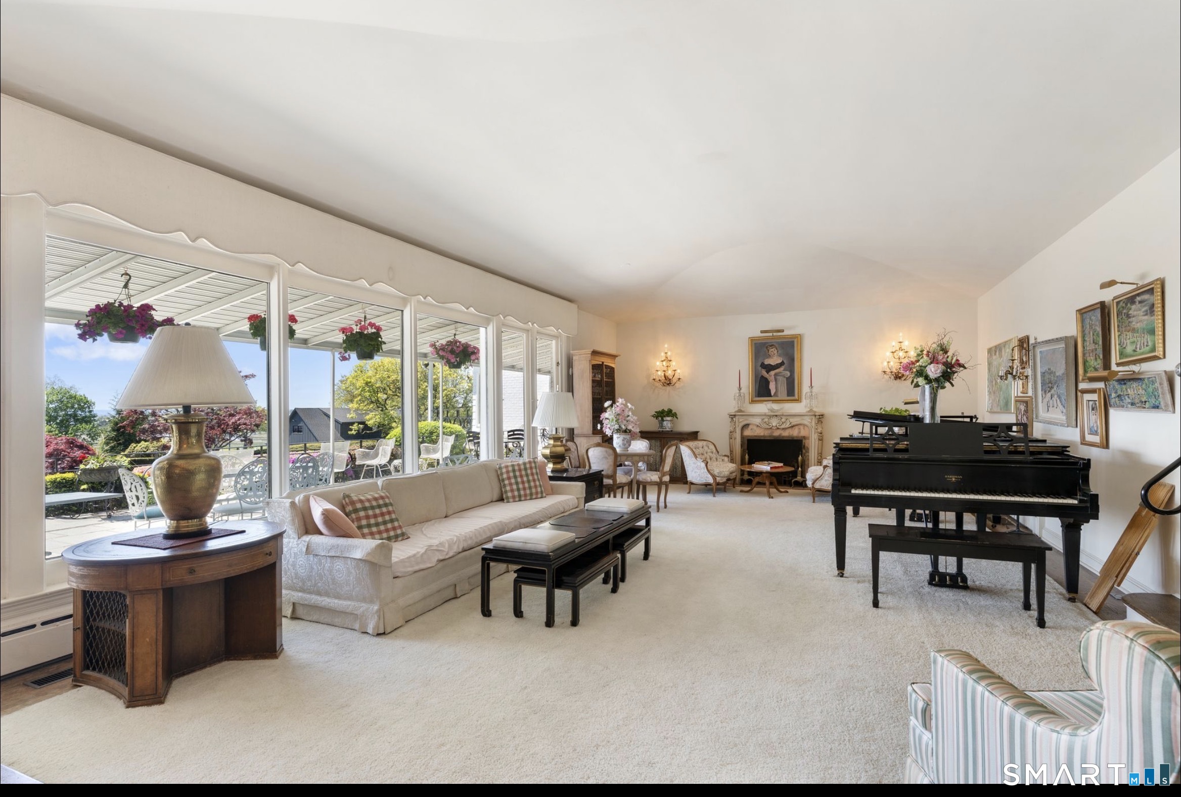
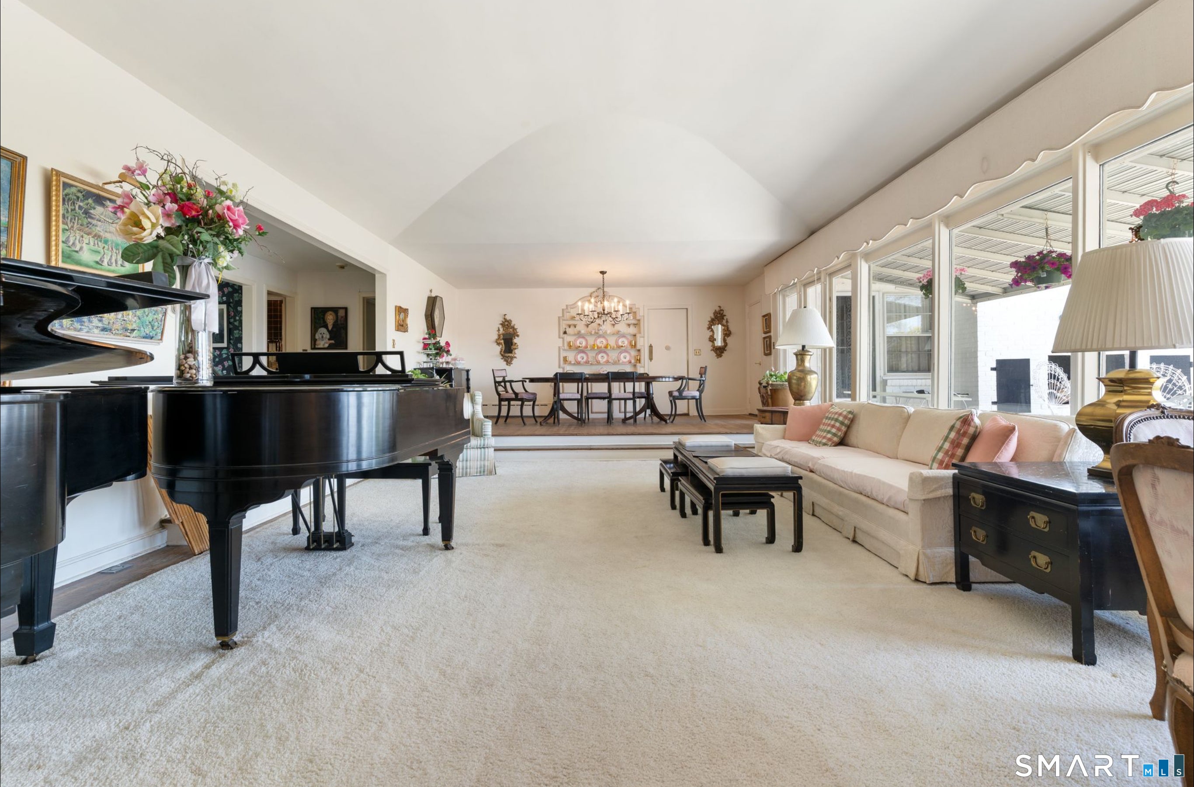
This Sasqua Hills ranch in East Norwalk is perched high above Shorehaven Golf Club with sweeping views of Long Island Sound. The iconic estate at 7 Sasqua Road was built in 1950 and lovingly held by the original family for the last 76 years. The expansive property often described as "Old Hollywood Glamour," has long been a setting for unforgettable gatherings, where Broadway legends and jazz icon's performed in the grand living room. Rich in character and originality, the home offers an extraordinary collection of preserved period details throughout. The inviting family room features warm pecan wood paneling, a custom bar, walls of built-in bookshelves, a fireplace, and a spectacular picture window. The formal dining room is equally impressive, with carved wood built-ins and ample space for a table of twelve. At the heart of the home, the dramatic sunken living room showcases a barrel ceiling, featuring twin baby grand pianos, a wall of full-height windows, and original hardwood floors, creating a one-of-a-kind atmosphere for entertaining and music. The original eat-in kitchen has served as the backdrop for countless family meals and celebrations. A stunning powder room with its original custom mirror niche adds another distinctive architectural touch. A long, dramatic hallway leads to two spacious main-level en-suite bedrooms. In 1969, the home was expanded by legendary architect and Broadway theater designer Ralph Alswang, who designed a second-story featuring two bedrooms, a full bath with separate tub and shower, double sinks, and a spectacular entertaining room with cathedral ceilings and breathtaking views of Long Island Sound. Also added to the main level is the impressive primary suite with cathedral ceiling, fireplace, custom closets, dressing area, and a large private deck overlooking the pool and expansive vistas beyond. This suite also includes two separate full baths, one of which is strikingly circular in design. The lower-level playroom continues the home's entertaining legacy with a bar, multiple seating areas, a cooking space, and an authentic built-in soda fountain. This level also includes a sauna and a full bath with steam, all opening to the recently rebuilt oversized swimming pool. Surrounding the home are beautifully matured grounds creating a true private paradise. This is a rare opportunity to restore and reimagine this storied estate for modern living while preserving its unmatched history, glamour, and architectural significance. Ideally located near the Westport town line and Saugatuck Shores, the property is also convenient to I-95 and the Westport train station. (SEVERAL INTERIOR PHOTOS HAVE BEEN REIMAGINED THROUGH VIRTUAL STAGING)
| 10 hours ago | Listing updated with changes from the MLS® | |
| 10 hours ago | Status changed to Active | |
| 10 hours ago | Price changed to $2,350,000 | |
| 4 months ago | Listing first seen on site |

The data relating to real estate for sale on this website appears in part through the SMARTMLS Internet Data Exchange program, a voluntary cooperative exchange of property listing data between licensed real estate brokerage firms, and is provided by SMARTMLS through a licensing agreement. Listing information is from various brokers who participate in the SMARTMLS IDX program and not all listings may be visible on the site. The property information being provided on or through the website is for the personal, non-commercial use of consumers and such information may not be used for any purpose other than to identify prospective properties consumers may be interested in purchasing. Some properties which appear for sale on the website may no longer be available because they are for instance, under contract, sold or are no longer being offered for sale. Property information displayed is deemed reliable but is not guaranteed. Copyright 2026 SmartMLS, Inc.
Last checked: 2026-09-27 11:46 PM UTC.