
101 Ansonia RoadWoodbridge, CT 06525
Due to the health concerns created by Coronavirus we are offering personal 1-1 online video walkthough tours where possible.
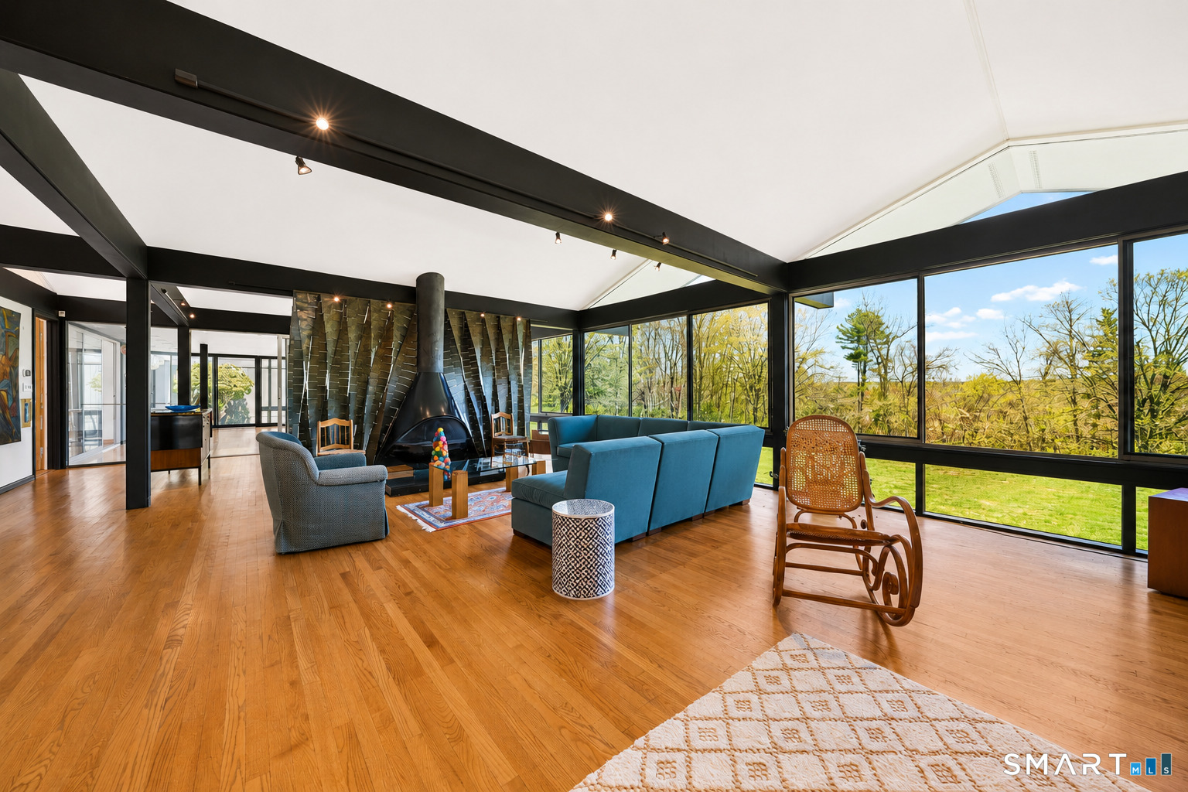
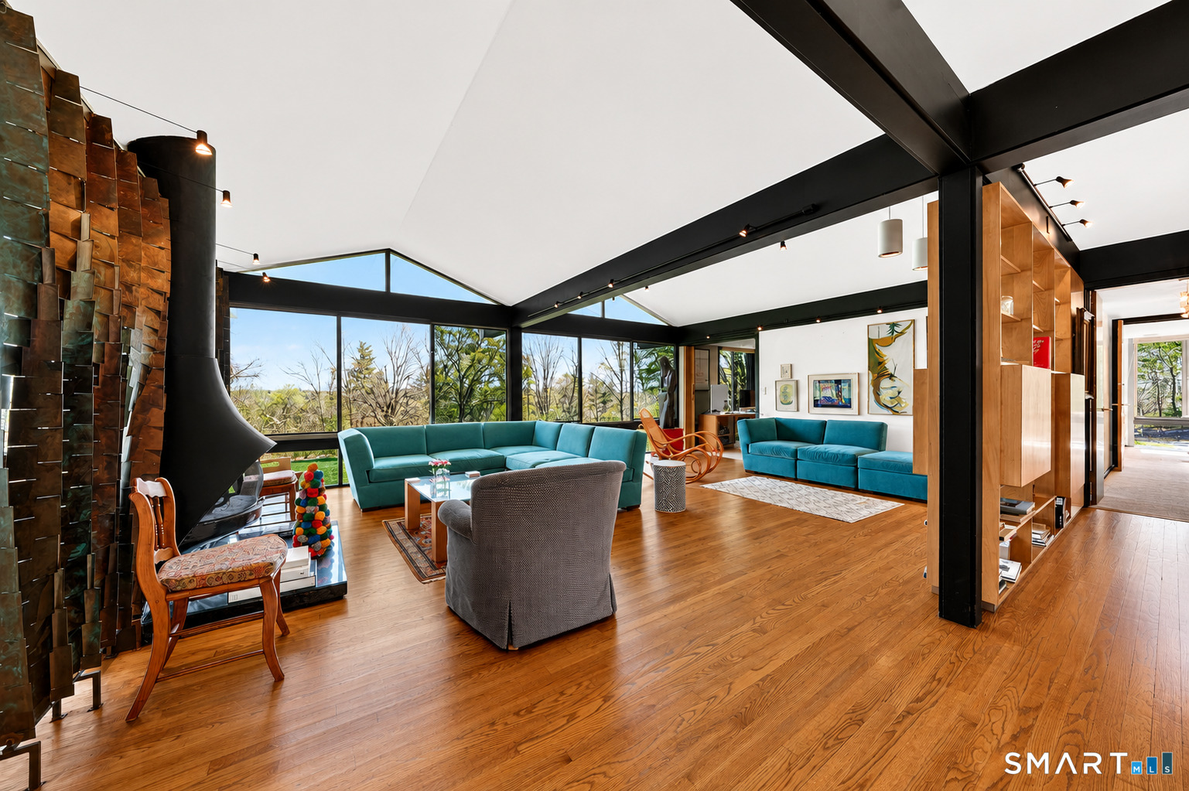
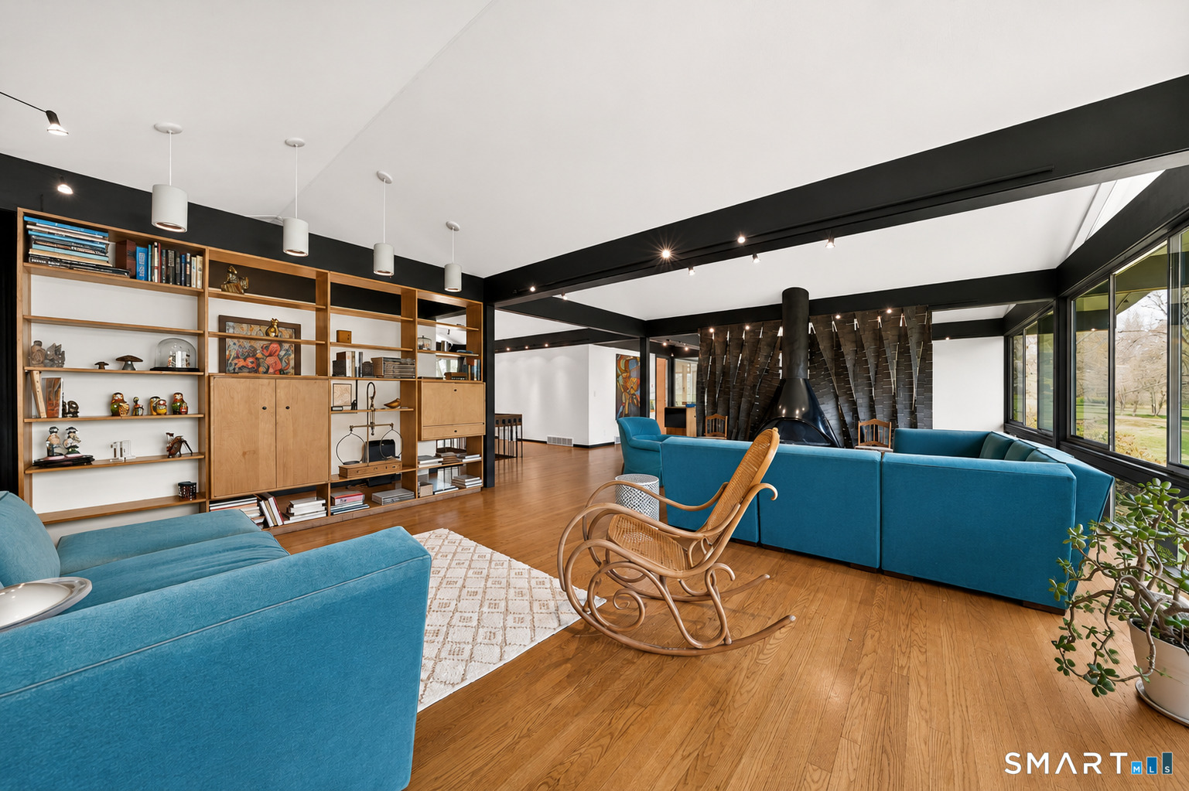
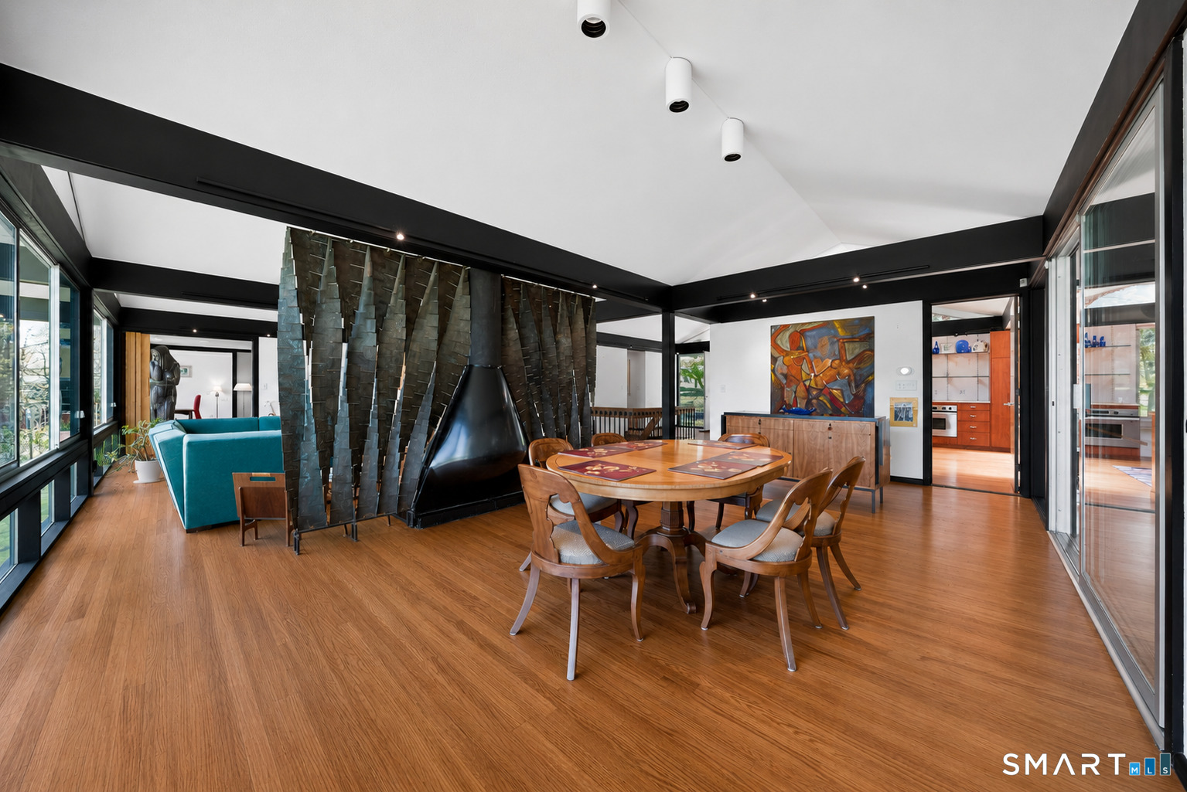
Iconic mid-century modern masterpiece by renowned architect Joseph Stein, set on 3.64 private acres in coveted Woodbridge. A rare work by the celebrated modernist whose designs were featured in Architectural Record, this architecturally significant 5BR/3.5BA ranch exemplifies the principles of the mid-century movement: clean lines, open-concept flow, and a seamless relationship between interior living and the natural landscape. The home's custom fireplace and screen is an original work by sculptor William Reimann - whose work is held in the permanent collections of MoMA and the Whitney Museum of Art - created while he attended Yale under Josef Albers. Soaring natural light, updated kitchen, laundry room, and a private tennis court round out over 2,600 SF of single-level living. Minutes to Yale University, world-renowned Yale New Haven Hospital, and downtown New Haven's dining and culture - just 90 minutes to NYC. A rare opportunity to own a true design landmark in one of Connecticut's most sought-after communities.
| a week ago | Listing updated with changes from the MLS® | |
| a week ago | Status changed to Pending | |
| 3 weeks ago | Listing first seen on site |

The data relating to real estate for sale on this website appears in part through the SMARTMLS Internet Data Exchange program, a voluntary cooperative exchange of property listing data between licensed real estate brokerage firms, and is provided by SMARTMLS through a licensing agreement. Listing information is from various brokers who participate in the SMARTMLS IDX program and not all listings may be visible on the site. The property information being provided on or through the website is for the personal, non-commercial use of consumers and such information may not be used for any purpose other than to identify prospective properties consumers may be interested in purchasing. Some properties which appear for sale on the website may no longer be available because they are for instance, under contract, sold or are no longer being offered for sale. Property information displayed is deemed reliable but is not guaranteed. Copyright 2026 SmartMLS, Inc.
Last checked: 2026-05-30 02:59 PM UTC.
Did you know? You can invite friends and family to your search. They can join your search, rate and discuss listings with you.