
946 Shewville RoadLedyard, CT 06339
Due to the health concerns created by Coronavirus we are offering personal 1-1 online video walkthough tours where possible.
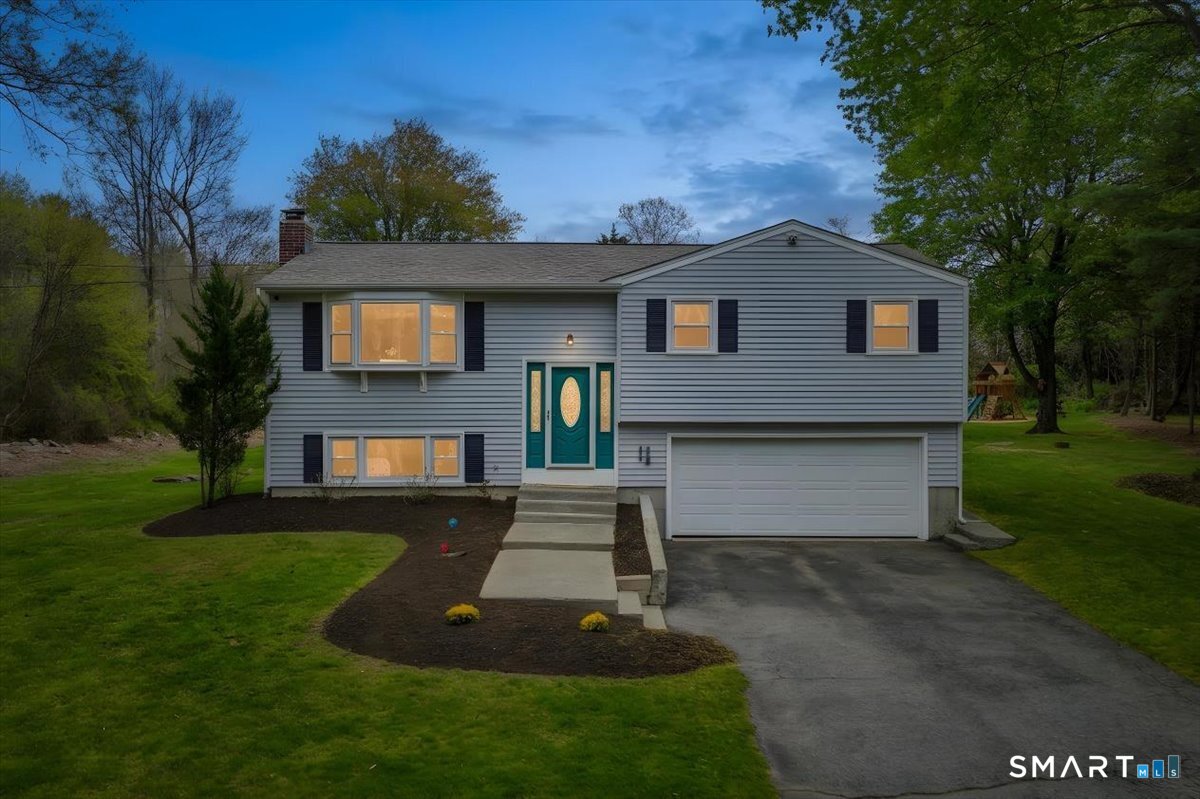
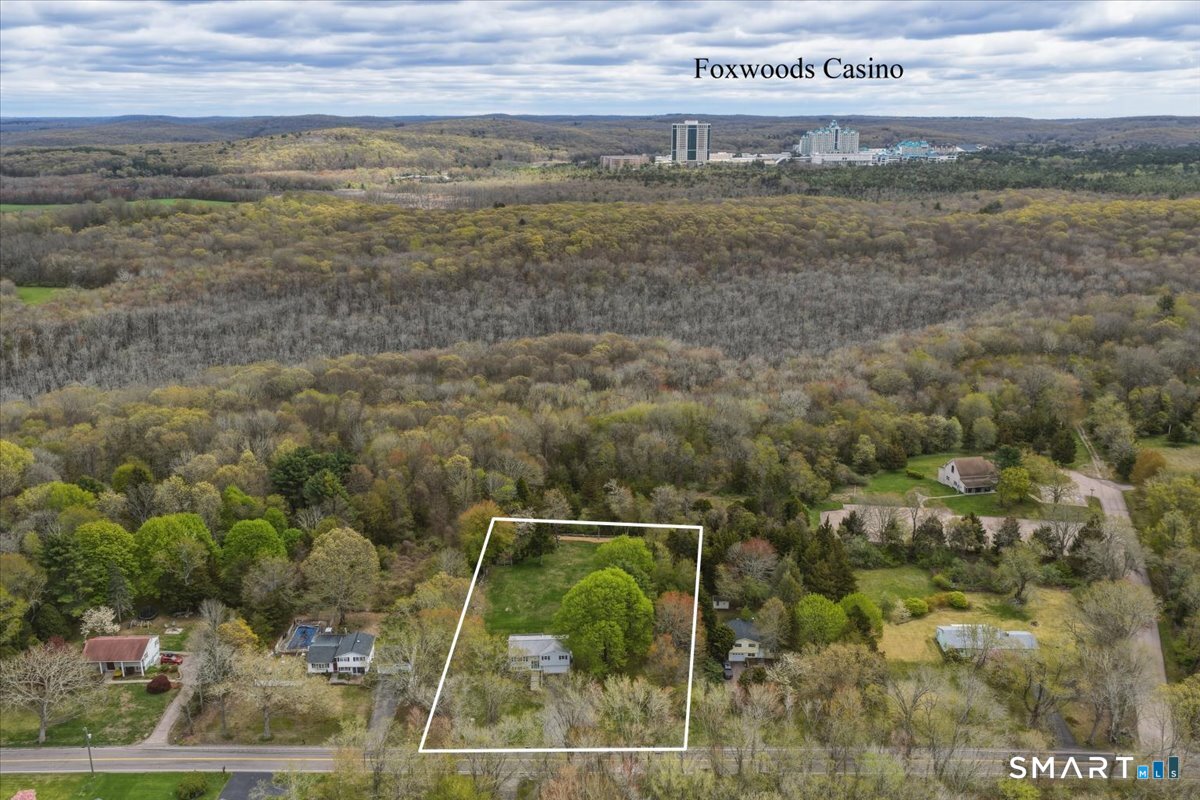
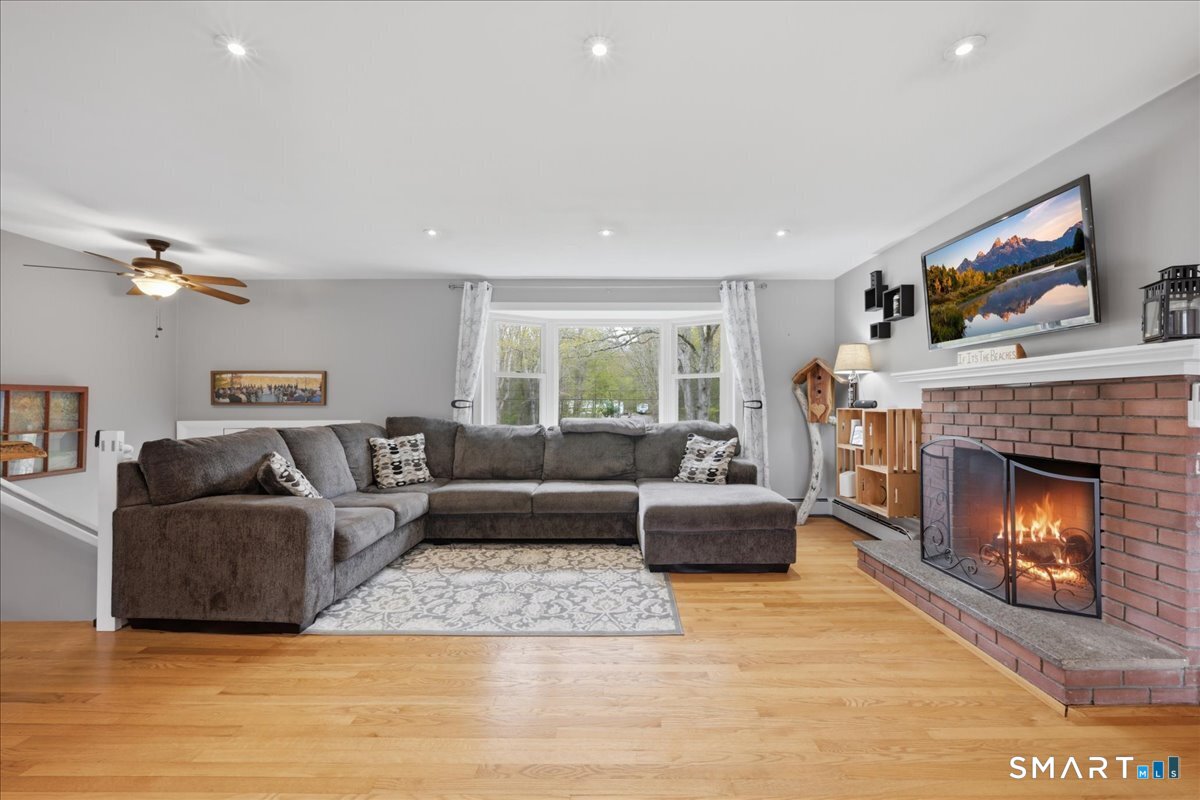
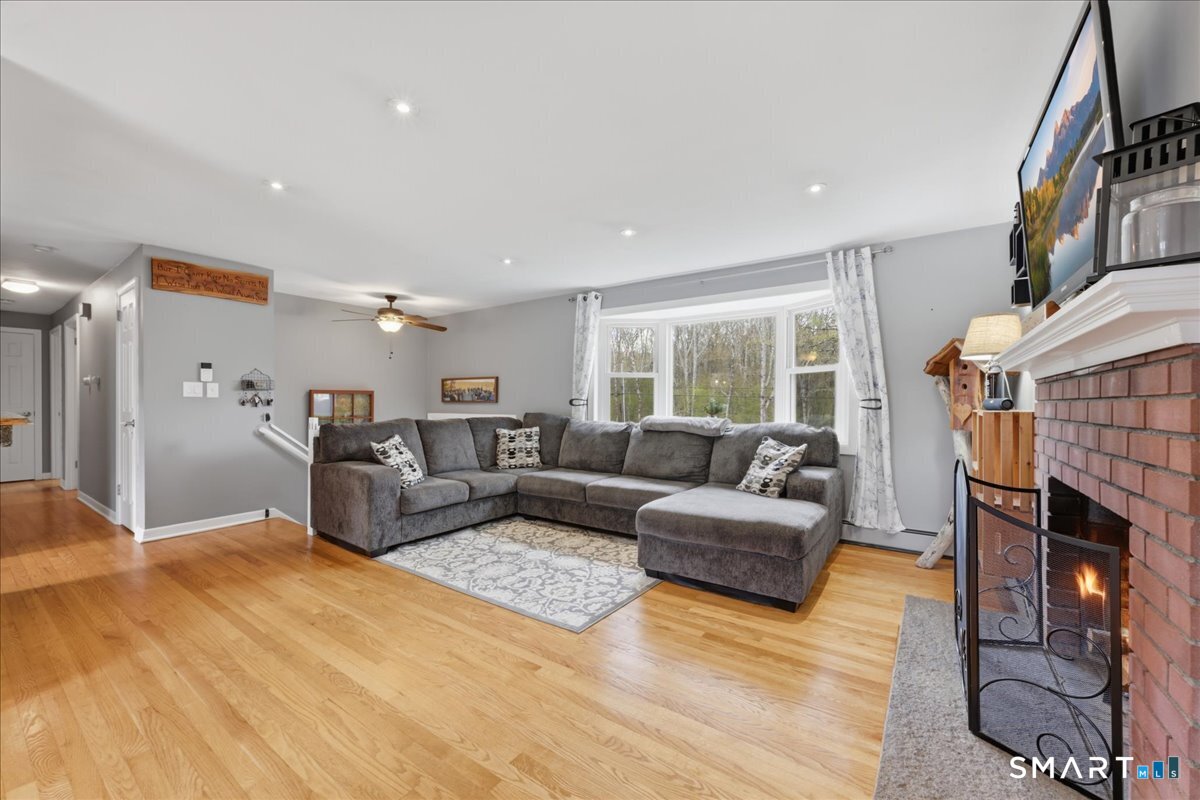
Have you been looking for the right house within your budget? Well, here's 946 Shewville Road in Ledyard - a renovated 1969 raised ranch set on a completely flat and private 1.07-acre lot. Offering over 1,800 square feet of livable space, this home features 3 bedrooms and 1 full bath. The home has been thoughtfully updated throughout, including a kitchen with new cabinetry, countertops, appliances, and a custom wood bar top. Major mechanical improvements include a 200-amp electrical upgrade, on-demand electric water heater, and whole-house water filtration with UV and carbon systems. The lower level offers a great family room area with beautiful wood-accented ceilings, creating a bright and inviting space, along with a designated laundry room/washroom area. Additional highlights include a mini-split A/C system for efficient upstairs cooling, new recessed lighting and fixtures throughout, new 6-panel interior doors, updated garage with new door and opener, and a sump pump.
| 3 weeks ago | Listing updated with changes from the MLS® | |
| 3 weeks ago | Status changed to Active Under Contract | |
| 4 weeks ago | Listing first seen on site |

The data relating to real estate for sale on this website appears in part through the SMARTMLS Internet Data Exchange program, a voluntary cooperative exchange of property listing data between licensed real estate brokerage firms, and is provided by SMARTMLS through a licensing agreement. Listing information is from various brokers who participate in the SMARTMLS IDX program and not all listings may be visible on the site. The property information being provided on or through the website is for the personal, non-commercial use of consumers and such information may not be used for any purpose other than to identify prospective properties consumers may be interested in purchasing. Some properties which appear for sale on the website may no longer be available because they are for instance, under contract, sold or are no longer being offered for sale. Property information displayed is deemed reliable but is not guaranteed. Copyright 2026 SmartMLS, Inc.
Last checked: 2026-05-31 05:00 PM UTC.
Did you know? You can invite friends and family to your search. They can join your search, rate and discuss listings with you.